


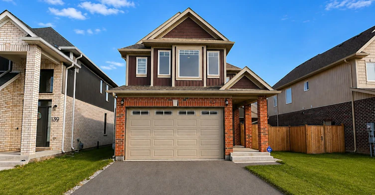
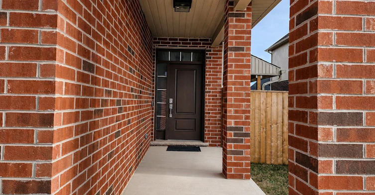
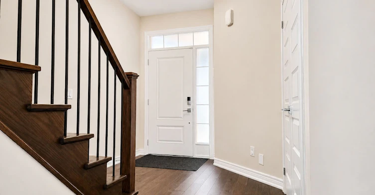
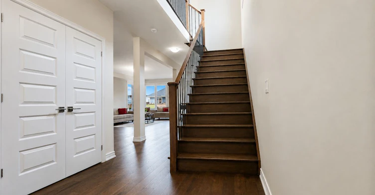
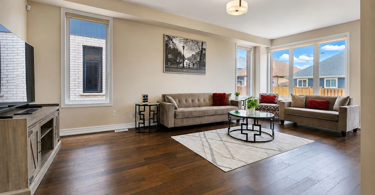
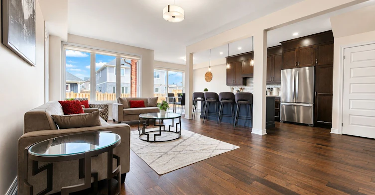
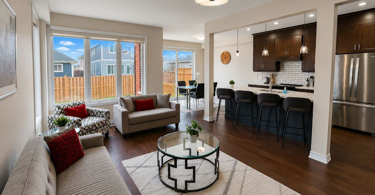
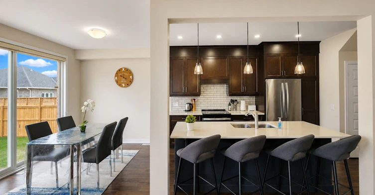
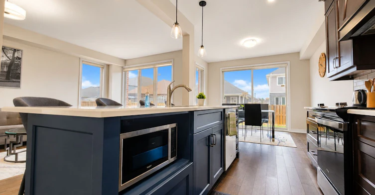
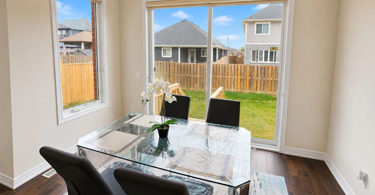
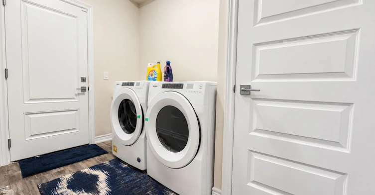
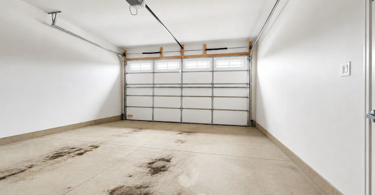
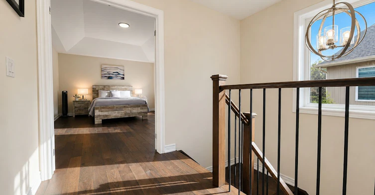
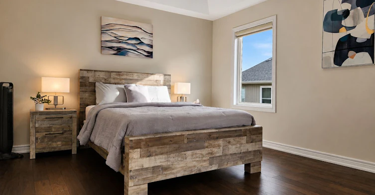
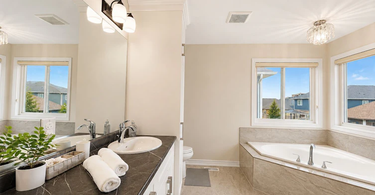
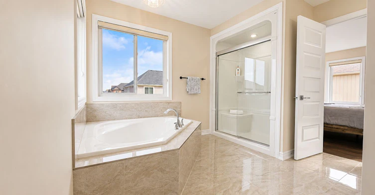
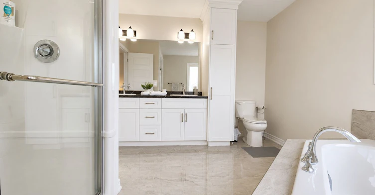
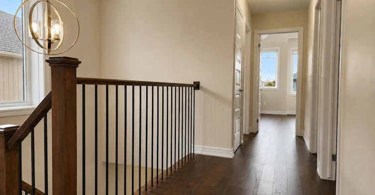
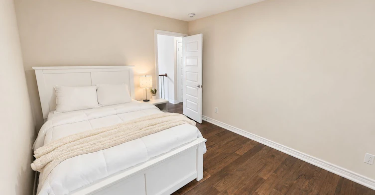
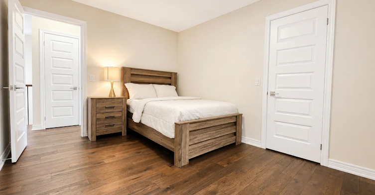
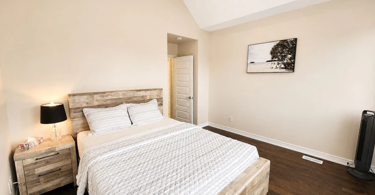
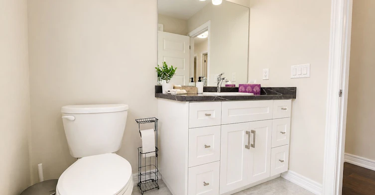
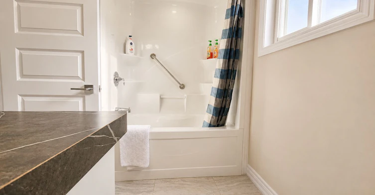
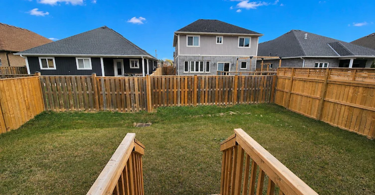
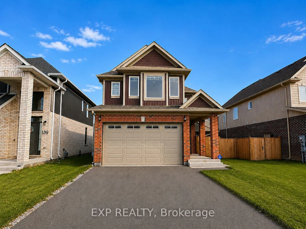
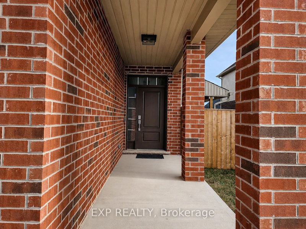
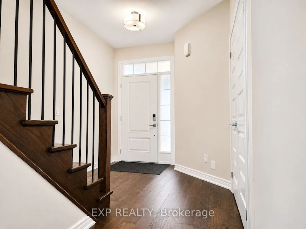
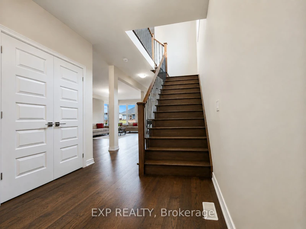
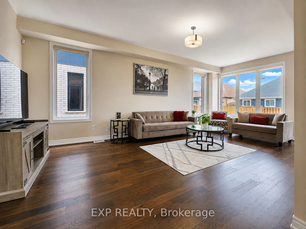
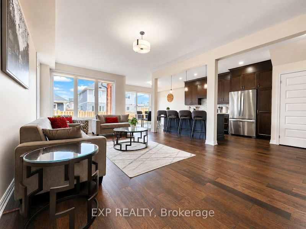
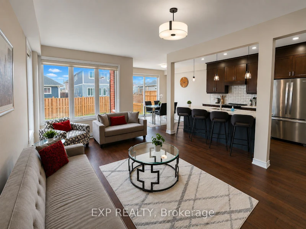
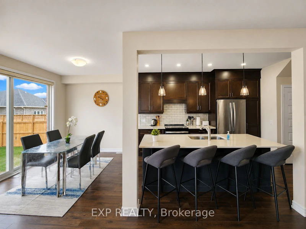
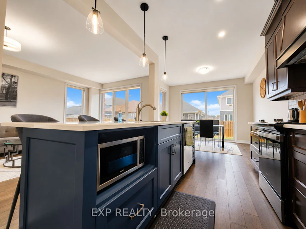
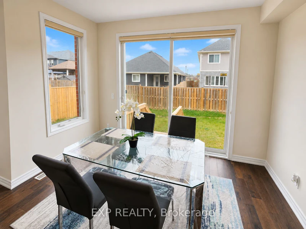
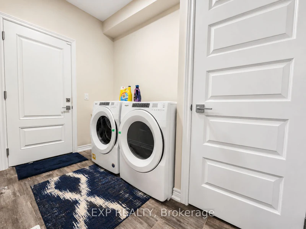
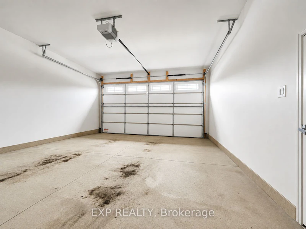
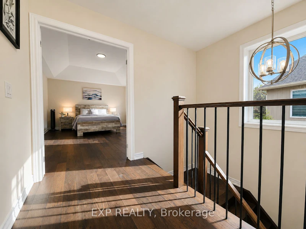
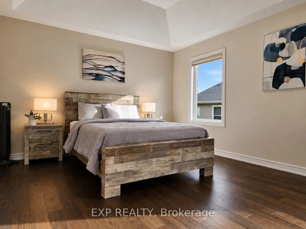
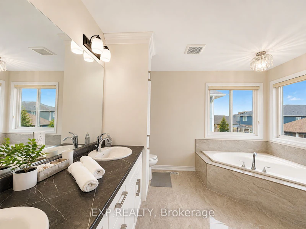
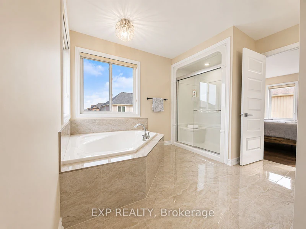
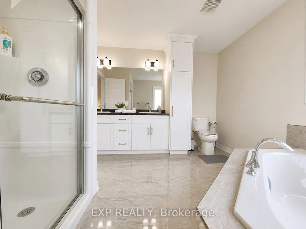
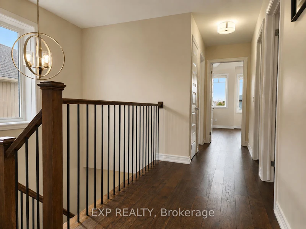
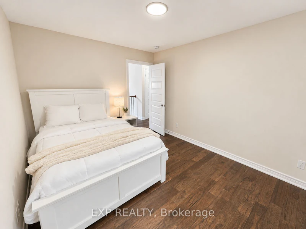
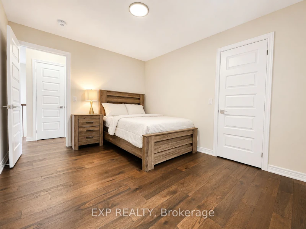
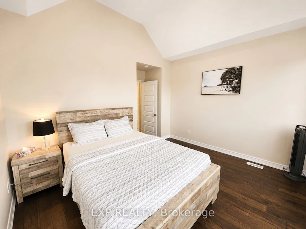
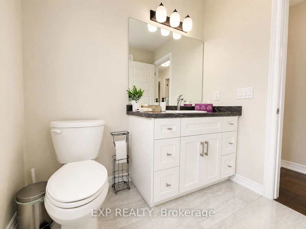
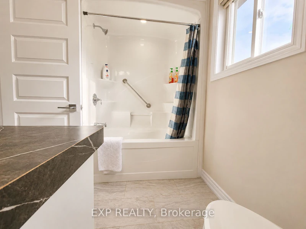
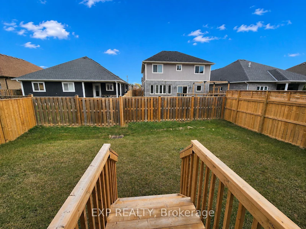
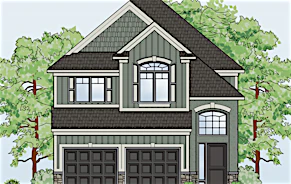
Welcome to this stunning 2-storey home, nestled in a new subdivision in the heart of Fonthill. With close proximity to schools, shopping centers, LCBO, Meridian Center, parks, and easy highway access, this location provides the ideal balance of tranquility and accessibility. As you step into the home, you'll be greeted by the elegance of the main floor featuring 9-foot ceilings and beautifully crafted engineered hardwood floors. The open-concept layout seamlessly connects the living spaces, creating a warm and inviting atmosphere. The double car garage, conveniently accessible from the inside, adds an extra layer of security and comfort, especially during those colder months. The main floor laundry room ensures practicality for your day-to-day chores. The heart of this home lies in the well-appointed kitchen, boasting stainless steel appliances, quartz countertops, a stylish kitchen island, and soft-close drawers. Venture upstairs to discover a haven of relaxation in the primary bedroom. French doors open to reveal a spacious retreat with a walk-in closet and a luxurious oversized 5-piece ensuite bathroom. Pamper yourself in the corner soaker tub , surrounded by gorgeous light fixtures, with plenty of storage and a separate shower for added convenience. The second floor also hosts three additional rooms, providing flexibility for bedrooms, offices, or hobby spaces. The second 4-piece bathroom ensures that everyone has their own space and privacy. Notable features of this home include a carpet-free environment, offering a clean and contemporary feel throughout. Step through the dining room to access your private fenced backyard, providing an oasis for outdoor entertaining or quiet relaxation. Niagara College Welland Campus is only 5min away!!! Don't miss the chance to make this exceptional property your home!! Tenant to pay all the utilities, including the hot water heater rental.
$3,400/month
Updated about 9 hours ago
137 Susan DrivePelham, ON, L0S 1E6
- 4 Bed
- 3 Bath
- 2000 - 2500 Sqft
- Available N/A
Call Property Manager

Property Manager
- Office:
- 866-530-7737
Type
House
Bedrooms
4
Full Bathrooms
3
Lot Size
12 ft x 32 ft (4444 ft²)
Year Built
0 - 5 yrs old
Features
Fenced Yard, Laundry Room, Park, Place Of Worship, Public Transit, Rec./Commun.Centre, School
Parking Spaces
4
Air Conditioner
Yes
Pets
Contact the Manager for information
Days on REW
5 Days
Property Views
0
MLS® Number
X13529472
Source
Toronto Real Estate Board
St Alexander Catholic Elementary School
- Catholic
- JK - 8
Glynn A Green Public School
- Public
- JK - 8
A K Wigg Public School
- Public
- JK - 8
Alexander Kuska KSG Catholic Elementary School
- Catholic
- JK - 8
E L Crossley Secondary School
- Public
- 9 - 12
Father Patrick H. Fogarty School
- Catholic
- 9 - 12
Jean-Vanier School
- Catholic
- 7 - 12
Pelham Centre Public School
- Public
- JK - 8

Thank You!
We really appreciate your help improving our home search experience. Our team will look into this issue as soon as possible.
Close
Call Property Manager
Property Manager
- Office:
- 866-530-7737



Cities near Pelham
Neighborhoods near Pelham
Check availability
Listing data is subject to copyright, disclaimer, and additional requirements from the data provider. See our Terms of Use for terms applicable to this listing.