


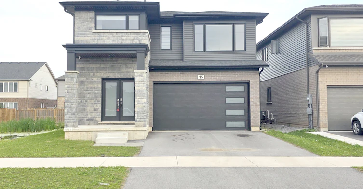
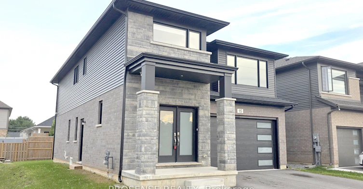
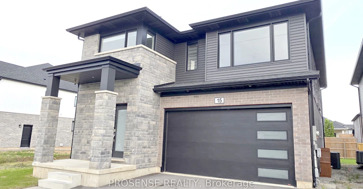
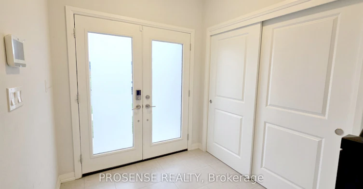
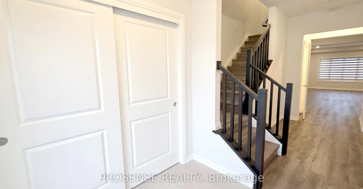
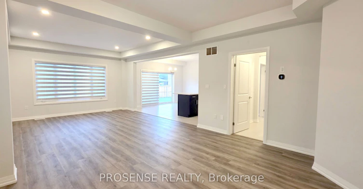
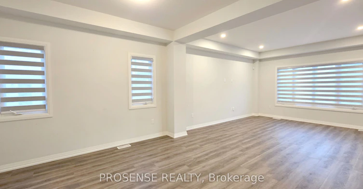
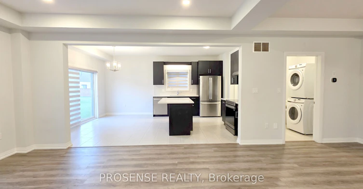
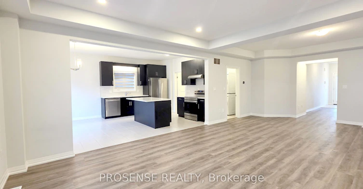
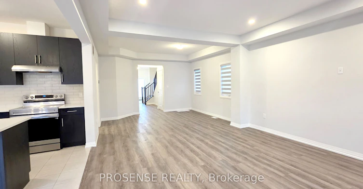
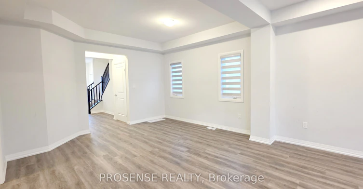
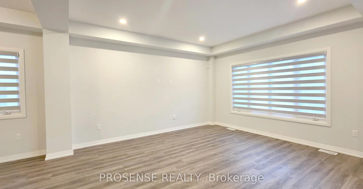
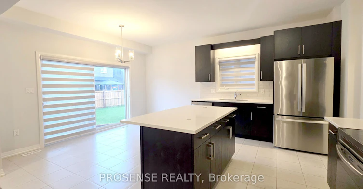
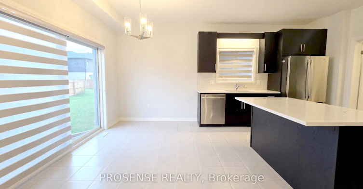
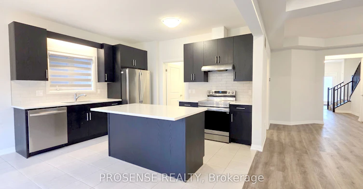
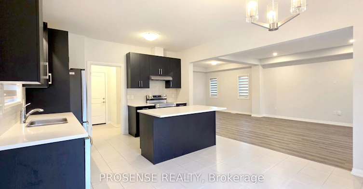
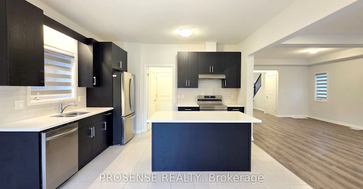
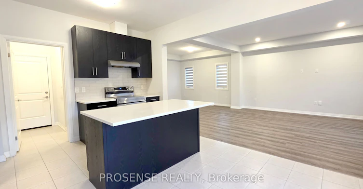
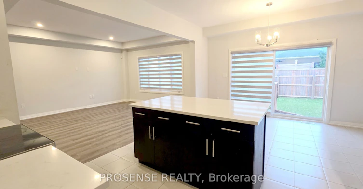
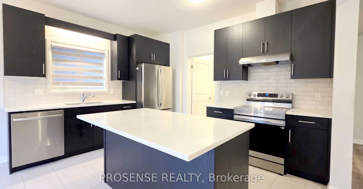
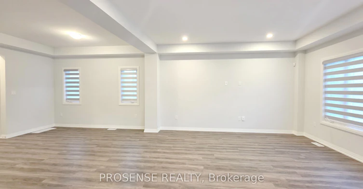
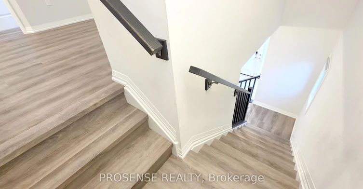
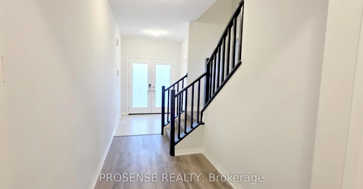
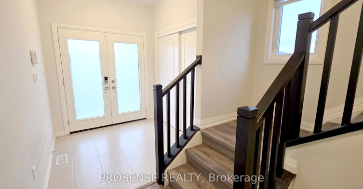
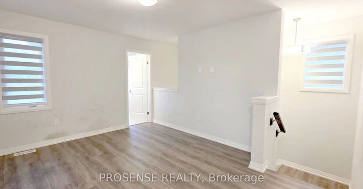
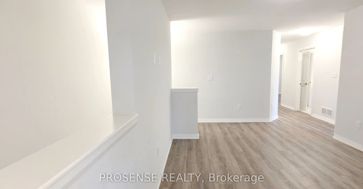
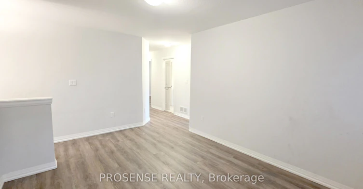
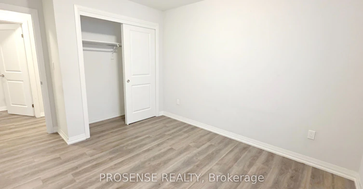
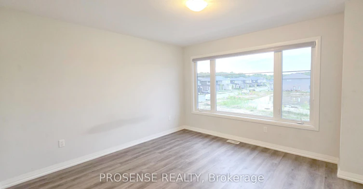
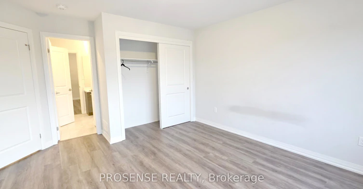
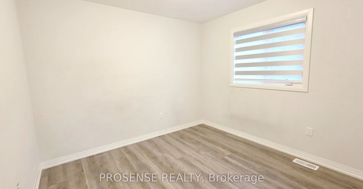
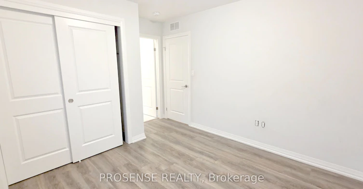
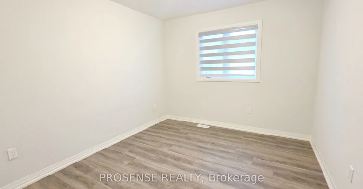
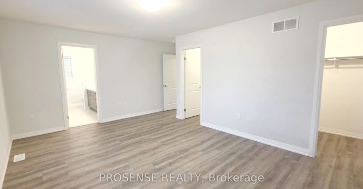
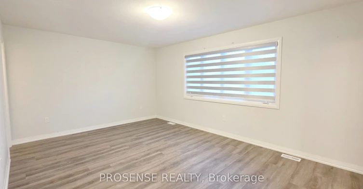
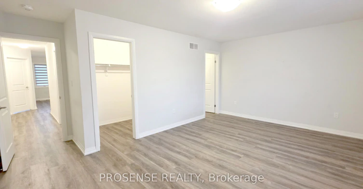
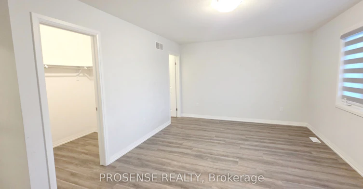
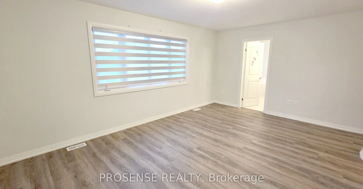
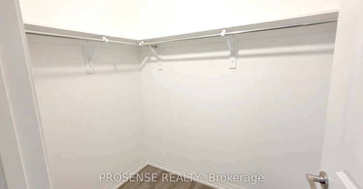
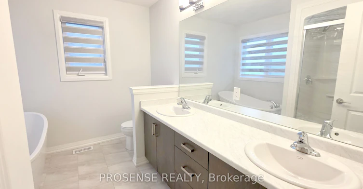
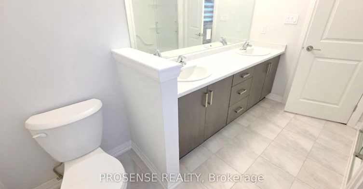
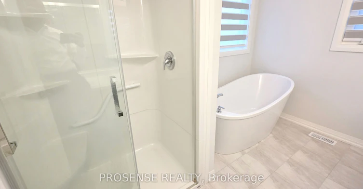
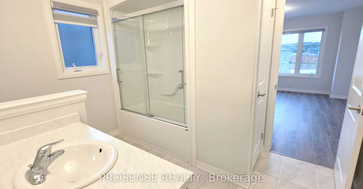
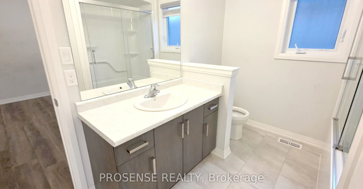
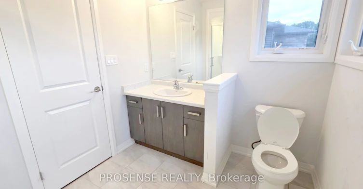
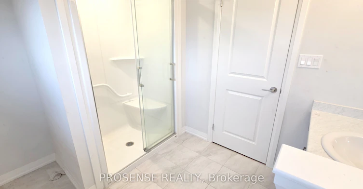
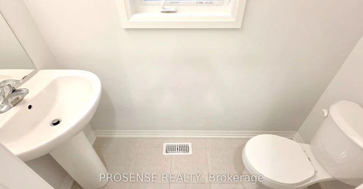
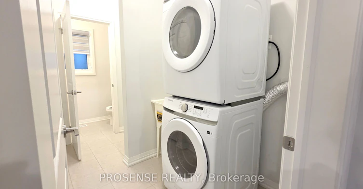
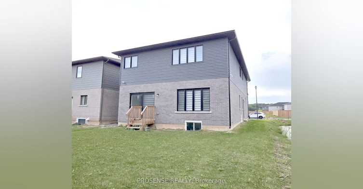
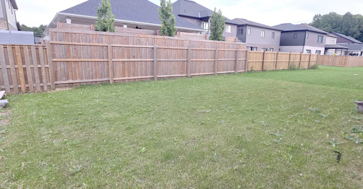
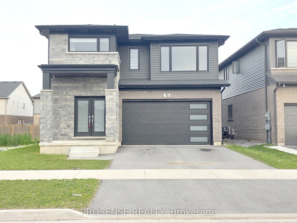
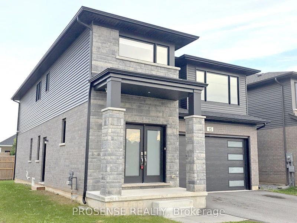
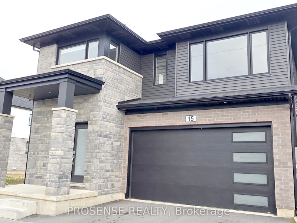
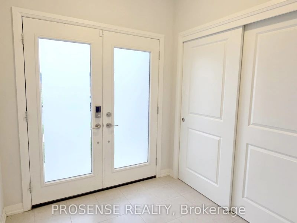
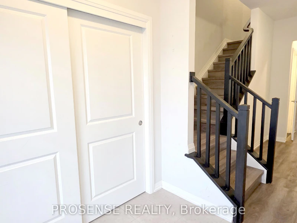
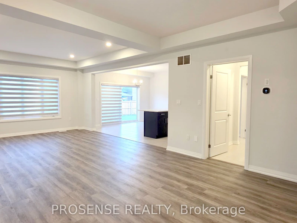
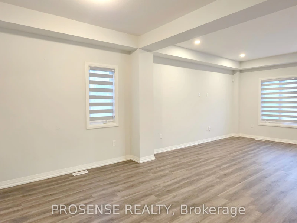
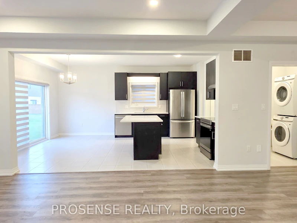
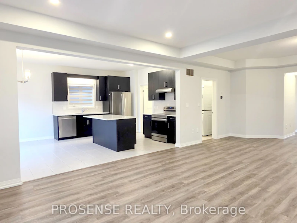
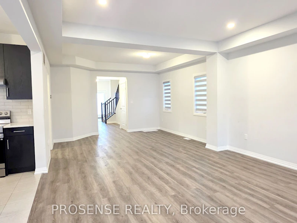
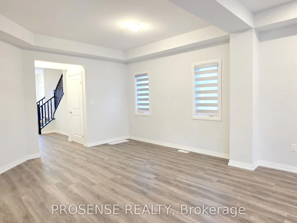
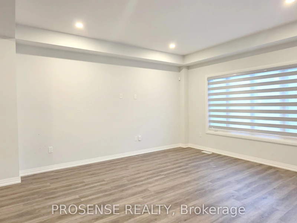
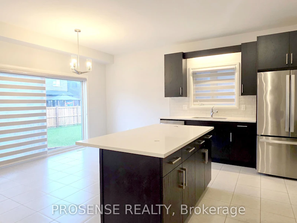
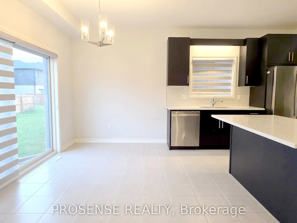
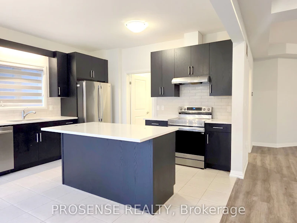
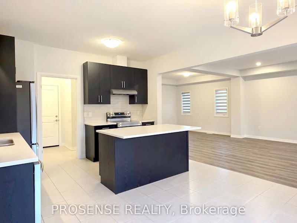
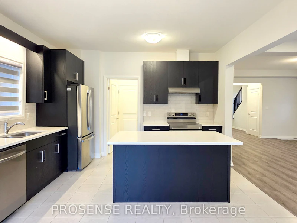
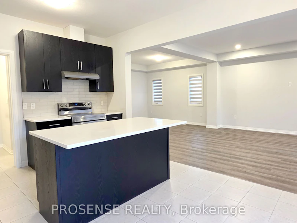
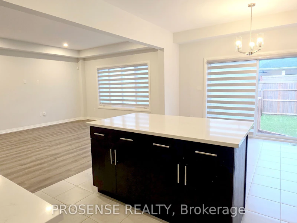
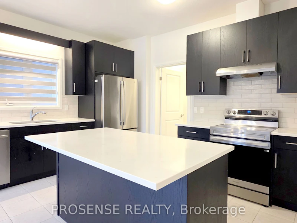
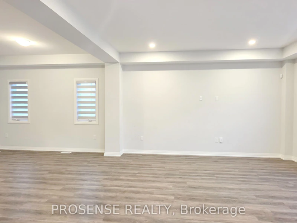
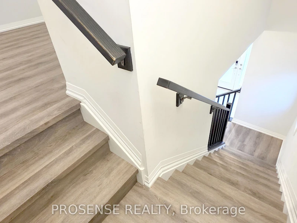
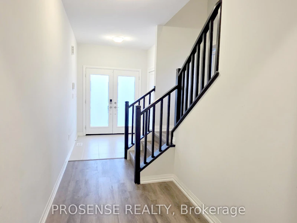
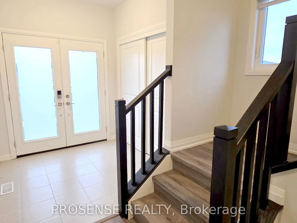
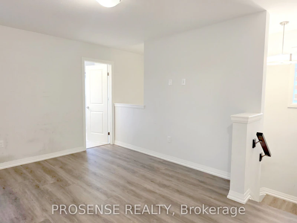
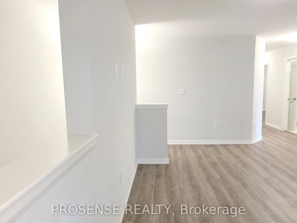
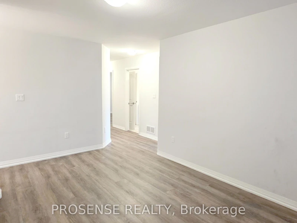
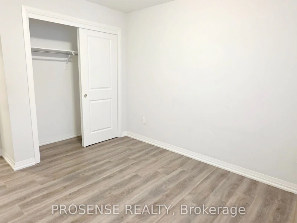
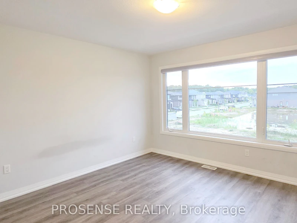
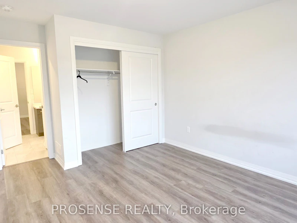
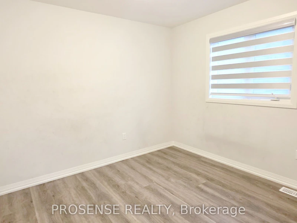
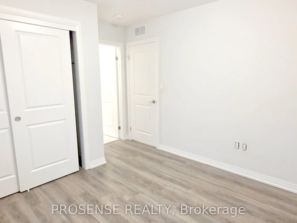
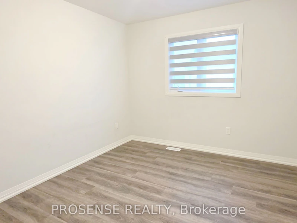
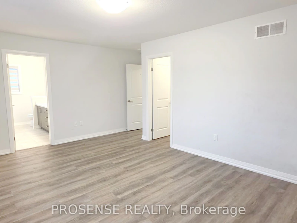
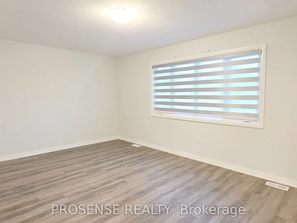
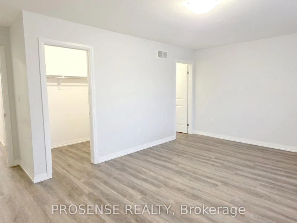
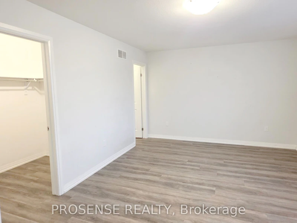
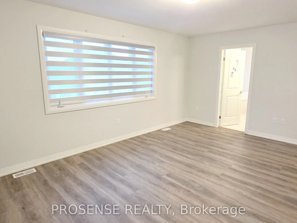
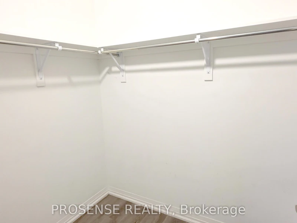
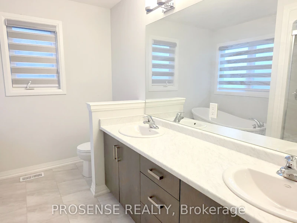
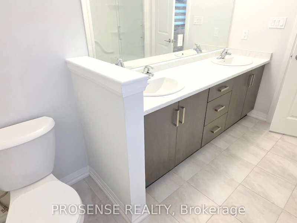
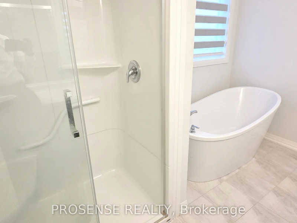
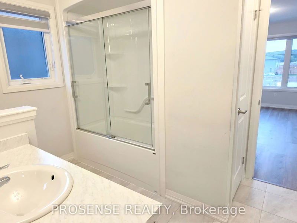
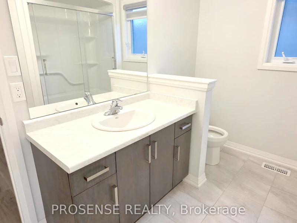
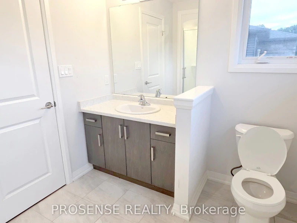
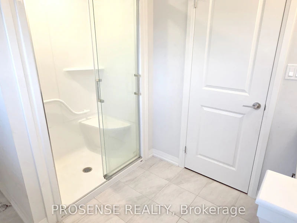
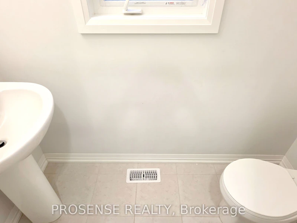
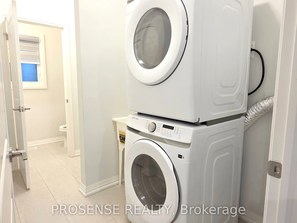
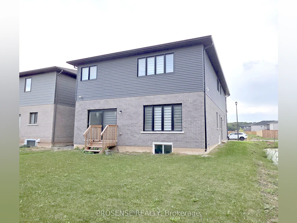
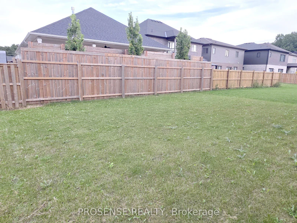
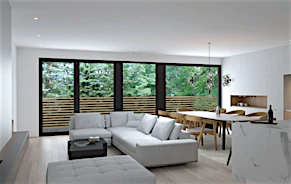
Modern Functional Layout! Welcome to this spacious detached home featuring a generous main floor, 4 bedrooms, a versatile loft, 4 washrooms, and an unfinished basement. Offering a bright and functional layout with generous living spaces and plenty of natural light, this home is thoughtfully designed for family living and entertaining. Main Floor: welcoming foyer leads into a bright and spacious living and dining area. The well-appointed kitchen features nice appliances, a convenient breakfast island, and a spacious breakfast area, ideal for everyday living and entertaining. The main floor also includes a powder room and convenient laundry, with direct access to the double-car garage.Second Floor: Spacious second floor featuring 4 bedrooms, a versatile loft, and 3 full washrooms. The primary bedroom features a private ensuite, while two additional bedrooms share a Jack-and-Jill washroom. The 4th bedroom and large loft area offer excellent flexibility and are ideal for a home office, study area, or additional living space. Basement: Unfinished basement with large windows and a separate entrance, offering excellent potential for future development and additional living space. Additional features include a 2-car garage and 2-car driveway, providing ample parking and convenience. Location: Ideally located just minutes from Meridian Community Centre, Food Basics, shopping plazas, schools, Niagara College, parks, Highway 20, and Highway 406, with close proximity to Brock University. Situated in a desirable neighbourhood, this home offers an excellent combination of space, functionality, convenience, and location. Book your private showing today!
$2,990/month
Updated about 21 hours ago
15 Samuel AvenuePelham, ON, L3E 0G9
- 4 Bed
- 4 Bath
- 2000 - 2500 Sqft
- Available N/A
Call Property Manager

Property Manager
- Phone:
- 647-998-6078
- Office:
- 905-334-7676
Type
House
Bedrooms
4
Full Bathrooms
4
Lot Size
40 ft x 104 ft (4207 ft²)
Year Built
0 - 5 yrs old
Features
In-Suite Laundry
Parking Spaces
4
Air Conditioner
Yes
Pets
Contact the Manager for information
Days on REW
3 Days
Property Views
87
MLS® Number
X14082972
Source
Toronto Real Estate Board
Glynn A Green Public School
- Public
- JK - 8
St Alexander Catholic Elementary School
- Catholic
- JK - 8
A K Wigg Public School
- Public
- JK - 8
Alexander Kuska KSG Catholic Elementary School
- Catholic
- JK - 8
E L Crossley Secondary School
- Public
- 9 - 12
Father Patrick H. Fogarty School
- Catholic
- 9 - 12
Jean-Vanier School
- Catholic
- 7 - 12
St Kevin Catholic Elementary School
- Catholic
- JK - 8
Notre Dame College School
- Catholic
- 9 - 12
Collège Notre-Dame
- Catholic
- 9 - 12

Thank You!
We really appreciate your help improving our home search experience. Our team will look into this issue as soon as possible.
Close
Call Property Manager
Property Manager
- Phone:
- 647-998-6078
- Office:
- 905-334-7676



Cities near Pelham
Neighborhoods near Pelham
Check availability
Listing data is subject to copyright, disclaimer, and additional requirements from the data provider. See our Terms of Use for terms applicable to this listing.