


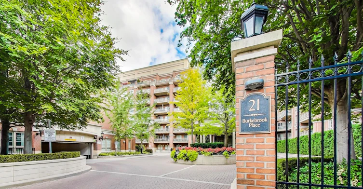
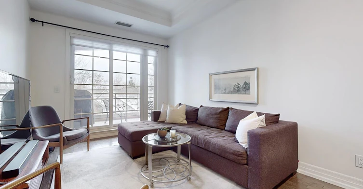
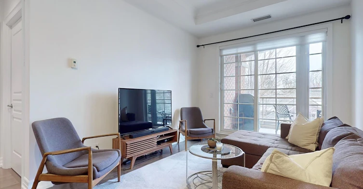
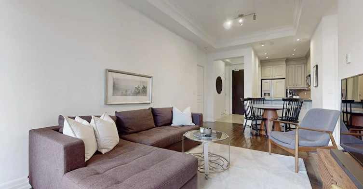
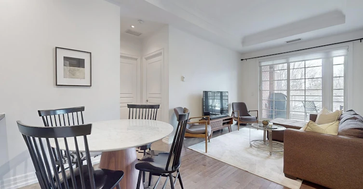
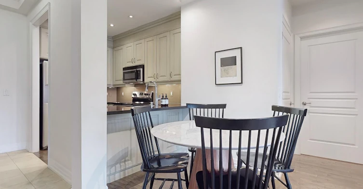
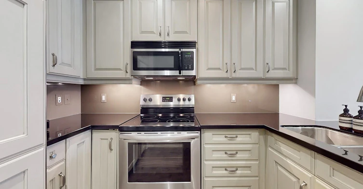
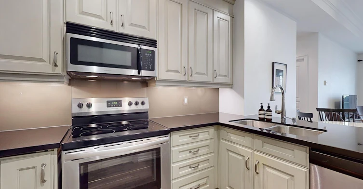
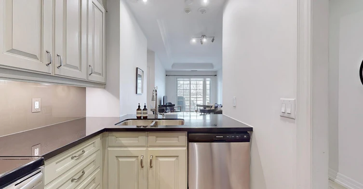
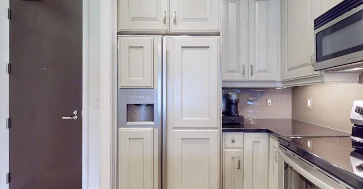
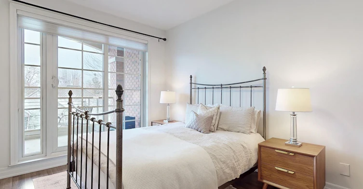
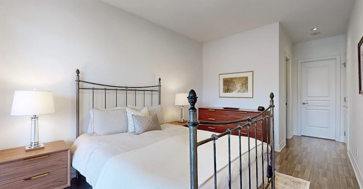
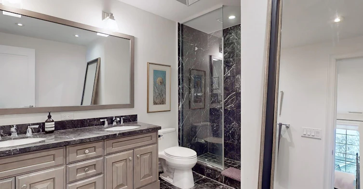
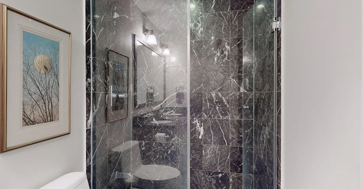
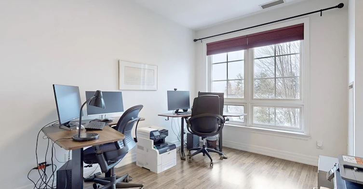
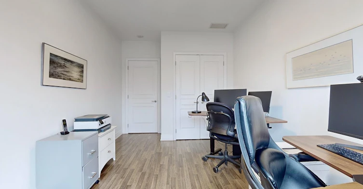
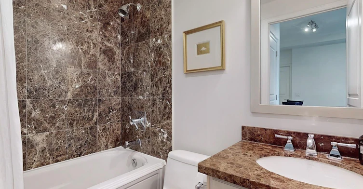
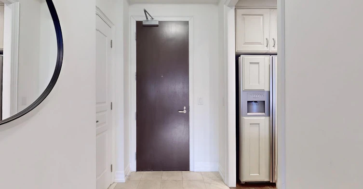
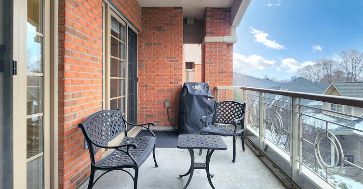
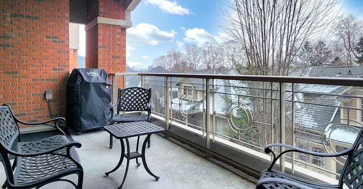
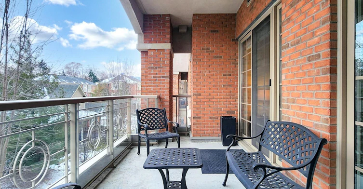
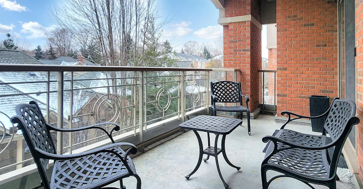
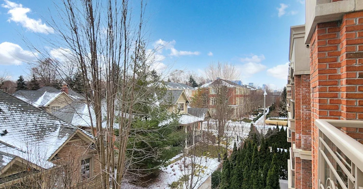
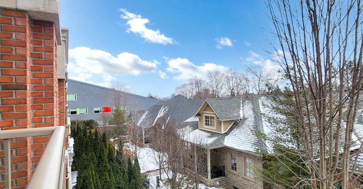
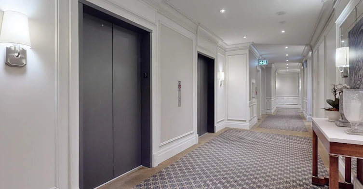
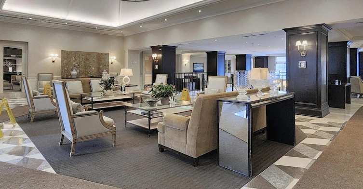
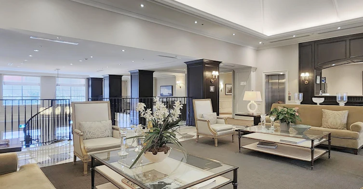
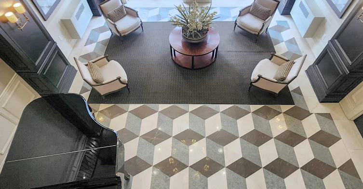
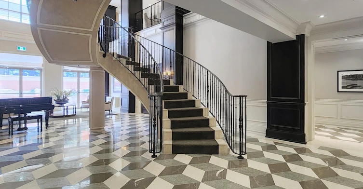
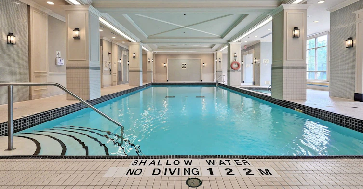
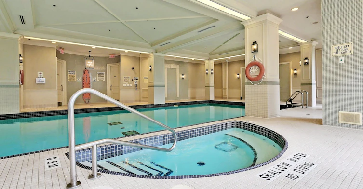
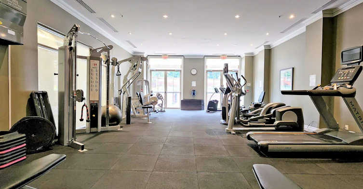
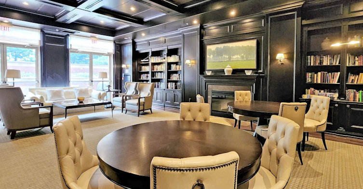
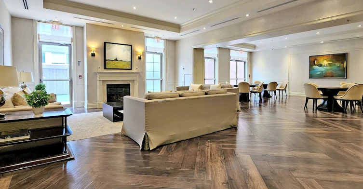
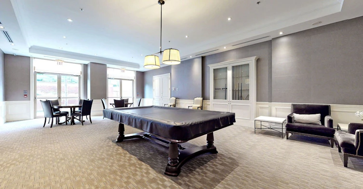
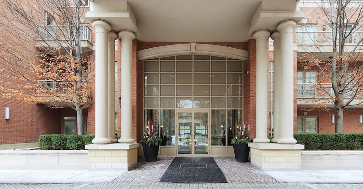
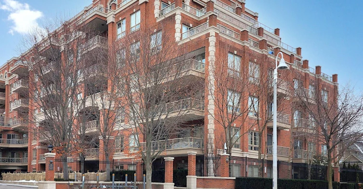
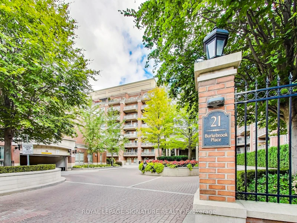
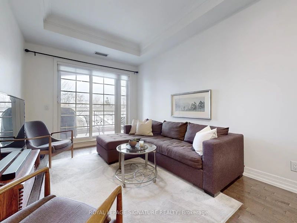
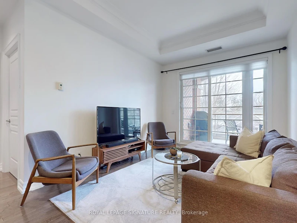
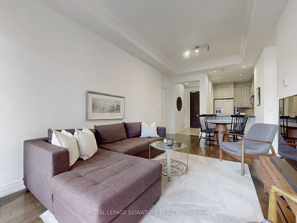
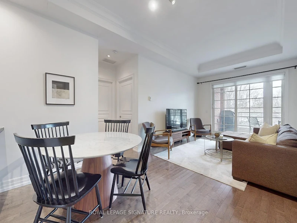
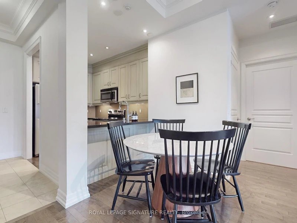
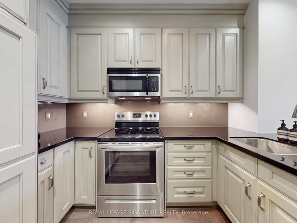
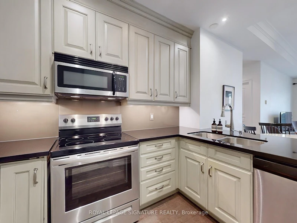
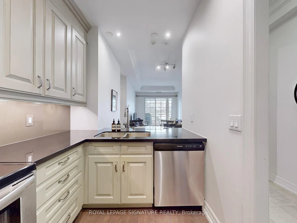
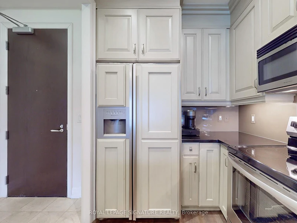
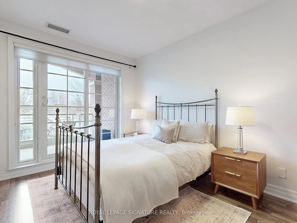
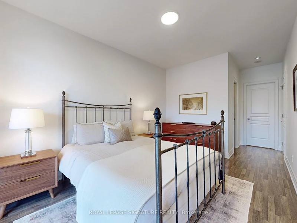
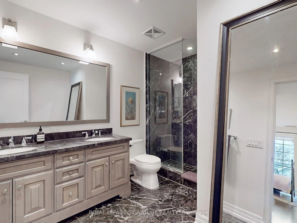
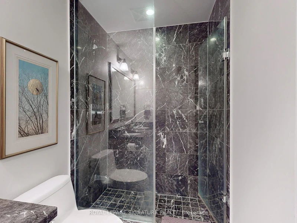
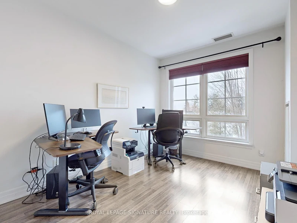
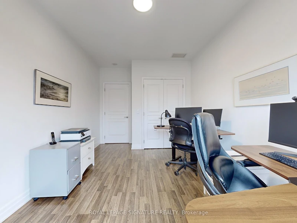
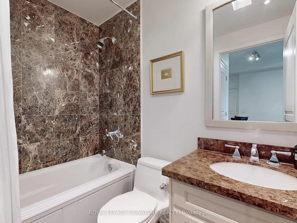
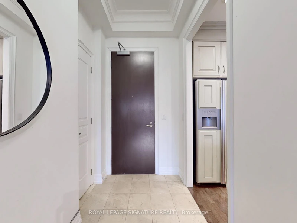
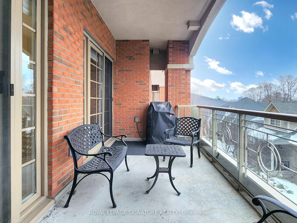
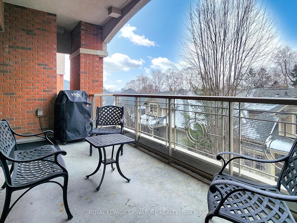
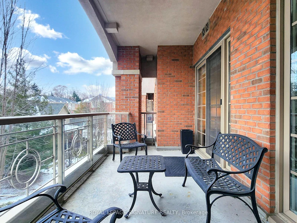
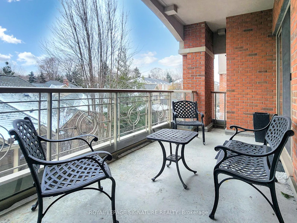
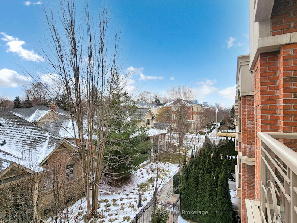
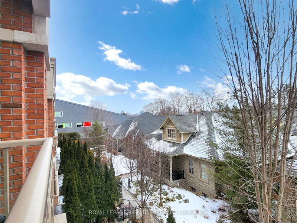
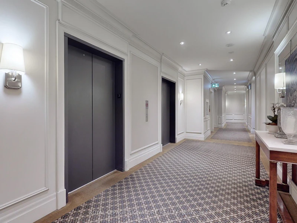
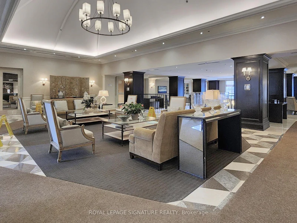
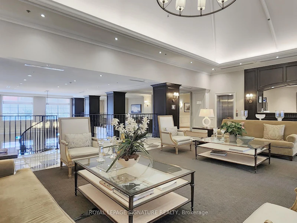
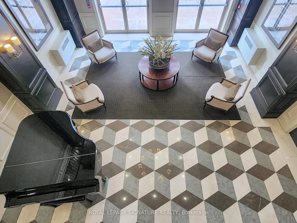
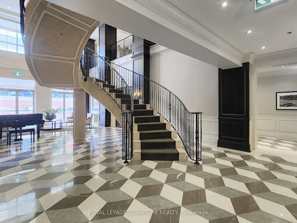
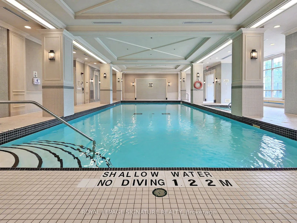
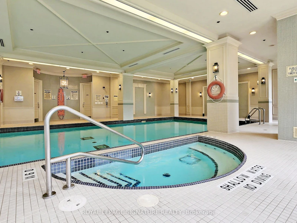
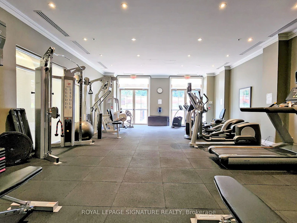
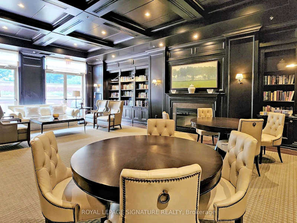
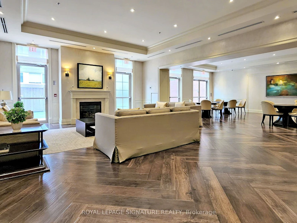
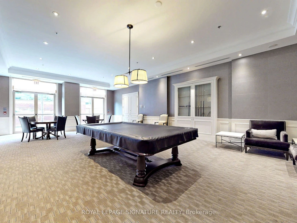
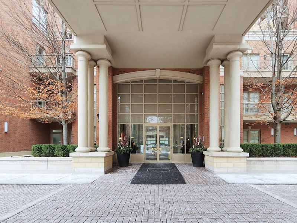
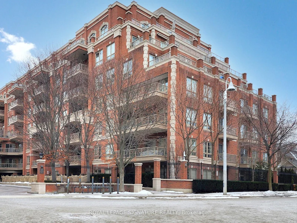
Rarely offered south-facing 2 bedroom/2 bathroom suite in prestigious Kilgour Estate. This elegant suite offers 963 sq.ft. of premium living space with beautiful south-facing views. Open-concept living and dining area with 10-ft coffered ceiling and walk-out to large private balcony with gas line for BBQ. Primary bedroom also with walk-out to the balcony, walk-in closet, and spacious 4-piece ensuite. Generous second bedroom with double closet and adjacent 4-piece bath. Kitchen with stainless steel appliances, granite counters and breakfast bar. Walk-in foyer closet provides additional storage. Parking and locker included. Elegant building with outstanding amenities including indoor pool, gym, 24-hour concierge, party room, billiards room, guest suite, and ample visitor parking. Fantastic location steps to ravine trails, Sunnybrook Hospital, TTC, LRT, and Bayview Avenue shops and restaurants. **Please note: photos are from a previous listing/tenancy. Refrigerator has been replaced and is not the paneled unit shown in photos.**
$4,300/month
Updated 1 day ago
324 - 21 Burkebrook PlaceToronto, ON, M4G 0A2
Bridle Path-Sunnybrook-York Mills- 2 Bed
- 2 Bath
- 900 - 999 Sqft
- Available N/A
Call Property Manager

Property Manager
- Phone:
- (416) 443-0300
- Office:
- 416-443-0300
Type
Apt/Condo
Bedrooms
2
Full Bathrooms
2
Year Built
16 - 30 yrs old
Features
Ensuite, Hospital, Park, Public Transit, Ravine, School
Amenities
BBQs Allowed, Building Insurance, Central Air Conditioning, Common Elements, Concierge, Guest Suites, Gym, Visitor Parking
Parking Spaces
1
Air Conditioner
Yes
Swimming Pool
Yes
Pets
Not allowed
Days on REW
1 Days
Property Views
0
MLS® Number
C13526344
Source
Toronto Real Estate Board
Northlea E & Middle School
- Public
- JK - 8
Children's Garden School
- Private
- PS - 3
Leaside High School
- Public
- 9 - 12
Sunny View Junior & Senior Public School
- Public
- JK - 8
Blythwood Junior Public School
- Public
- JK - 6
Maria Montessori School Inc.
- Private
- NS - 6
Bessborough Drive E & Middle School
- Public
- JK - 8
Toronto French School, The
- Private
- PS - 12
Crestwood School
- Private
- JK - 6
Manor Montessori School
- Private
- NS - 8

Thank You!
We really appreciate your help improving our home search experience. Our team will look into this issue as soon as possible.
Close
Call Property Manager
Property Manager
- Phone:
- (416) 443-0300
- Office:
- 416-443-0300





Cities near Bridle Path-Sunnybrook-York Mills
Neighborhoods near Bridle Path-Sunnybrook-York Mills
- Lawrence Park North homes for rent (2.0 km)
- Banbury-Don Mills homes for rent (2.5 km)
- Lawrence Park South homes for rent (2.7 km)
- St. Andrew-Windfields homes for rent (2.8 km)
- Mount Pleasant East homes for rent (3.0 km)
- Mount Pleasant West homes for rent (3.2 km)
- Leaside homes for rent (3.2 km)
- Bedford Park-Nortown homes for rent (3.3 km)
Check availability
Listing data is subject to copyright, disclaimer, and additional requirements from the data provider. See our Terms of Use for terms applicable to this listing.