
2 bedrooms for $3,595/month at 202-2579 Yonge Street, Toronto, ON for Rent - REW
Boost your listing
$3,595/month
Updated 4 days ago

202 - 2579 Yonge StreetToronto, ON, M4P 2J1

Mount Pleasant East
  • 2 Bed
  • 2 Bath
  • 1100 - 1499 Sqft
  • Available N/A
Contact
Property Manager
$3,595/month
2 bd 2 ba 1100 - 1499 sf

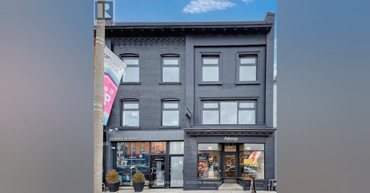
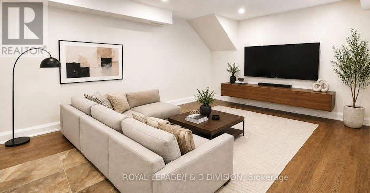
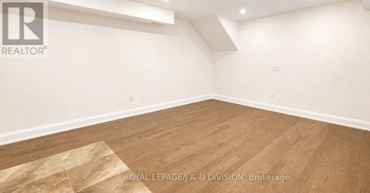
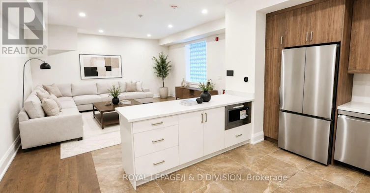
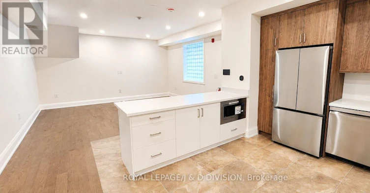
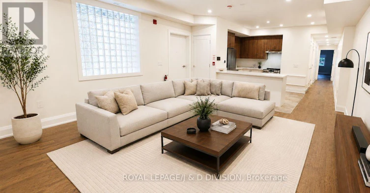
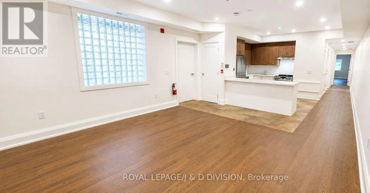
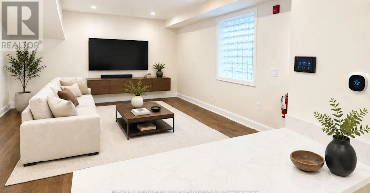
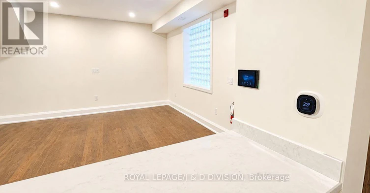
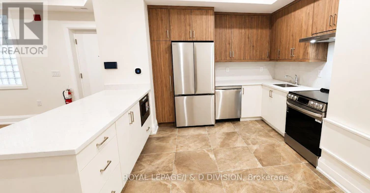
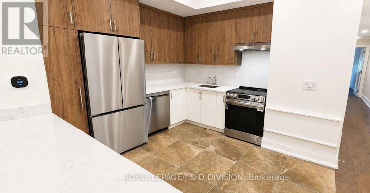
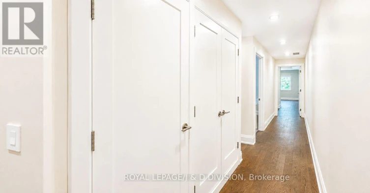
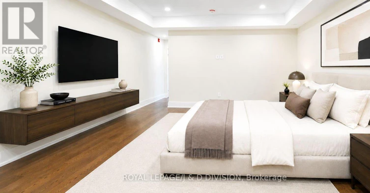
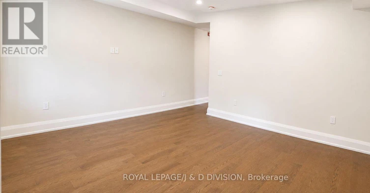
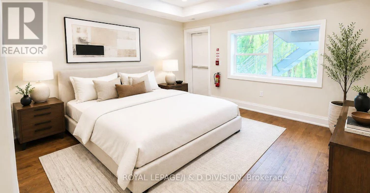
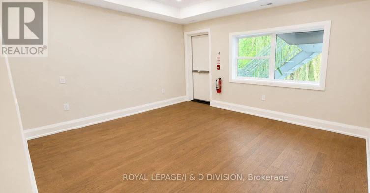
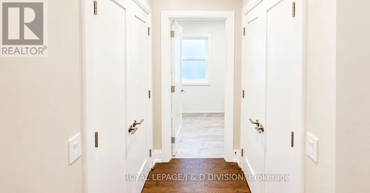
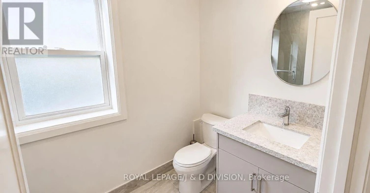
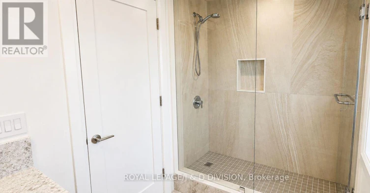
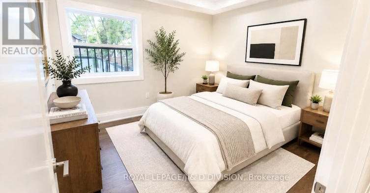
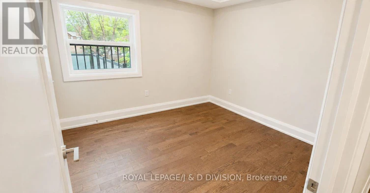
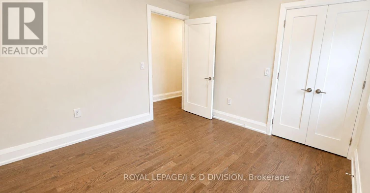
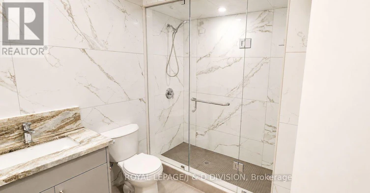
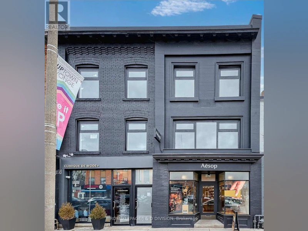
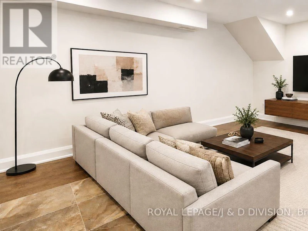
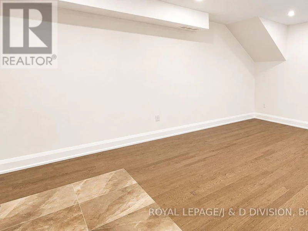
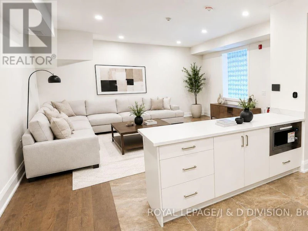
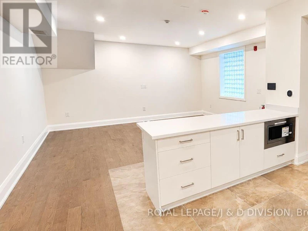
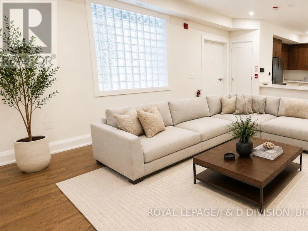
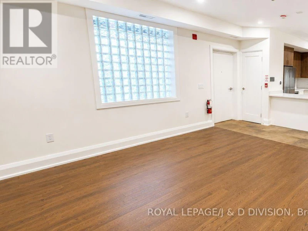
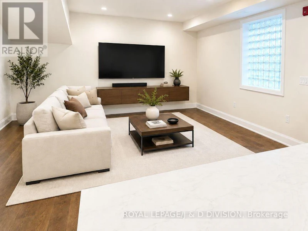
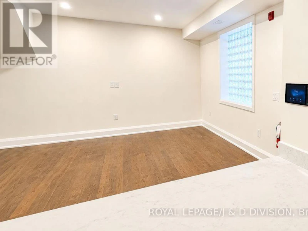
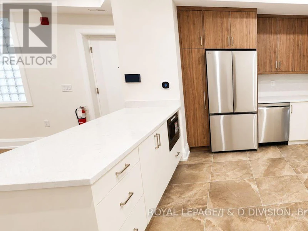
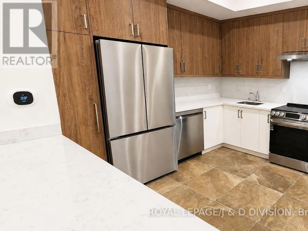
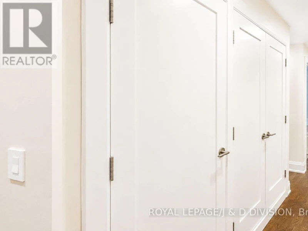
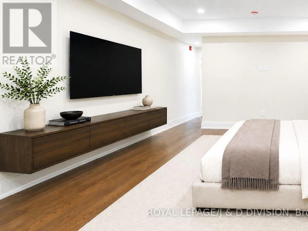
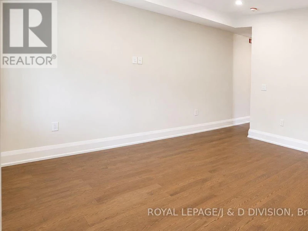
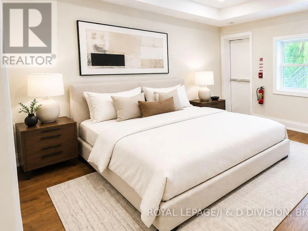
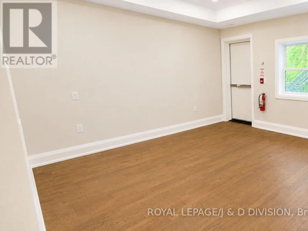
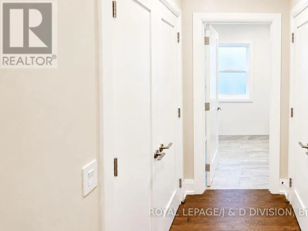
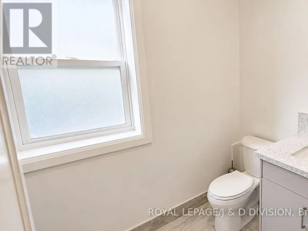
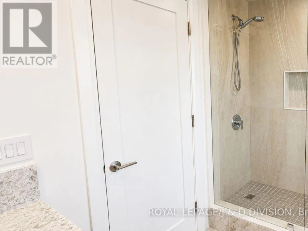
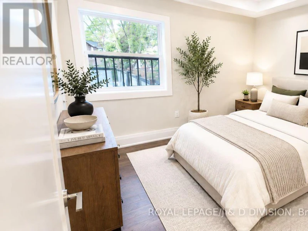
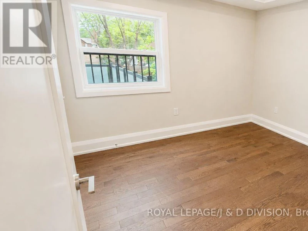
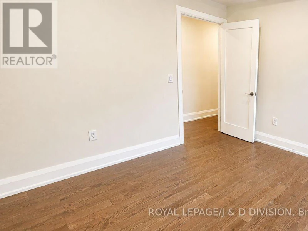
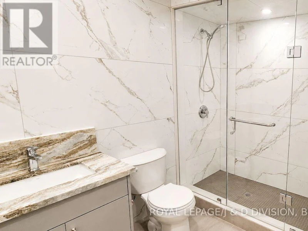
Rarely Found luxurious grand 2 bedroom 2 full bathroom executive level suite. Brand New & Never Lived in! Approximately 1,300 square feet of high quality living space in a quite AAA building. 10 minute walk to Yonge and Eglinton subway station. Endless dining, retail/shopping close by. Farm Boy, Metro, Loblaws, Healthy Planet all within walking distance. 95 Walk score. No expense spared, hardwood floors throughout. Solid core doors and custom millwork. Extra large living room with expansive sunlight through oversized glass block window. high efficiency LED lighting. Space allows for large projector set up in living room with 100" screen for entertaining. Brand new kitchen with quartz countertops, built in microwave and dishwasher, stainless steel appliances, Italian hood range. Ensuite high efficiency laundry. Smart video intercom system and 4k 24/7 CCTV. Dedicated smart thermostat for heating and cooling. Primary bedroom includes large double closet. Multiple access with walk up from Yonge St as well as from driveway walk-up at rear. All images with furniture are virtually staged. Up to 2 onsite parking spaces available for rent on a monthly term (id:63626)


Home facts and features

Property overview
Type
Multifamily
Bedrooms
2
Full Bathrooms
2
Some sweet, suite features
Features
Carpet Free, Controlled entry, Lane, Lighting, Paved yard, Security system, Separate Electricity Meters, Smoke Detectors
Appliances
Intercom, Water Heater
Building Features
Separate Electricity Meters
Parking Spaces
2
Air Conditioner
Yes
Restrictions
Pets
Contact the Manager for information
Property details
Days on REW
53 Days
Property Views
86
MLS® Number
C13445588
Source
Canadian Real Estate Association
Schools nearby
St Clement's School
  • Private
  • 1 - 12
St. Clement's Early Learning
  • Private
  • NS - 2
John Fisher Junior Public School
  • Public
  • JK - 6
St Monica Catholic School
  • Catholic
  • JK - 8
North Toronto Collegiate Institute
  • Public
  • 9 - 12
Kohai Educational Centre
  • Private
  • PS - 12
Manor Montessori School
  • Private
  • NS - 8
Grade Learning - Toronto Central
  • Private
  • 9 - 12
CareerQuest - Toronto
  • Private
  • 9 - 12
Hanson International Academy
  • Private
  • 9 - 12
School catchments and distances are intended to be used as reference only. To verify enrolment eligibility for a property, contact the school directly.Report Incorrect Info
Check availability
Property Manager
ROYAL LEPAGE/J & D DIVISION

View Phone

Other rentals in the area
2 Bed-73 Broadway Avenue, Toronto, ON, M4P 1V1
$2,961
73 Broadway Avenue
  • Mount Pleasant West
  • Toronto
  • 2 bd
  • 2 ba
  • 841 sf
509-109 Erskine Avenue, Toronto, ON, M4P 0G6
$2,554/month
509 - 109 Erskine Avenue
  • Mount Pleasant West
  • Toronto
  • 2 bd
  • 1 ba
  • 600 - 698 sf
905-8 Eglinton Avenue, Toronto, ON, M4P 1A6
$2,800/month
905 - 8 Eglinton Avenue
  • Mount Pleasant West
  • Toronto
  • 2 bd
  • 2 ba
  • 600 - 698 sf
302-1901 Yonge Street, Toronto, ON, M4S 1Y6
$3,200/month
302 - 1901 Yonge Street
  • Mount Pleasant West
  • Toronto
  • 2 bd
  • 2 ba
  • 800 - 898 sf
Looking for something new in Toronto
Register Now
Bella Condominiums
5300 Yonge Street
  • Willowdale West
  • Toronto
  • Condo
  • Move in TBA
Register Now
429 Walmer Road Condos
429 Walmer Road
  • Forest Hill South
  • Toronto
  • Condo
  • Move in TBA
Coming Soon
3621 Dufferin Street Condos
3621 Dufferin Street
  • Yorkdale-Glen Park
  • Toronto
  • Condo
  • Move in 2020
Now Selling
Seasons II
McMahon Drive
  • Bayview Village
  • Toronto
  • Condo
  • Move in 2022
We use cookies and other technologies for functionality, security, and to provide you with a personalized experience on our online services. By continuing to use our online services, you agree to our Privacy Policy and Terms of Use. For information on how to adjust your privacy settings, visit our Cookie Policy.
Dismiss

