
3 bedrooms for $3,300/month at 11 Kearney Street, Guelph, ON for Rent - REW
Boost your listing
$3,300/month
Updated about 2 hours ago

11 Kearney StreetGuelph, ON, N1E 7H2

Grange Hill East
  • 3 Bed
  • 3 Bath
  • 1100 - 1499 Sqft
  • Available N/A
Contact
Property Manager
$3,300/month
3 bd 3 ba 1100 - 1499 sf

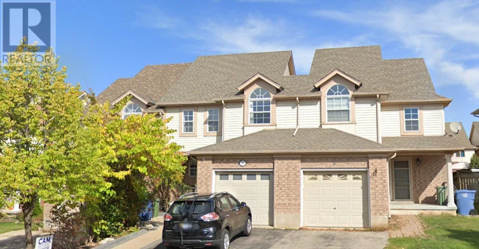
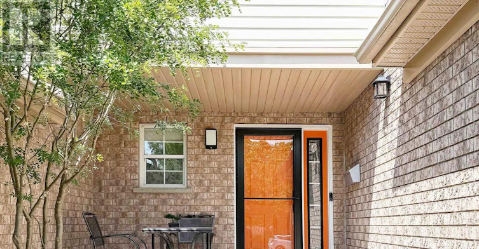
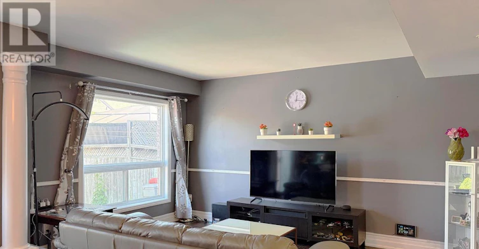
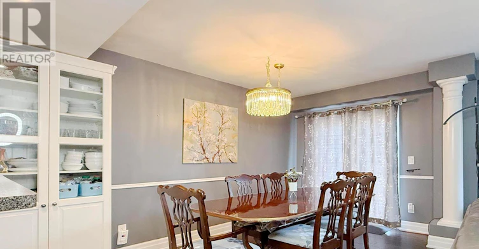
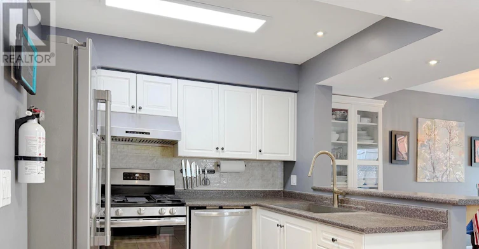
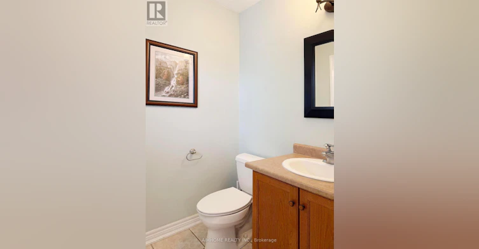
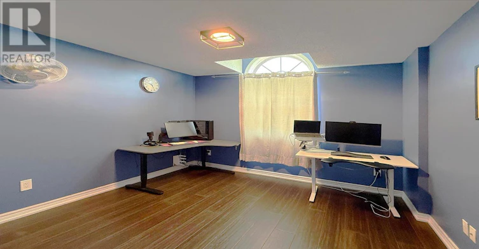
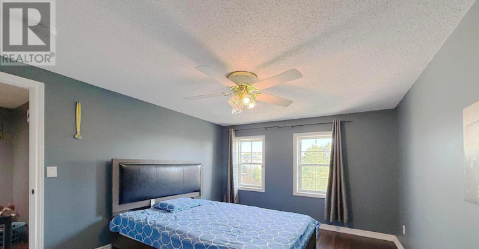
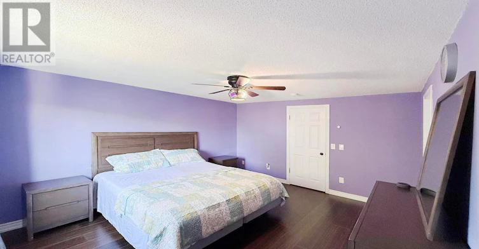
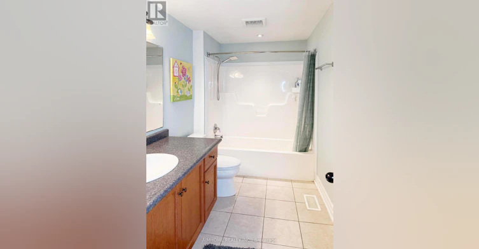
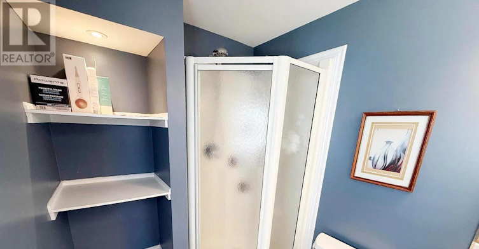
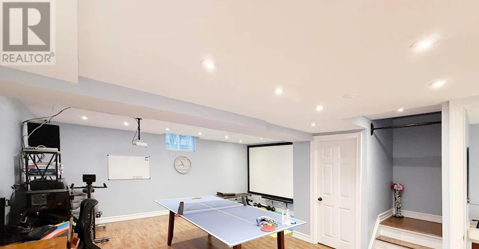
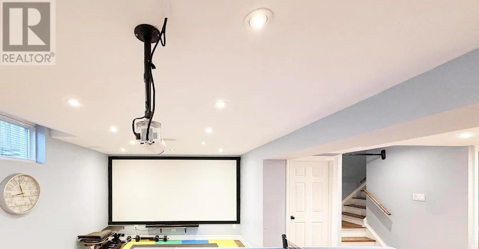
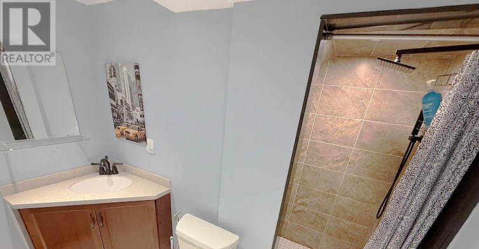
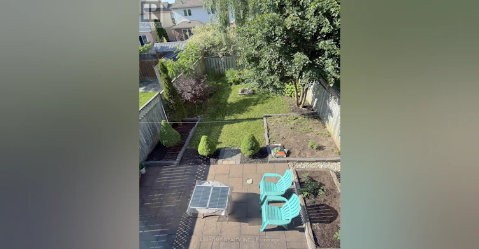
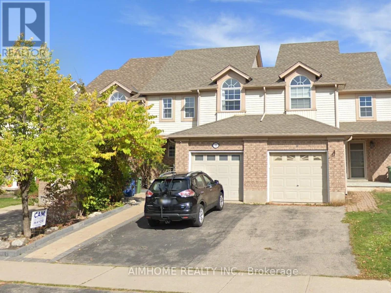
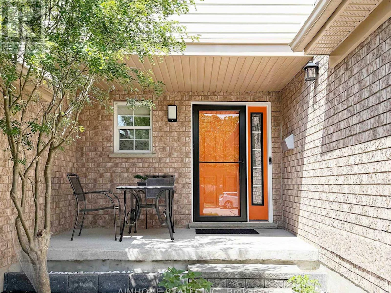
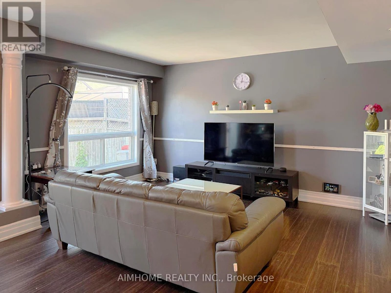
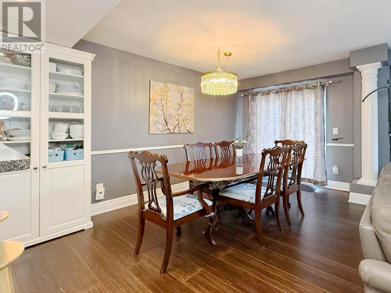
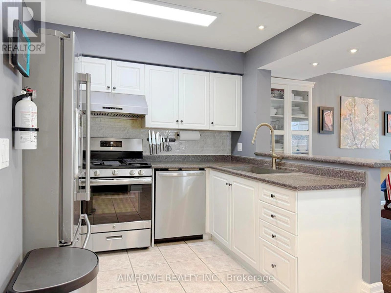
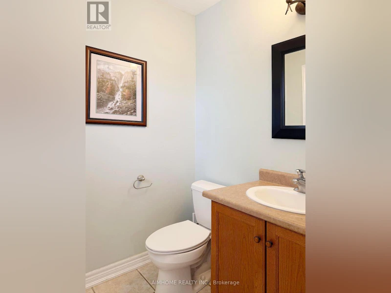
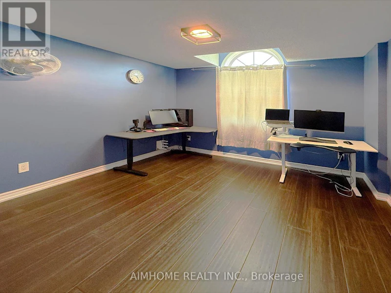
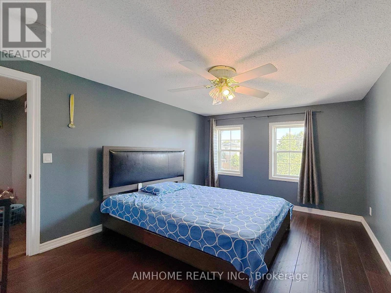
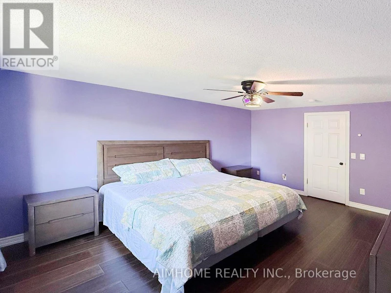
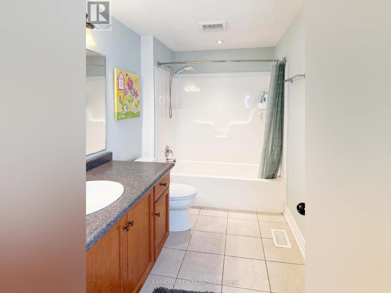
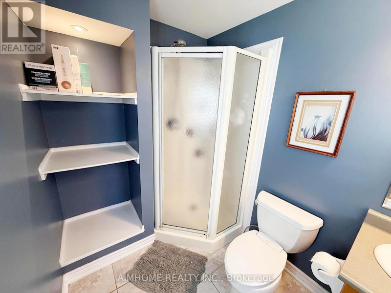
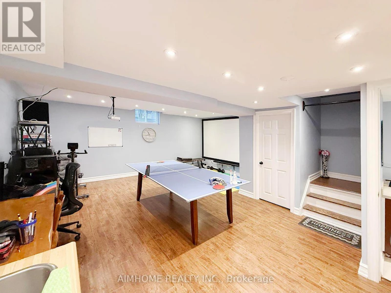
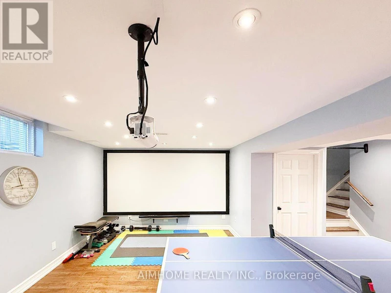
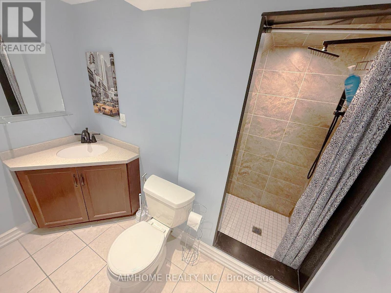
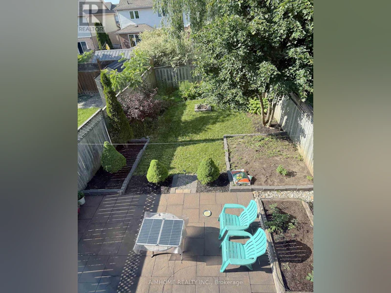
Beautiful freehold, carpet-free 3-bedroom, 4-bathroom townhouse located in a quiet, family-friendly neighborhood! This move-in-ready home features a bright open-concept main floor with decorative columns, an art niche, and a walkout to a large paved patio and private backyard-perfect for entertaining. The spacious kitchen offers ceramic flooring, a stylish backsplash, gas stove, breakfast bar, and an outdoor gas BBQ hookup. Upstairs you'll find three generous bedrooms and multiple bathrooms, providing plenty of space for growing families. The fully finished basement offers additional living space, ideal for a recreation room, home office, gym, or extended family. Additional upgrades include a new water softener (2025), new A/C (2026), owned water heater, garage with convenient walk-through access to the backyard, and no carpet throughout the home. Fantastic location within walking distance to St. James Catholic High School, William C. Winegard Public School, Holy Trinity Catholic School, Ken Danby Public School, parks, community center, and fitness facilities. Just minutes to the University of Guelph, Costco, Stone Road Mall, restaurants, shopping, and easy access to Hwy 401. An exceptional opportunity to own a well-maintained freehold home offering space, comfort, modern updates, and an unbeatable location. Simply move in and enjoy! Looking for AAA tenant, No pet, no smoke. Property video: https://www.youtube.com/watch?v=aGLtsK9Ueyc (id:63626)


Home facts and features

Property overview
Type
Townhouse
Bedrooms
3
Full Bathrooms
3
Partial Bathrooms
1
Some sweet, suite features
Features
Carpet Free
Appliances
Dryer, Refrigerator, Stove, Washer
Parking Spaces
3
Air Conditioner
Yes
Restrictions
Pets
Contact the Manager for information
Property details
Days on REW
10 Days
Property Views
3
MLS® Number
X13524514
Source
Canadian Real Estate Association
Schools nearby
William C. Winegard Public School
  • Public
  • JK - 8
Holy Trinity Catholic School
  • Catholic
  • JK - 8
Ken Danby Public School
  • Public
  • JK - 8
St John Catholic School
  • Catholic
  • JK - 8
St James Catholic School
  • Catholic
  • 9 - 12
Ecole Guelph Lake Public School
  • Public
  • JK - 4
Ottawa Crescent Public School
  • Public
  • JK - 6
John Galt Public School
  • Public
  • JK - 8
John F Ross Collegiate Vocational Institute
  • Public
  • 9 - 12
Sacred HeartCatholic School
  • Catholic
  • JK - 8
School catchments and distances are intended to be used as reference only. To verify enrolment eligibility for a property, contact the school directly.Report Incorrect Info
Check availability
Property Manager
AIMHOME REALTY INC.

View Phone

Other rentals in the area
Upper-6 Kara Lee Court, Guelph, ON, N1E 4P2
$2,400/month
6 Kara Lee Court Unit# Upper
  • Central East
  • Guelph
  • 3 bd
  • 2 ba
  • 1100 sf
Upper-6 Kara Lee Court, Guelph, ON, N1E 4P2
$2,400/month
6 Kara Lee Court
  • Central East
  • Guelph
  • 3 bd
  • 2 ba
  • 1100 sf
807-425 Watson Parkway N, Guelph, ON, N1E 7K5
$2,963/month
807 - 425 Watson Parkway N
  • Grange Hill East
  • Guelph
  • 3 bd
  • 2 ba
  • 1000 - 1198 sf
45 Oakes Crescent, Guelph, ON, N1E 0J6
$3,600/month
45 Oakes Crescent
  • Grange Hill East
  • Guelph
  • 3 bd
  • 4 ba
  • 1500 - 1999 sf
Looking for something new in Guelph
Register Now
46, 47 and 87 Hyland Road
87 Hyland Road
  • Grange Hill East
  • Guelph
  • Single Family Home
  • Move in TBA
Register Now
Baker District
North Wyndham Street
  • Exhibition Park
  • Guelph
  • Condo
  • Move in TBA
Register Now
Royal Valley Phase 2
Decorso Drive
  • Village
  • Guelph
  • Townhome
  • Move in TBA
Register Now
520 Speedvale Avenue East Townhomes
520 Speedvale Avenue East
  • Brant
  • Guelph
  • Townhome
  • Move in TBA