
3 bedrooms for $3,000/month at 53 Washburn Drive, Guelph, ON for Rent - REW
Boost your listing
$3,000/month
Updated about 23 hours ago

53 Washburn DriveGuelph, ON, N1E 0B2

Grange Hill East
  • 3 Bed
  • 1 Bath
  • 1100 - 1499 Sqft
  • Available N/A
Contact
Property Manager
$3,000/month
3 bd 1 ba 1100 - 1499 sf

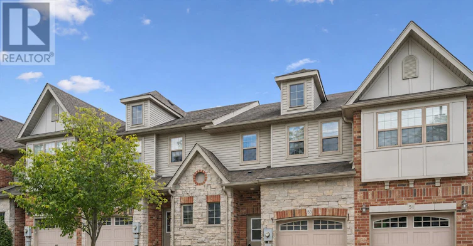
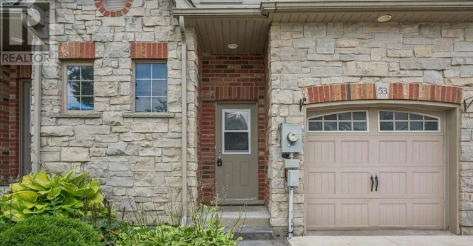
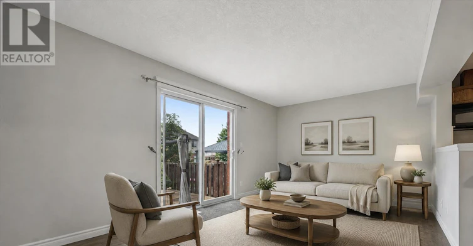
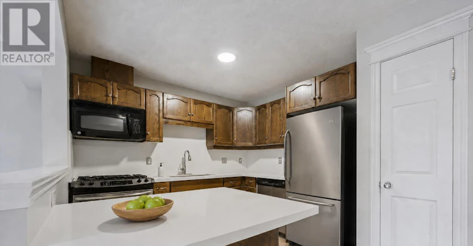
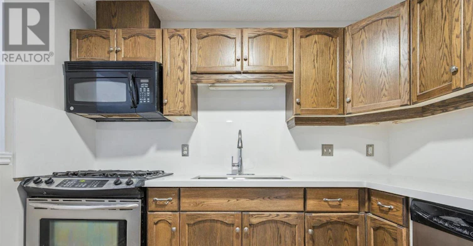
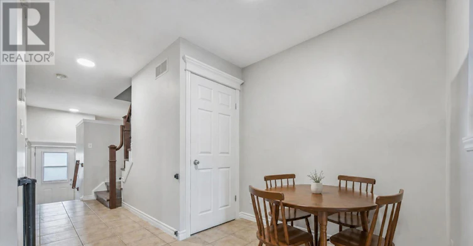
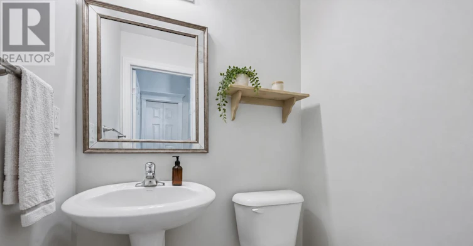
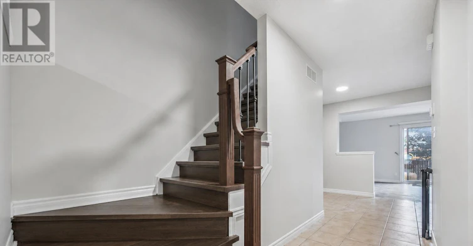
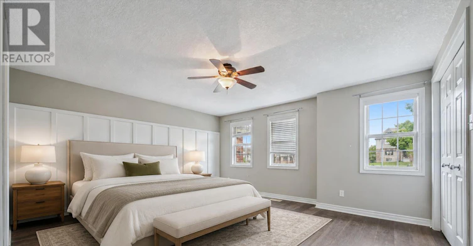
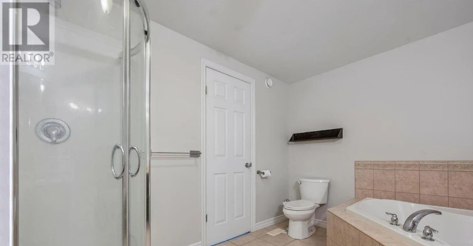
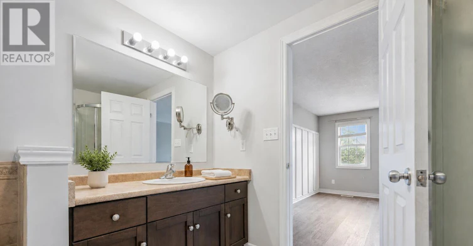
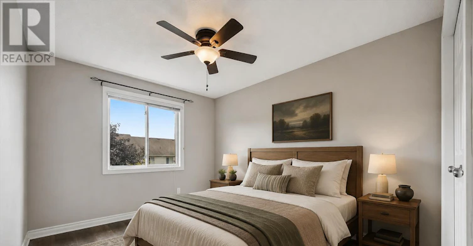
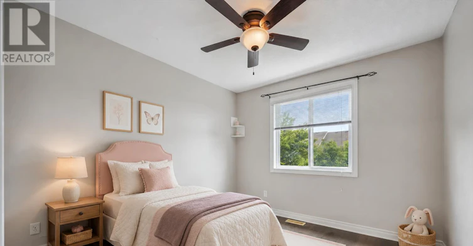
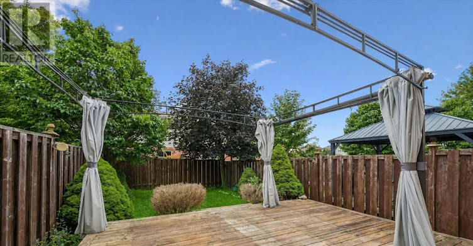
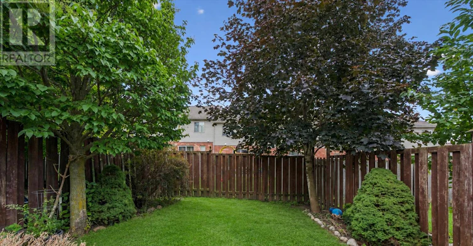
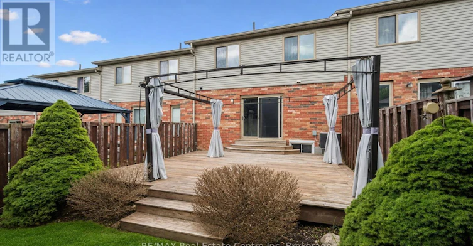
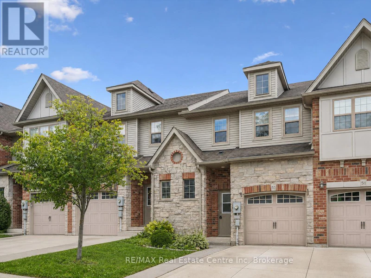
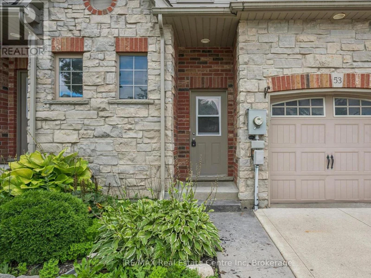
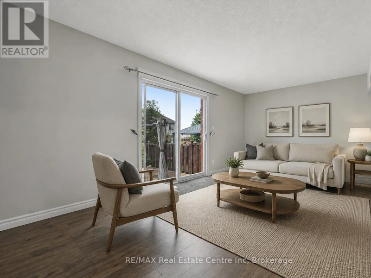
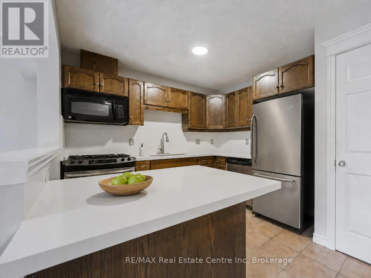
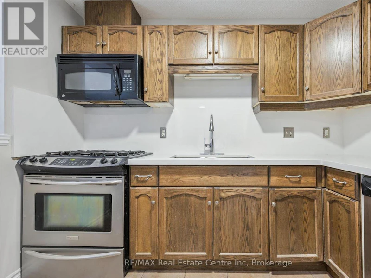
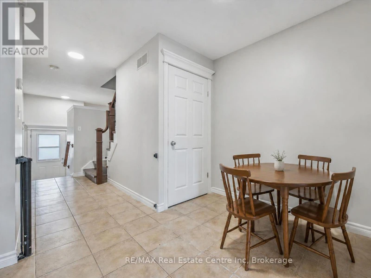
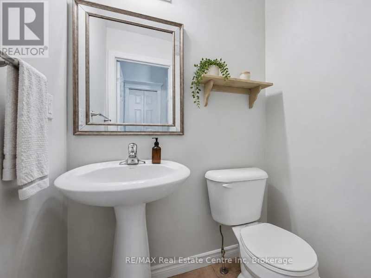
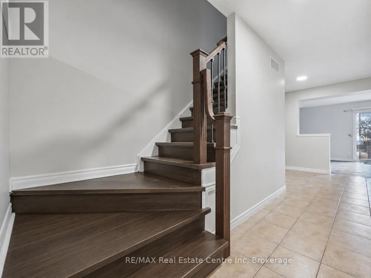
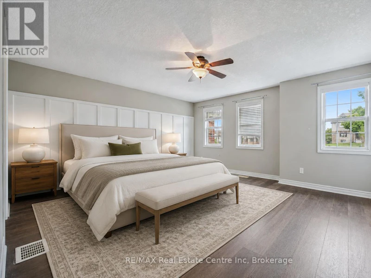
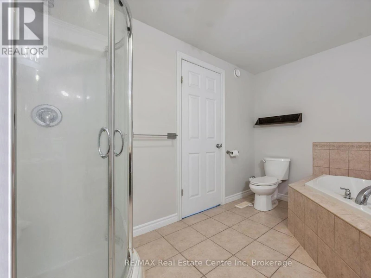
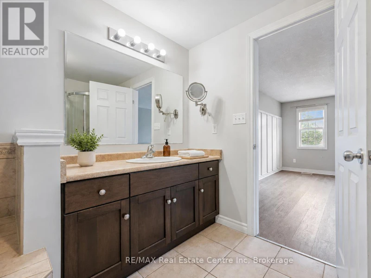
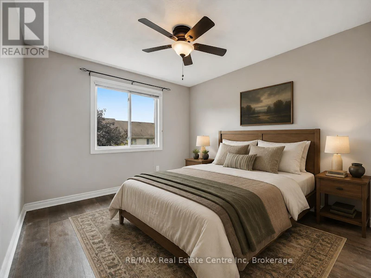
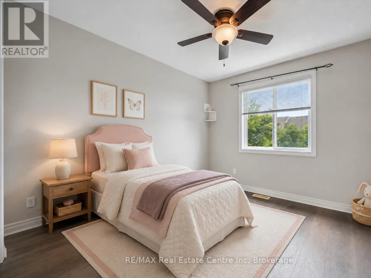
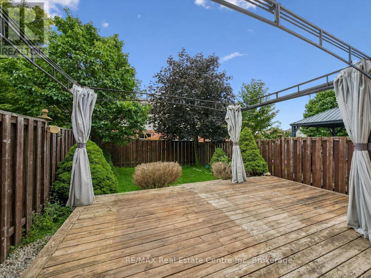
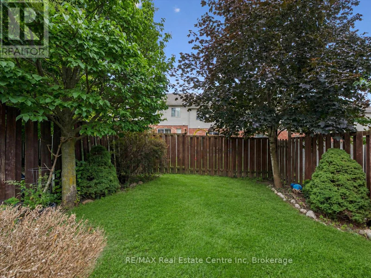
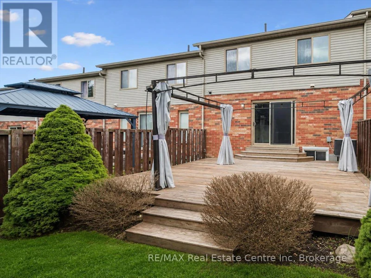
Welcome to 53 Washburn Dr, an updated 3-bedroom townhouse with an attached single-car garage and a lovely fully fenced backyard, situated in a quiet, family-friendly neighbourhood! Inside, the open-concept main floor features a spacious eat-in kitchen with quartz countertops, stainless steel appliances, a breakfast bar offering additional prep space and a convenient pantry. The adjoining dinette provides the perfect setting for family dinners or hosting guests. The bright and welcoming living room offers beautiful flooring and a sliding glass door that fills the space with natural light while providing direct access to the backyard. A powder room completes this level. Upstairs, the spacious primary bedroom features multiple windows, ample closet space and cheater access to the main bathroom. This generously sized bathroom includes an oversized vanity, deep soaker tub and separate shower. Two additional bedrooms offer closet space and large windows. Outside, enjoy a large deck with plenty of room for barbecuing, entertaining or relaxing with friends and family. The fully fenced backyard features a generous grass area surrounded by mature trees, creating a private outdoor retreat. Located within walking distance of Summit Ridge Park, Ken Danby Public School, Holy Trinity Catholic School and École Guelph Lake, with everyday amenities just minutes away. You're also less than 5-minutes from the scenic trails of Guelph Lake-perfect for hiking, canoeing or relaxing by the water (id:63626)


Home facts and features

Property overview
Type
Townhouse
Bedrooms
3
Full Bathrooms
1
Partial Bathrooms
1
Some sweet, suite features
Features
In suite Laundry
Appliances
Central Vacuum, Dishwasher, Dryer, Refrigerator, Stove, Washer
Parking Spaces
2
Air Conditioner
Yes
Restrictions
Pets
Contact the Manager for information
Property details
Days on REW
3 Days
Property Views
1
MLS® Number
X13711748
Source
Canadian Real Estate Association
Schools nearby
Ken Danby Public School
  • Public
  • JK - 8
Holy Trinity Catholic School
  • Catholic
  • JK - 8
Ecole Guelph Lake Public School
  • Public
  • JK - 4
St John Catholic School
  • Catholic
  • JK - 8
St James Catholic School
  • Catholic
  • 9 - 12
William C. Winegard Public School
  • Public
  • JK - 8
Ottawa Crescent Public School
  • Public
  • JK - 6
John F Ross Collegiate Vocational Institute
  • Public
  • 9 - 12
Resurrection Christian Academy
  • Private
  • PS - 8
Holy Rosary Catholic School
  • Catholic
  • JK - 8
School catchments and distances are intended to be used as reference only. To verify enrolment eligibility for a property, contact the school directly.Report Incorrect Info
Check availability
Property Manager
RE/MAX REAL ESTATE CENTRE INC., BROKERAGE

View Phone

Other rentals in the area
5 Conrad Court, Guelph, ON, N1E 6H6
$2,750/month
5 Conrad Court
  • Grange Hill East
  • Guelph
  • 3 bd
  • 1 ba
45 Oakes Crescent, Guelph, ON, N1E 0J6
$3,400/month
45 Oakes Crescent
  • Grange Hill East
  • Guelph
  • 3 bd
  • 4 ba
  • 1500 - 1999 sf
128 Law Drive, Guelph, ON, N1E 0M2
$3,400
128 Law Drive
  • Grange Hill East
  • Guelph
  • 3 bd
  • 4 ba
  • 1525 sf
8 Brant Avenue, Guelph, ON, N1E 1E7
$2,465/month
8 Brant Ave
  • Brant
  • Guelph
  • 3 bd
  • 1 ba
  • 1400 sf
Looking for something new in Guelph
Now Selling
The Copper Club at The Metalworks
5 Arthur Street South
  • Two Rivers
  • Guelph
  • Condo
  • Move in 2022
Register Now
The Baker District
55 Baker Street
  • Exhibition Park
  • Guelph
  • Condo
  • Move in TBA
Now Selling
Hart Village
Rodgers Road
  • Hanlon Creek
  • Guelph
  • Single Family Home
  • Move in TBA
Register Now
Argyle Village
Hanlon |College Parkway|Avenue West
  • Hanlon Creek
  • Guelph
  • Condo
  • Move in TBA
We use cookies and other technologies for functionality, security, and to provide you with a personalized experience on our online services. By continuing to use our online services, you agree to our Privacy Policy and Terms of Use. For information on how to adjust your privacy settings, visit our Cookie Policy.
Dismiss