
1 bedrooms for $2,000 at 602-200 Lagerfeld Drive, Brampton, ON for Rent - REW
Boost your listing
$2,000
Updated 2 days ago

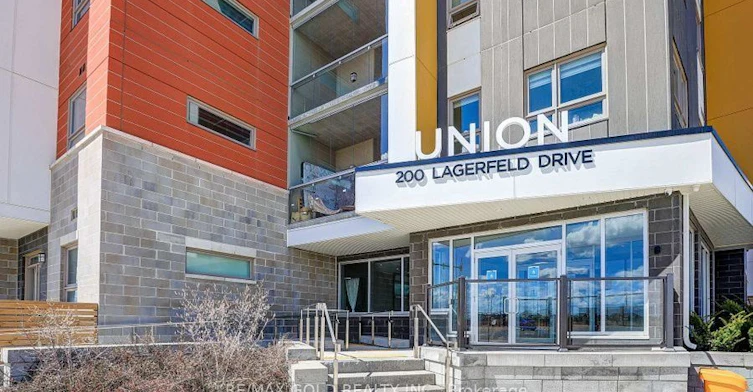
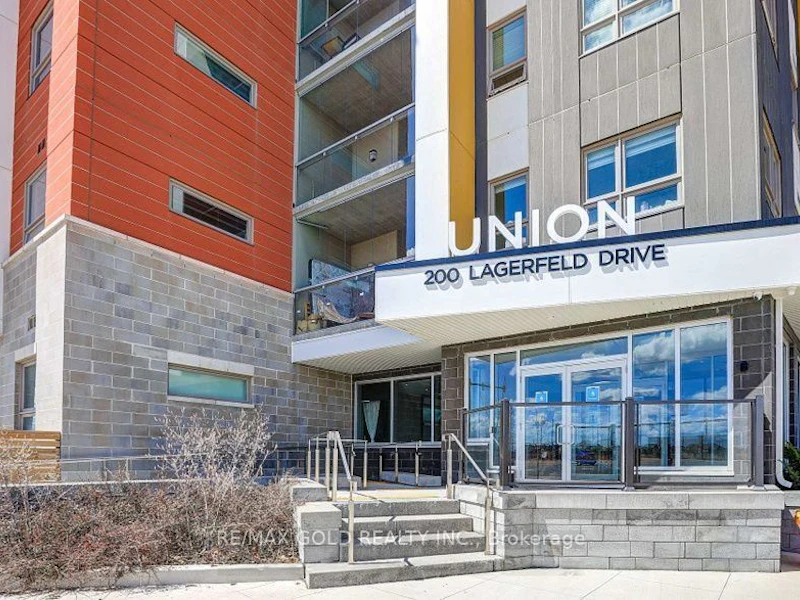
602 - 200 Lagerfeld DriveBrampton, ON, L7A 5G5

Northwest Brampton
  • 1 Bed
  • 1 Bath
  • 500 - 599 Sqft
  • Available N/A
Contact
Property Manager
$2,000
1 bd 1 ba 500 - 599 sf

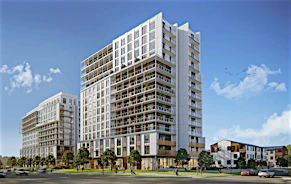
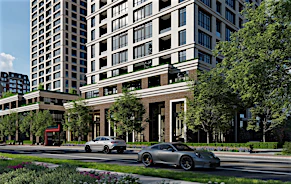
This unit located conveniently in the Mount Pleasant area of Brampton offers upgraded floors, smooth ceilings and an enclosed balcony, for your leisure all-year round! The bedroom features a beautiful barn door that opens up to a walk-in closet with built-in's. The kitchen includes stainless steel appliances and quartz countertops. The ensuite laundry has been upgraded and the balcony is enclosed with glass, offering additional living space. Living at UNION is all about location! Close to shops, restaurants, library, Rec centre, and most importantly, the GO station! Amenities include: visitor parking, party/meeting room and outdoor sitting/park area.


Home facts and features

Property overview
Type
Apt/Condo
Bedrooms
1
Full Bathrooms
1
Some sweet, suite features
Features
In-Suite Laundry
Parking Spaces
1
Air Conditioner
Yes
Restrictions
Pets
Not allowed
Property details
Days on REW
1 Days
Property Views
12
MLS® Number
W13633486
Source
Toronto Real Estate Board

Schools nearby
Canadian Higher Learning Academy
  • Private
  • 11 - 12
Mount Pleasant Village Public School
  • Public
  • JK - 8
Jean Augustine Secondary School
  • Public
  • 9 - 12
Aylesbury Public School
  • Public
  • JK - 8
James Potter Public School
  • Public
  • JK - 5
Worthington Public School
  • Public
  • JK - 6
St. Bonaventure Catholic Elementary School
  • Catholic
  • JK - 8
St. Roch Catholic Secondary School
  • Catholic
  • 9 - 12
Guardian Angels Catholic Elementary School
  • Catholic
  • JK - 8
Lorenville Public School
  • Public
  • JK - 8
School catchments and distances are intended to be used as reference only. To verify enrolment eligibility for a property, contact the school directly.Report Incorrect Info
Check availability
Property Manager
RE/MAX GOLD REALTY INC.

View Phone

Move in Date

This site is protected by reCAPTCHA and the Google Privacy Policy and Terms of Service apply.

By proceeding, you consent to receive communications using the methods provided, from REW.ca and our partners about your inquiry and other home-related matters to assist you in your search, but not as a condition of any purchase.
Other rentals in the area
84 Tysonville Circle, Brampton, ON, L7A 0B5
$1,500/month
84 Tysonville Circle
  • Northwest Brampton
  • Brampton
  • 1 bd
  • 1 ba
  • 1500 - 1999 sf
B008-20 Legarfeld Drive, Brampton, ON, L7A 5L4
$2,000/month
B008 - 20 Legarfeld Drive
  • Northwest Brampton
  • Brampton
  • 1 bd
  • 1 ba
  • 500 - 598 sf
Lower Level-21 Kilrea Way, Brampton, ON, L6X 0P9
$1,500/month
Lower Level - 21 Kilrea Way
  • Credit Valley
  • Brampton
  • 1 + 1 bd
  • 1 ba
  • 700 - 1100 sf
301-10 Lagerfeld Drive, Brampton, ON, L7A 5L3
$1,999
301 - 10 Lagerfeld Drive
  • Northwest Brampton
  • Brampton
  • 1 bd
  • 1 ba
  • 500 - 599 sf
Looking for something new in Brampton
Register Now
Daniels MPV2
10 All Nations Drive
  • Northwest Brampton
  • Brampton
  • Condo
  • Move in 2025
Register Now
Bristol Place
199 Main Street North
  • Downtown Brampton
  • Brampton
  • Condo
  • Move in 2028
Register Now
Torbram Countryside Crossing
Torbram Road & Countryside Drive
  • Sandringham - Wellington
  • Brampton
  • Townhome
  • Move in TBA
Register Now
Countryside Trails
Countryside Drive & Torbram Road
  • Sandringham - Wellington
  • Brampton
  • Single Family Home
  • Move in TBA
Listing data is subject to copyright, disclaimer, and additional requirements from the data provider. See our Terms of Use for terms applicable to this listing.
We use cookies and other technologies for functionality, security, and to provide you with a personalized experience on our online services. By continuing to use our online services, you agree to our Privacy Policy and Terms of Use. For information on how to adjust your privacy settings, visit our Cookie Policy.
Dismiss