


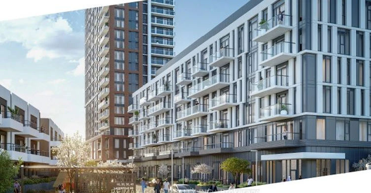
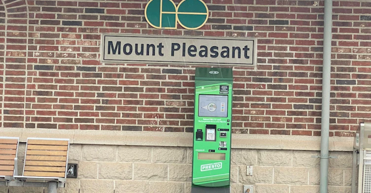


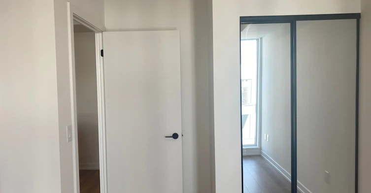

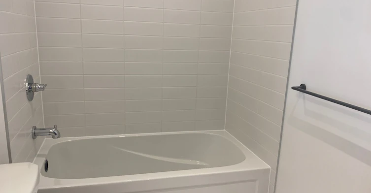
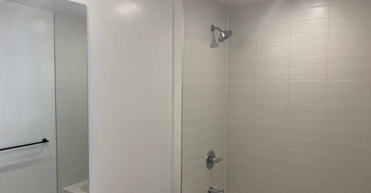


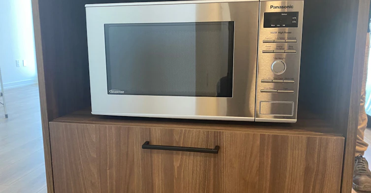


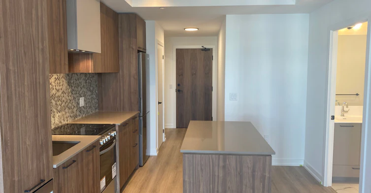
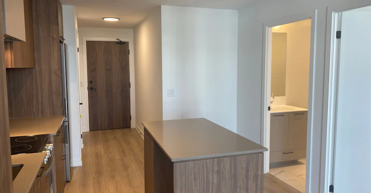

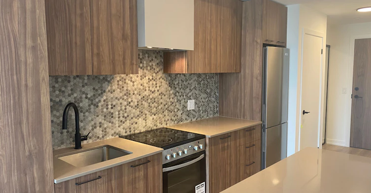

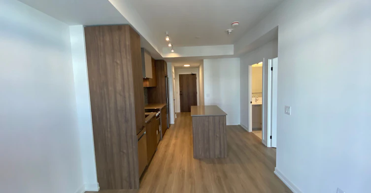


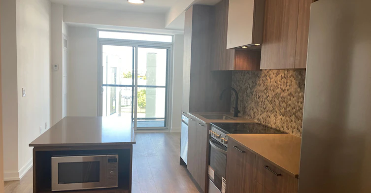
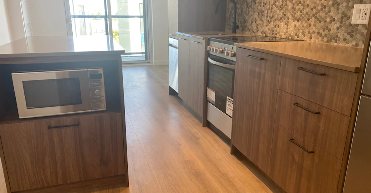

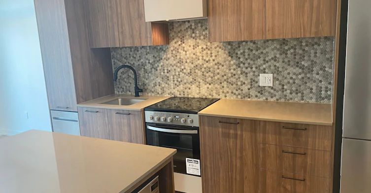

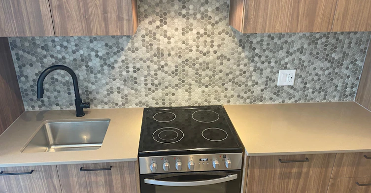
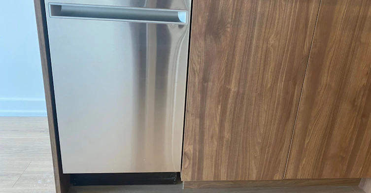

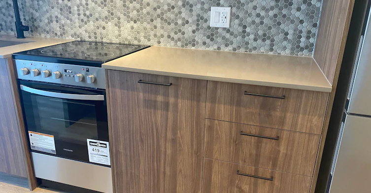

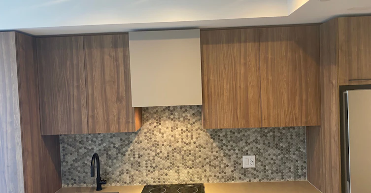
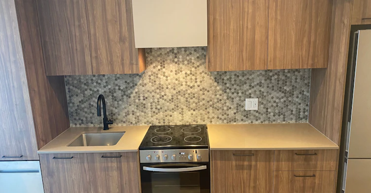


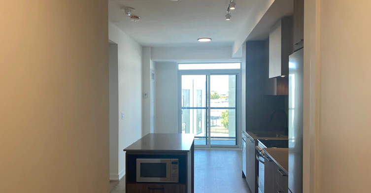

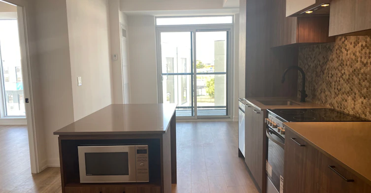

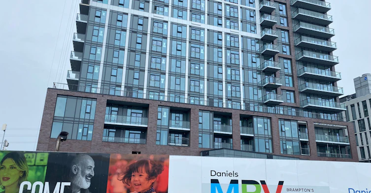
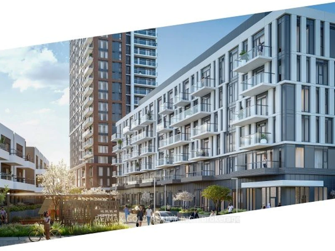
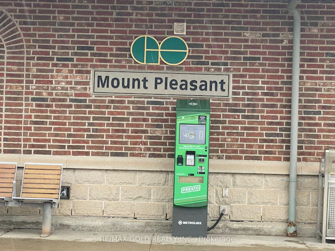
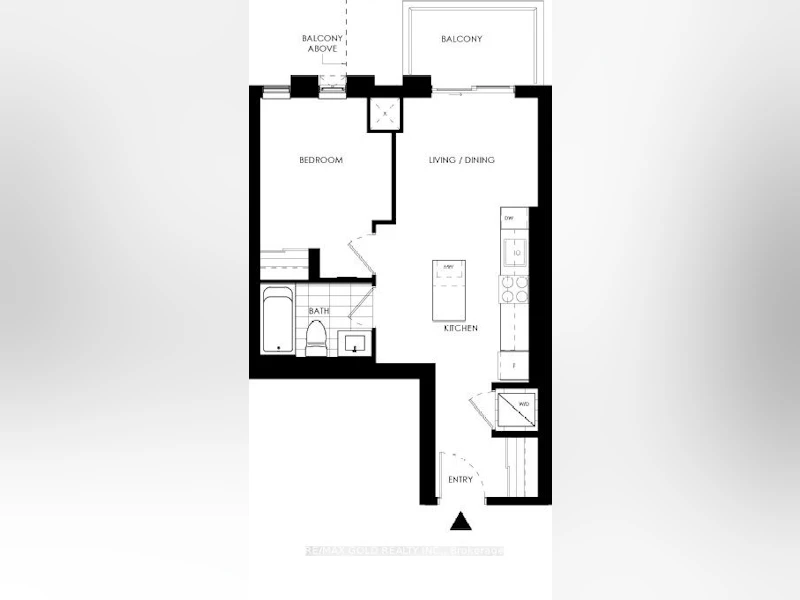


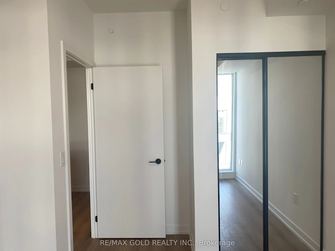

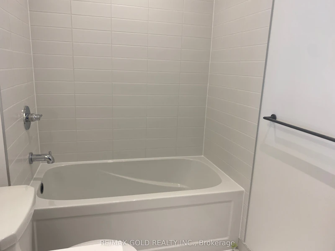

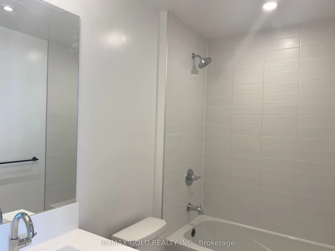
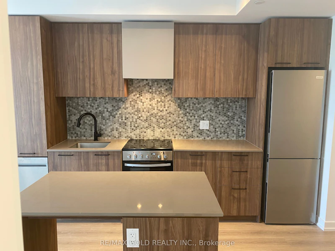


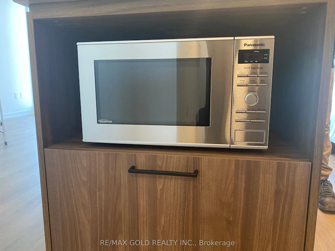
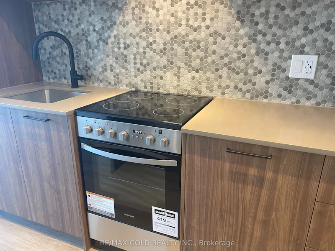
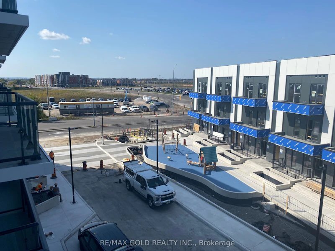


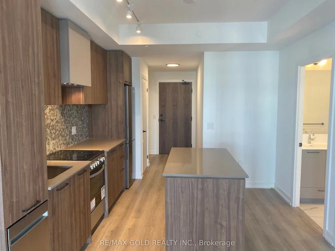

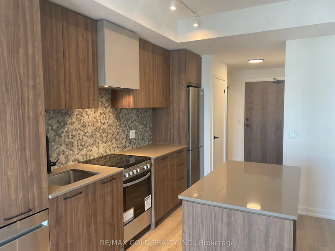
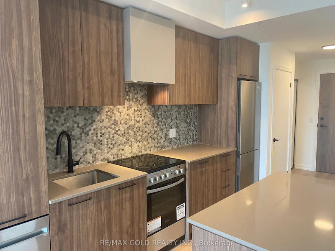

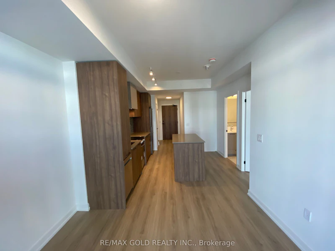


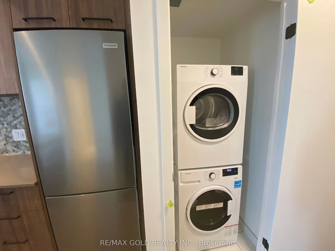
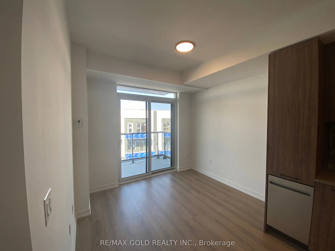

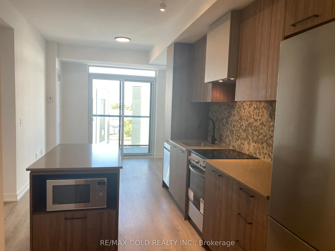
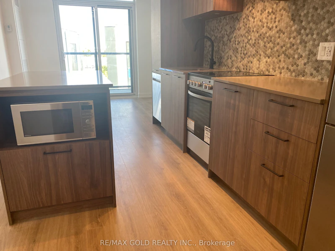


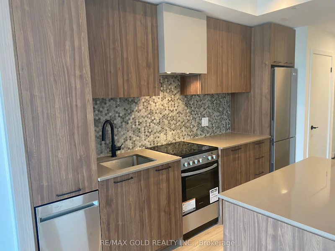


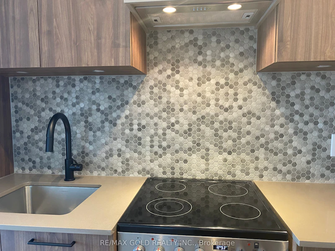
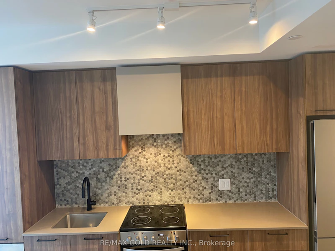


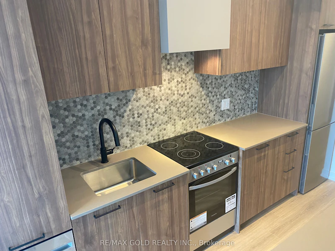
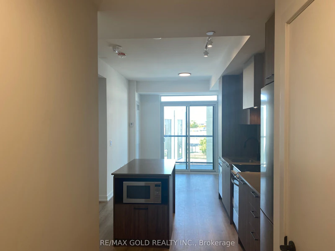


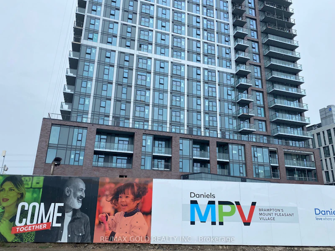
Open To Working Professionals | Students | Couple | Small Family | Sharing Relatives or Friends with Permanant Employment, Stable Income and Verified Credit!! Why Buy When You Could Rent & Have Less Obligations? Freedom. Flexibility. Fewer responsibilities.Live literally steps from Mount Pleasant GO Station - walk from your condo to the train in minutes! No long commute stress. Be in Downtown Toronto in approximately 40 minutes via GO Transit.No property taxes. No long-term mortgage commitment. No maintenance surprises.Just simple, convenient living.Welcome to 301-10 Lagerfeld Dr - a stunning 1 Bed, 1 Bath condo in the highly desirable Mount Pleasant Village community. Offering approximately 500 sq ft of thoughtfully designed living space plus a 50 sq ft private patio on the third floor, this bright and modern unit includes: 1 Underground Parking Space 1 Storage LockerPrime location at Bovaird Drive & Lagerfeld Drive with quick access to Highways 407 & 410. Daily essentials are all within minutes - including Walmart, The Home Depot, grocery stores, Tim Hortons, banks, medical clinics, parks, schools, and community hubs. Everything you need is right at your doorstep.Interior Highlights: Hardwood flooring Quartz countertops Stylish backsplash Premium window blindsThe modern kitchen features a central island with ample storage. The elegant bathroom offers both a standing shower and a bathtub. Large windows bring in beautiful natural light, and the private patio provides a perfect outdoor retreat.Maintenance fees include high-speed Rogers internet (included for approximately the next 3 years), offering additional value and convenience.EXTRAS: Stainless steel fridge, stove, dishwasher, microwave, and over-the-range chimney.Perfect for professionals, commuters, and anyone seeking a low-maintenance lifestyle in one of Brampton West's most connected communities.Rent smart. Live connected. Enjoy flexibility without headache, long-term obligations and mortgage commitments!!!
$1,999
Updated 9 days ago
301 - 10 Lagerfeld DriveBrampton, ON, L7A 5L3
Northwest Brampton- 1 Bed
- 1 Bath
- 500 - 599 Sqft
- Available N/A
Call Property Manager

Property Manager
- Phone:
- (905) 673-8500
- Office:
- 905-456-1010
Type
Apt/Condo
Bedrooms
1
Full Bathrooms
1
Year Built
Built in 2026 (0 yrs old)
Features
Alarm System, Carbon Monoxide Detectors, In-Suite Laundry, Monitored, Security System, Smoke Detector
Amenities
Building Insurance, Building Maintenance, Common Elements, Exterior Maintenance, Grounds Maintenance, Snow Removal, Visitor Parking
Fireplaces
1
Parking Spaces
1
Air Conditioner
Yes
Pets
Contact the Manager for information
Days on REW
233 Days
Property Views
121
MLS® Number
W12831280
Source
Toronto Real Estate Board
Mount Pleasant Village Public School
- Public
- JK - 8
Canadian Higher Learning Academy
- Private
- 11 - 12
Jean Augustine Secondary School
- Public
- 9 - 12
James Potter Public School
- Public
- JK - 5
Aylesbury Public School
- Public
- JK - 8
Worthington Public School
- Public
- JK - 6
St. Roch Catholic Secondary School
- Catholic
- 9 - 12
Green Apple Alternative School
- Private
- 9 - 12
Guardian Angels Catholic Elementary School
- Catholic
- JK - 8
Lorenville Public School
- Public
- JK - 8

Thank You!
We really appreciate your help improving our home search experience. Our team will look into this issue as soon as possible.
Close
Call Property Manager
Property Manager
- Phone:
- (905) 673-8500
- Office:
- 905-456-1010


Cities near Northwest Brampton
Neighborhoods near Northwest Brampton
- Fletcher's Meadow homes for rent (2.9 km)
- Fletcher's Creek Village homes for rent (4.6 km)
- Northwest Sandalwood Parkway homes for rent (4.9 km)
- Credit Valley homes for rent (5.1 km)
- Huttonville homes for rent (5.2 km)
- Northwood Park homes for rent (5.6 km)
- Georgetown homes for rent (5.8 km)
- Brampton West homes for rent (5.8 km)
Check availability
Listing data is subject to copyright, disclaimer, and additional requirements from the data provider. See our Terms of Use for terms applicable to this listing.