


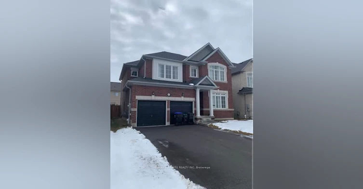
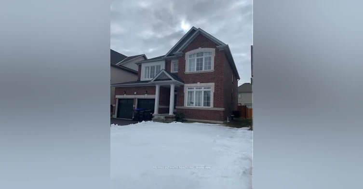
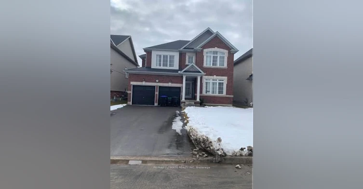
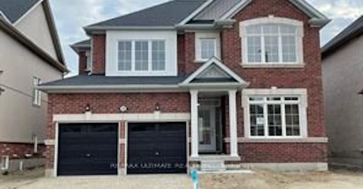
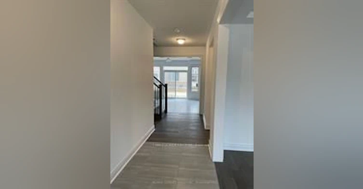
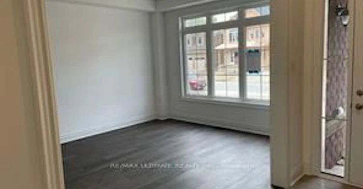
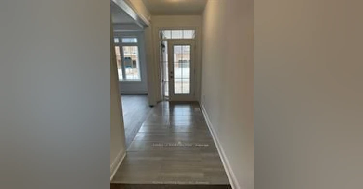
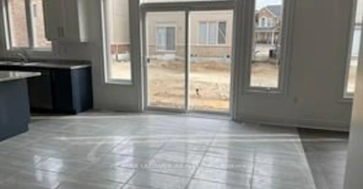
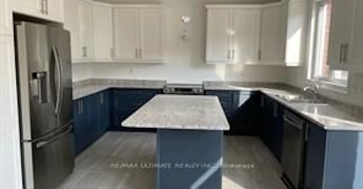
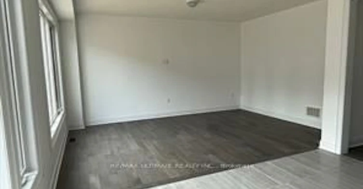
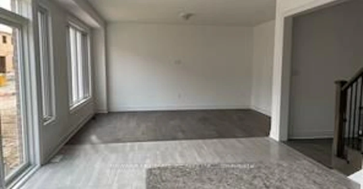
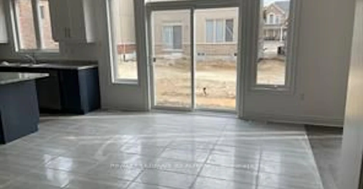
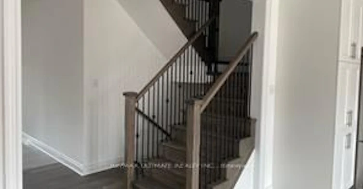
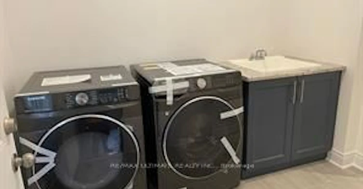
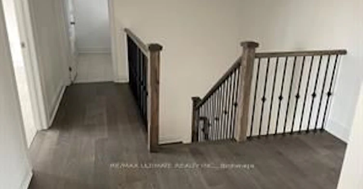
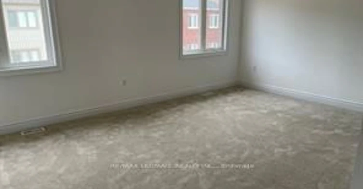
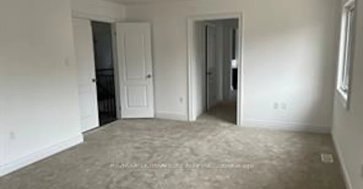
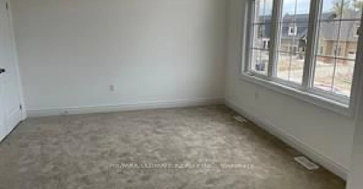
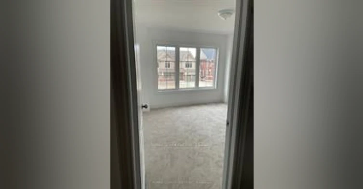
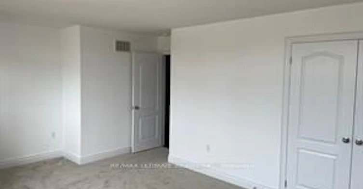
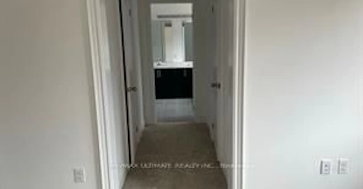
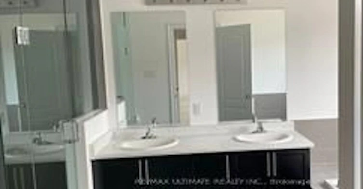
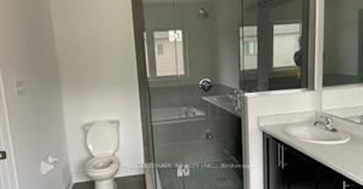
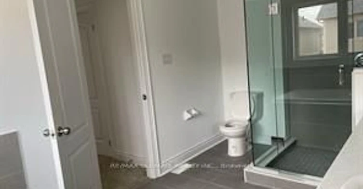
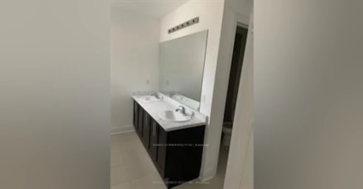
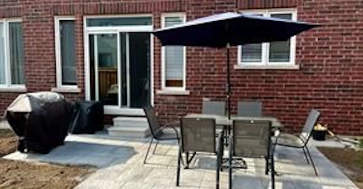
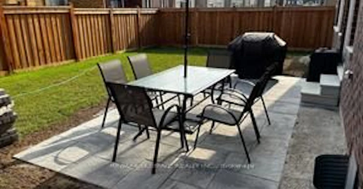
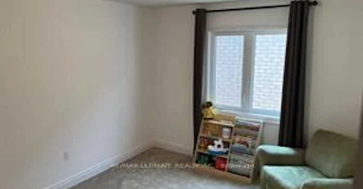
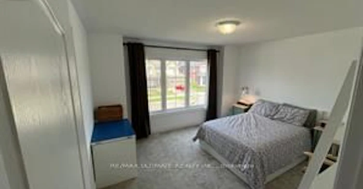
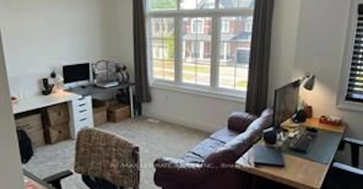
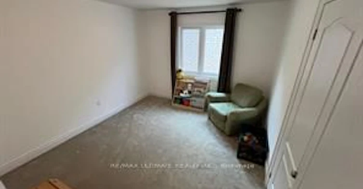
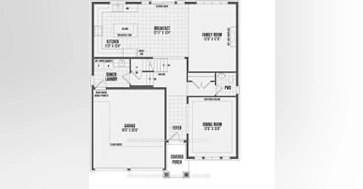
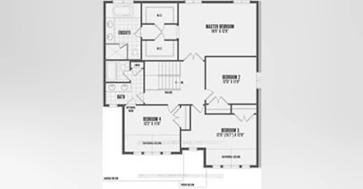
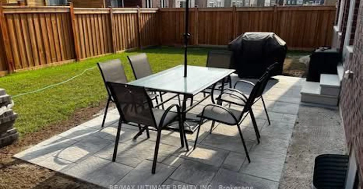
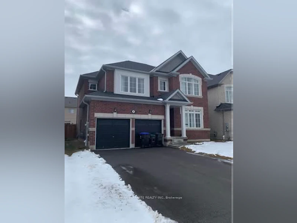
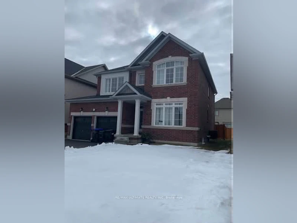
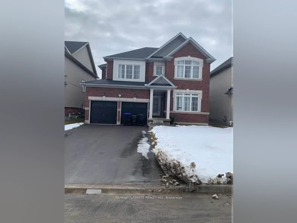
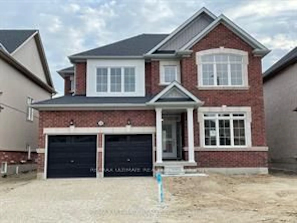
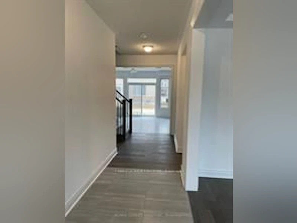
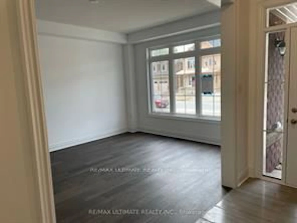
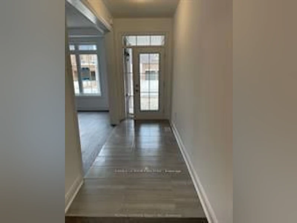
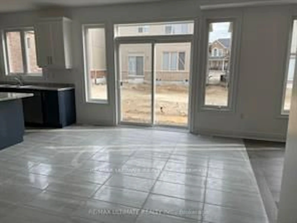
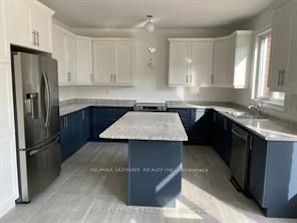
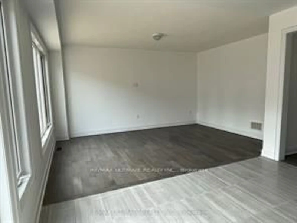
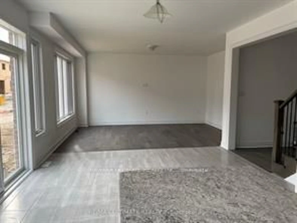
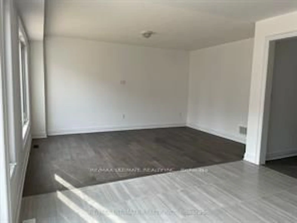
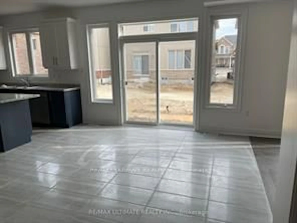
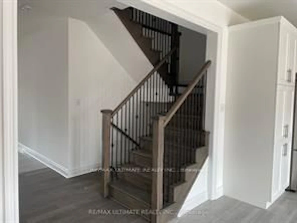
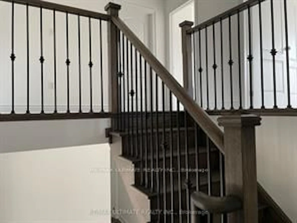
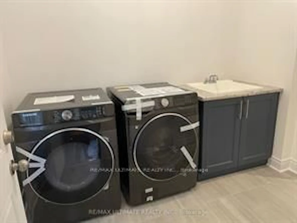
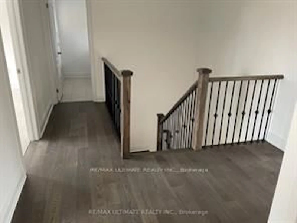
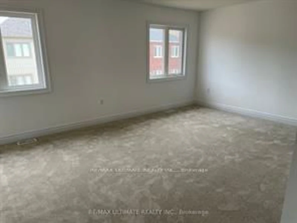
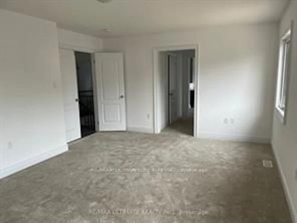
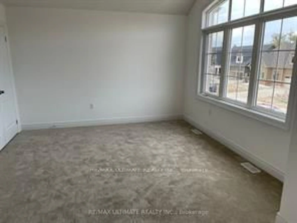
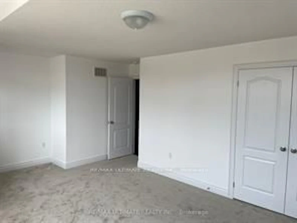
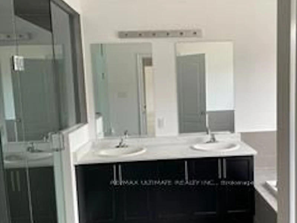
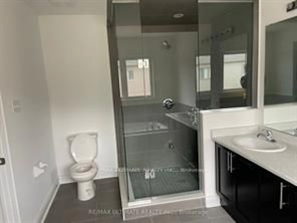
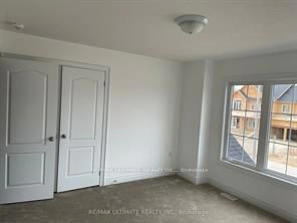
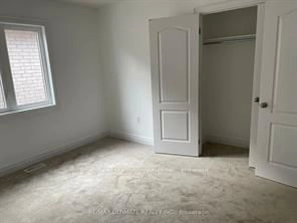
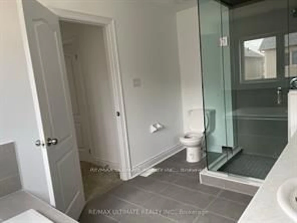
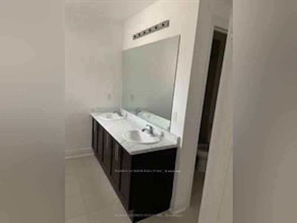
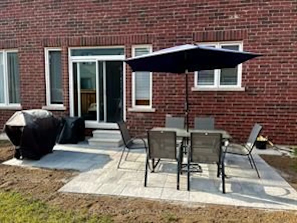
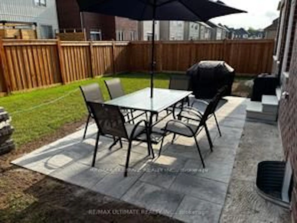
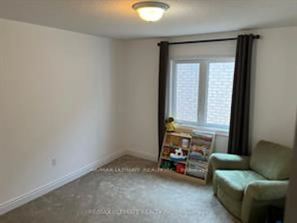
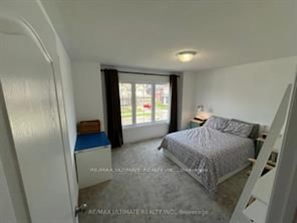
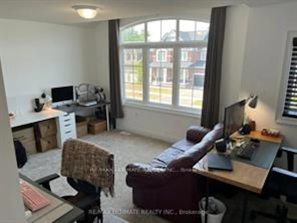
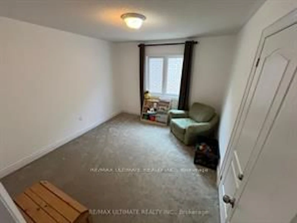
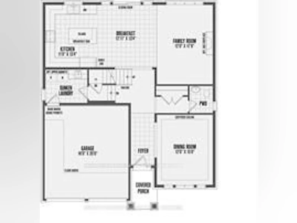
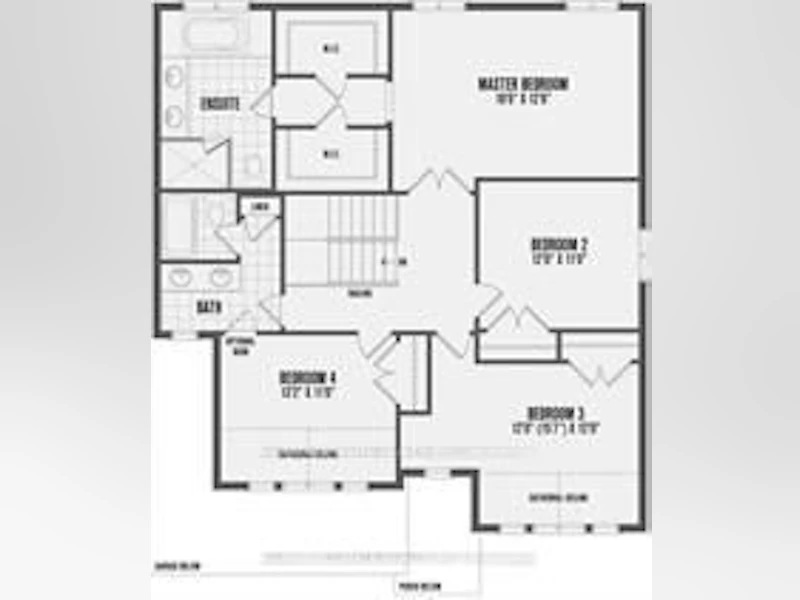
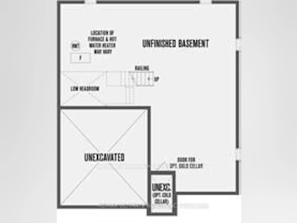
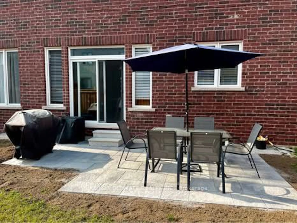
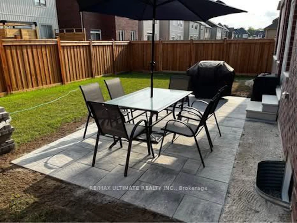
Welcome to this exceptional 2,570 sq. ft. detached home-the largest model on a premium 46-foot lot in one of Collingwood's most sought-after family-friendly communities. Thoughtfully designed with both style and functionality in mind, this beautifully upgraded home is available for lease and offers the perfect blend of luxury, comfort, and everyday convenience. Featuring 4 spacious bedrooms, 2.5 bathrooms, a double-car garage, and parking for up to 6 vehicles, this home is ideal for growing families or professionals seeking a spacious rental in a prime location. The well-designed layout includes separate living and family rooms, providing plenty of space for entertaining, relaxing, or working from home. The elegant interior showcases engineered hardwood flooring, upgraded tile throughout, and a beautifully finished chef-inspired kitchen complete with stainless steel appliances, ample cabinetry, and modern finishes that make cooking and hosting a pleasure. Retreat to the impressive primary suite, featuring a luxurious 6-piece ensuite and generous his-and-her walk-in closets. Three additional well-sized bedrooms offer flexibility for family, guests, or a home office. Perfectly situated within walking distance of a highly rated elementary school and a church, this home is nestled in a welcoming neighborhood that's ideal for families. Outdoor enthusiasts will love being just 10 minutes from Blue Mountain, offering year-round recreation including skiing, hiking, golfing, and more. Complete with all existing appliances and window coverings, this well-maintained lease opportunity allows you to enjoy the best of Collingwood living in a spacious and stylish home. Photos were taken at the time of possession.
$3,500/month
Updated 6 days ago
28 Mclean AvenueCollingwood, ON, L9Y 3V2
- 4 + 1 Bed
- 3 Bath
- 2500 - 3000 Sqft
- Available N/A
Call Property Manager

Property Manager
- Phone:
- (647) 877-7766
- Cell:
- 647-877-7766
- Office:
- 416-530-1080
Type
House
Bedrooms
4 + 1
Full Bathrooms
3
Lot Size
14 ft x 27 ft (4144 ft²)
Features
Ensuite
Parking Spaces
6
Air Conditioner
Yes
Pets
Contact the Manager for information
Days on REW
9 Days
Property Views
7
MLS® Number
S13519968
Source
Toronto Real Estate Board
ÉÉC Notre-Dame-de-la-Huronie
- Catholic
- JK - 6
Jean Vanier Catholic High School
- Catholic
- 9 - 12
Admiral Collingwood Elementary School
- Public
- JK - 8
Collingwood Collegiate Institute
- Public
- 9 - 12
Cameron Street Public School
- Public
- JK - 8
St Marys School
- Catholic
- JK - 8
Connaught Public School
- Public
- JK - 8
Collingwood Campus School
- Public
- 9 - 12
Little House Montessori School
- Private
- Pre-K - 3
Mountain View Public School
- Public
- JK - 8

Thank You!
We really appreciate your help improving our home search experience. Our team will look into this issue as soon as possible.
Close
Call Property Manager
Property Manager
- Phone:
- (647) 877-7766
- Cell:
- 647-877-7766
- Office:
- 416-530-1080



Cities near Collingwood
Neighborhoods near Collingwood
- Nottawa homes for rent (4.5 km)
- Batteaux homes for rent (6.3 km)
- Blue Mountain Resort Area homes for rent (8.5 km)
- Stayner homes for rent (13.8 km)
- Rural Blue Mountains homes for rent (14.0 km)
- Singhampton homes for rent (15.4 km)
- Devil's Glen homes for rent (17.3 km)
- Rural Clearview homes for rent (17.7 km)
Check availability
Listing data is subject to copyright, disclaimer, and additional requirements from the data provider. See our Terms of Use for terms applicable to this listing.