


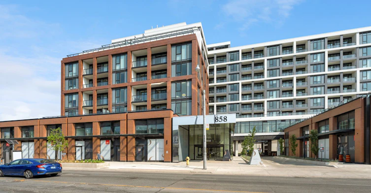
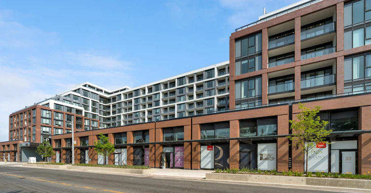
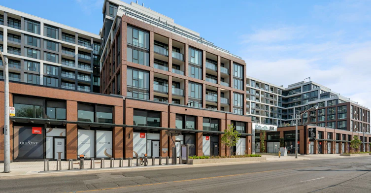
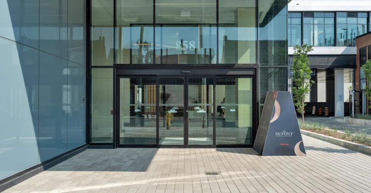
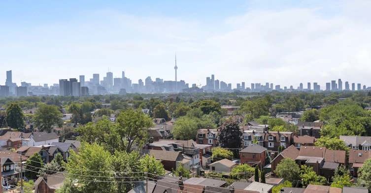

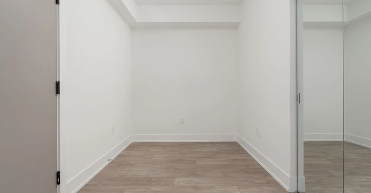
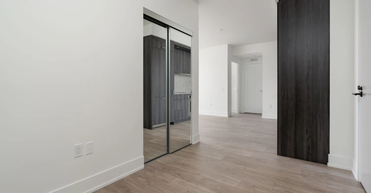

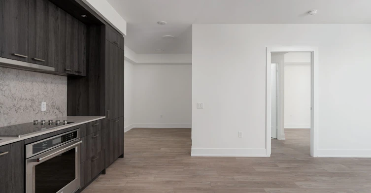
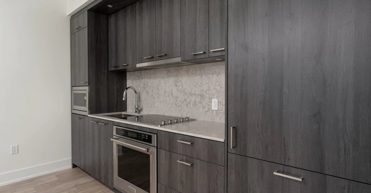
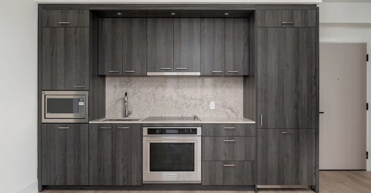
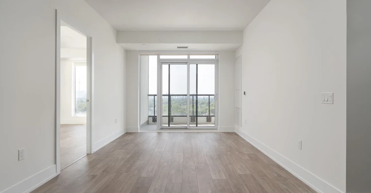
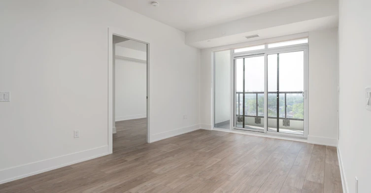
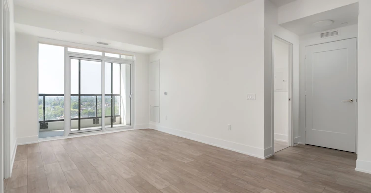
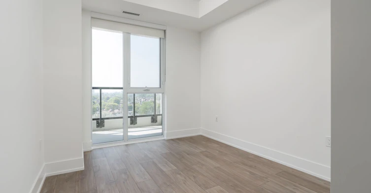
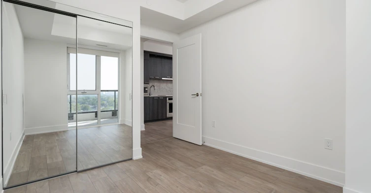

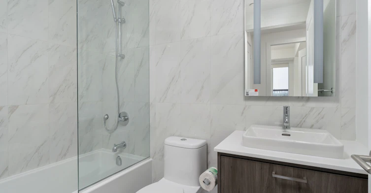
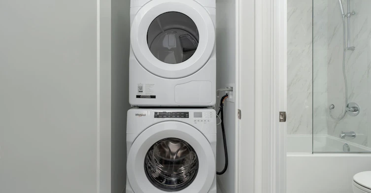
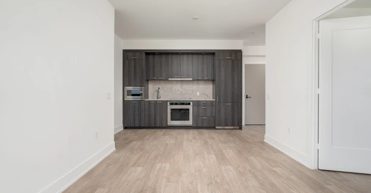
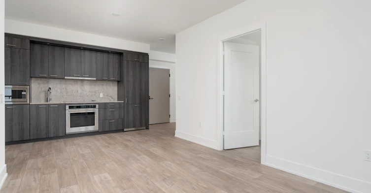
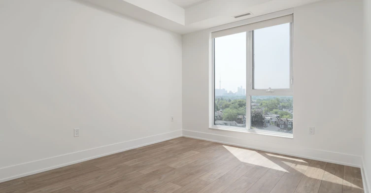


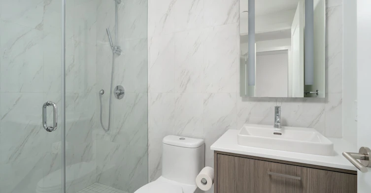
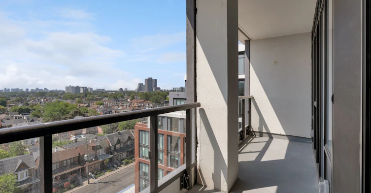
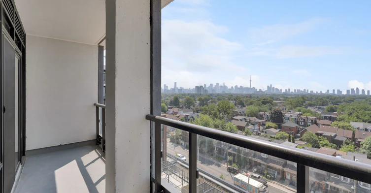
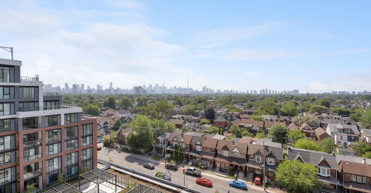
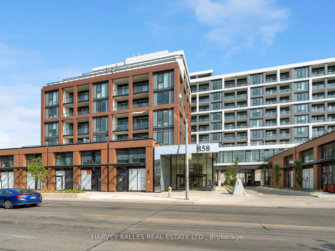

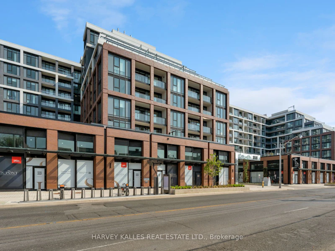
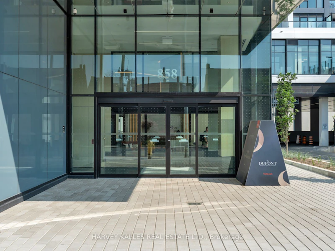

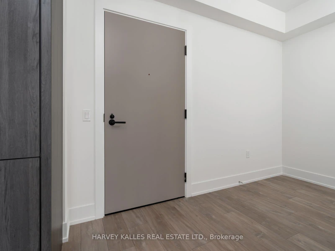

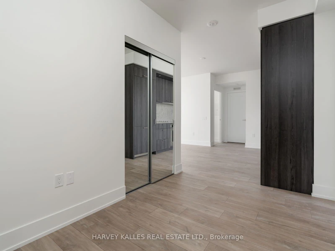
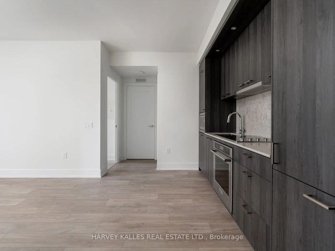
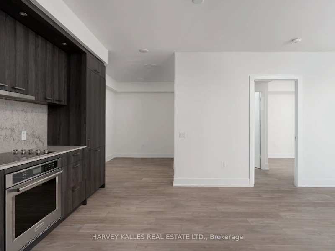

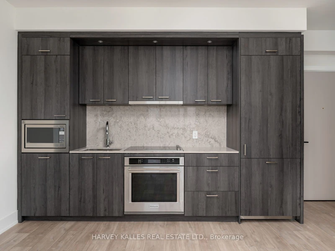


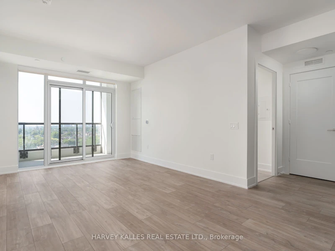

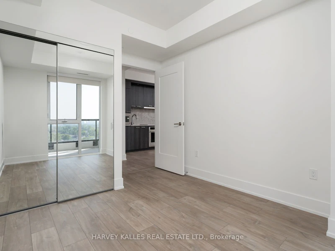
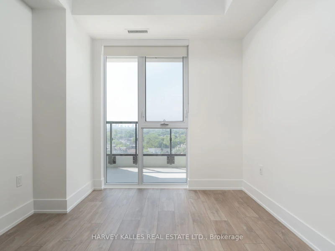
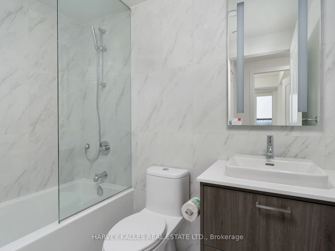
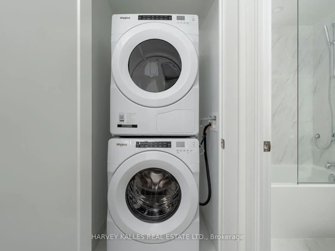

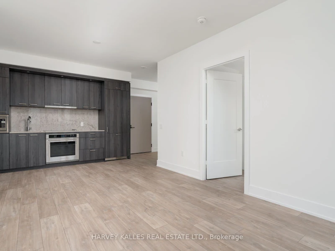

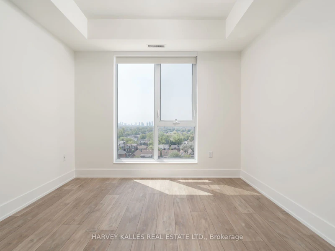
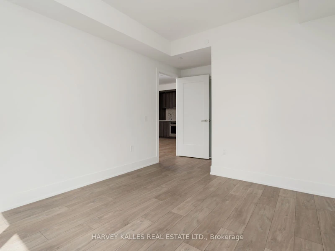
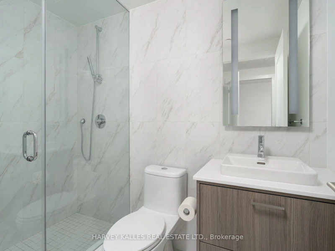
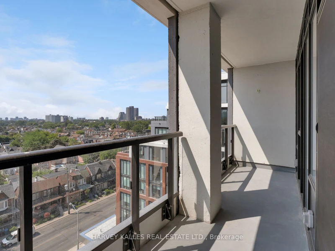
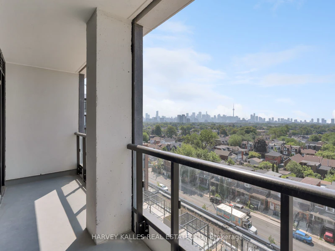
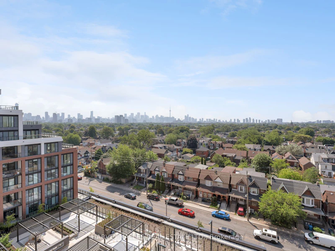
8TH-FLOOR SKYLINE OASIS! One floor below the Penthouse level, elevate your lifestyle in this pristine, brand-new 2-Bedroom plus Den masterpiece by Tridel at The Dupont. While other units are available, this exceptional suite offers a truly spectacular, completely unobstructed view of the iconic downtown skyline. Spanning a highly functional, sun-drenched layout, this luxury home features soaring smooth 9-ft ceilings and premium carpet-free laminate flooring throughout. The chef-inspired gourmet kitchen is an absolute showstopper, boasting custom cabinetry, stone countertops with a matching slab backsplash, and fully integrated premium 30" appliances. Retreat to the primary bedroom oasis, complete with its own private ensuite. The separate, versatile den offers the ideal configuration for a dedicated executive home office or quiet tech lounge. Includes an eco bee-powered Smart Suite system, keyless fob entry, front-loading in-suite laundry, and 1 dedicated underground parking space. BONUS AMENITY: High-speed Rogers Ignite internet service is included! Indulge in Tridel's hotel-inspired 16,000+ sq ft of amenities: 24/7 concierge, a breathtaking rooftop outdoor pool, state-of-the-art fitness centre, yoga studio, sauna, steam room, and social lounges paired with outdoor BBQ dining areas. Perfectly situated in the highly coveted Dovercourt-Wallace Emerson-Junction-steps from transit, top-tier cafes, and eclectic local dining, with a public storage facility conveniently located just down the street for any extra gear. Don't settle for less-claim the ultimate turn-key urban lifestyle today!
$3,550/month
Updated 42 minutes ago
836 - 858 Dupont StreetToronto, ON, M6G 0C1
Dovercourt-Wallace Emerson-Junction- 2 + 1 Bed
- 2 Bath
- 800 - 899 Sqft
- Available N/A
Call Property Manager

Property Manager
- Phone:
- 416-427-6767
- Office:
- 416-441-2888
Type
Apt/Condo
Bedrooms
2 + 1
Full Bathrooms
2
Year Built
Built in 2026 (0 yrs old)
Features
Ensuite
Amenities
Building Insurance, Building Maintenance, Common Elements, Community BBQ, Concierge, Exercise Room, Party Room/Meeting Room
Parking Spaces
1
Air Conditioner
Yes
Swimming Pool
Yes
Pets
Yes-with Restrictions
Days on REW
6 Days
Property Views
1
MLS® Number
W13518426
Source
Toronto Real Estate Board
St Bruno Catholic School
- Catholic
- JK - 8
Essex School
- Public
- JK - 8
St Raymond Catholic School
- Catholic
- JK - 8
Dovercourt Public School
- Public
- JK - 8
Winona Drive Senior Public School
- Public
- 7 - 8
McMurrich Junior Public School
- Public
- JK - 6
St Anthony Catholic School
- Catholic
- JK - 8
St Mary of the Angels Catholic School
- Catholic
- JK - 8
Palmerston Avenue Junior Public School
- Public
- JK - 6
Regal Road Junior Public School
- Public
- JK - 6

Thank You!
We really appreciate your help improving our home search experience. Our team will look into this issue as soon as possible.
Close
Call Property Manager
Property Manager
- Phone:
- 416-427-6767
- Office:
- 416-441-2888




Cities near Dovercourt-Wallace Emerson-Junction
Neighborhoods near Dovercourt-Wallace Emerson-Junction
- Dufferin Grove homes for rent (1.1 km)
- Corso Italia-Davenport homes for rent (1.5 km)
- Wychwood homes for rent (1.6 km)
- Palmerston-Little Italy homes for rent (1.8 km)
- Weston-Pellam Park homes for rent (2.0 km)
- Little Portugal homes for rent (2.1 km)
- Roncesvalles homes for rent (2.2 km)
- High Park North homes for rent (2.4 km)
Check availability
Listing data is subject to copyright, disclaimer, and additional requirements from the data provider. See our Terms of Use for terms applicable to this listing.