


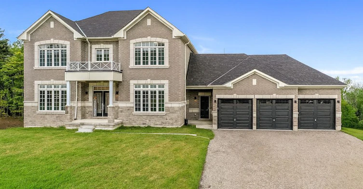

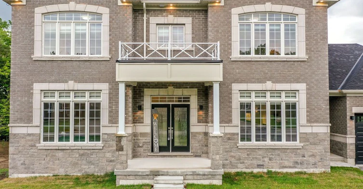
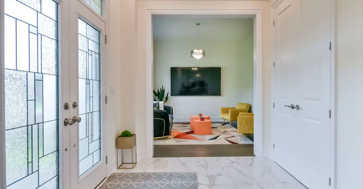
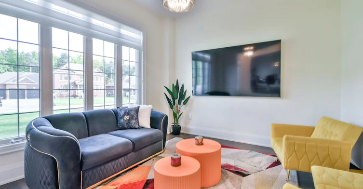
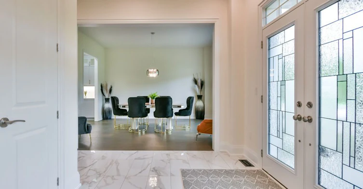
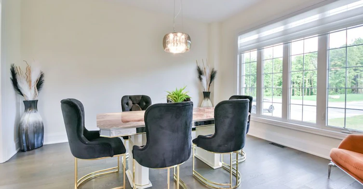
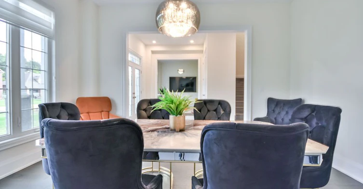
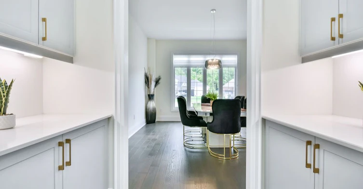
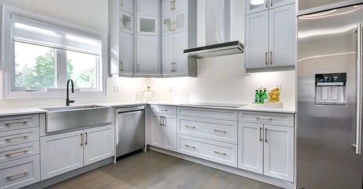
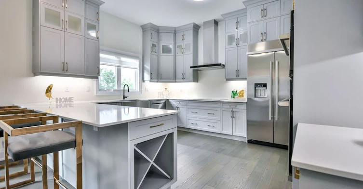
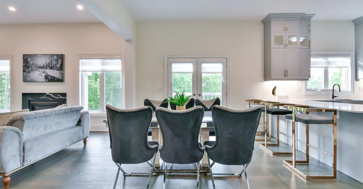
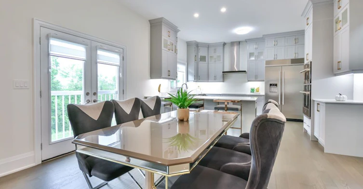

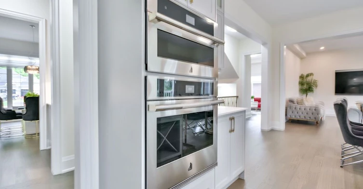

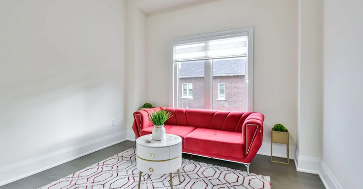
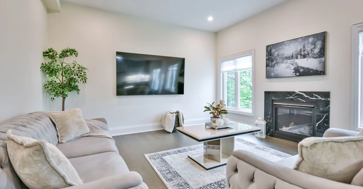
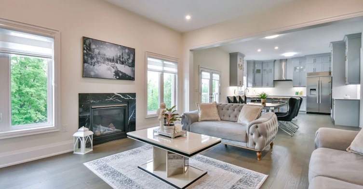
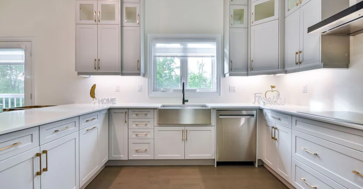
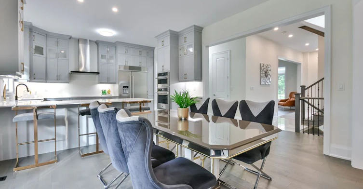
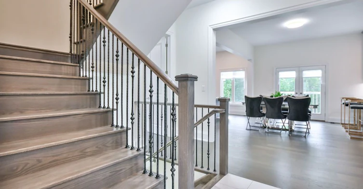

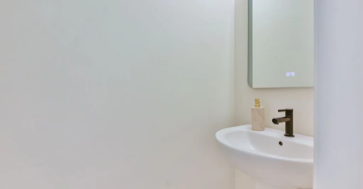
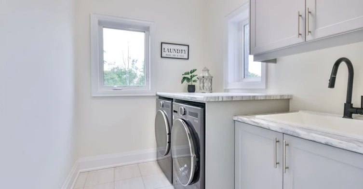
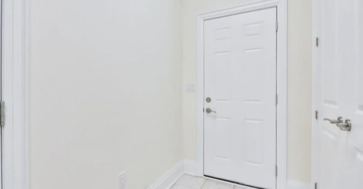
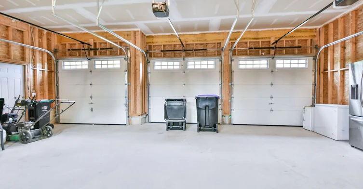
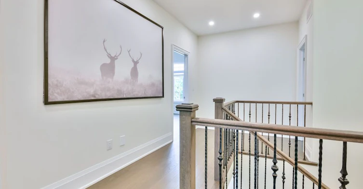
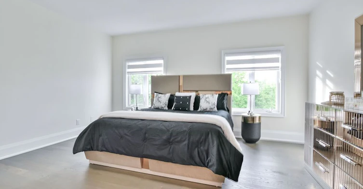
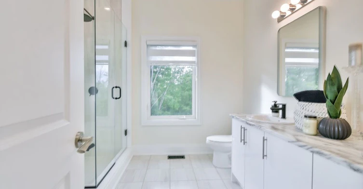
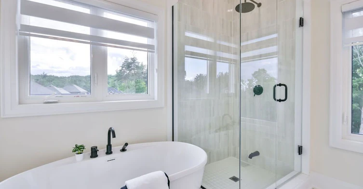
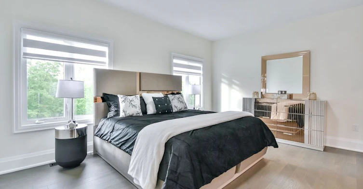
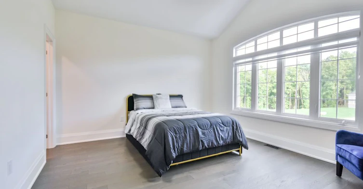


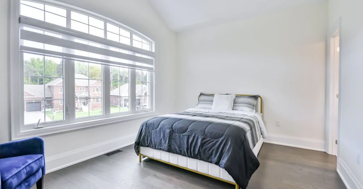
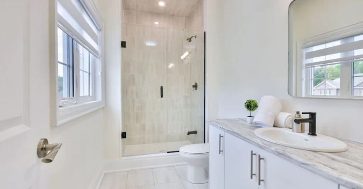

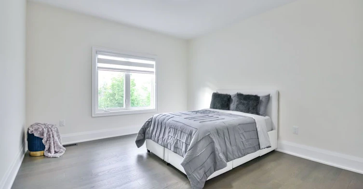


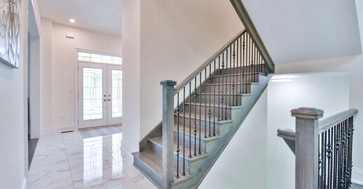
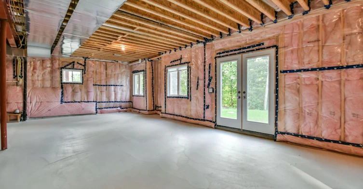
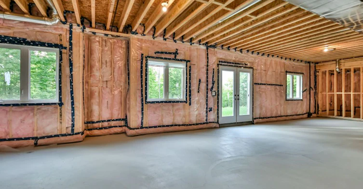

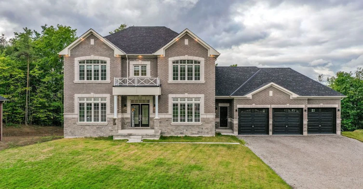
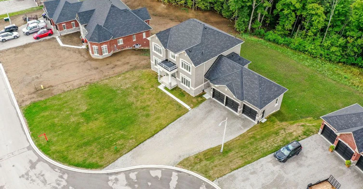
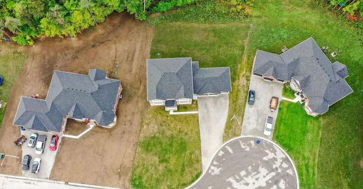
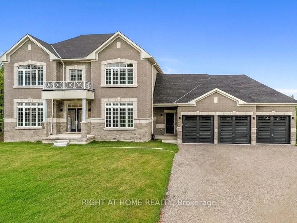
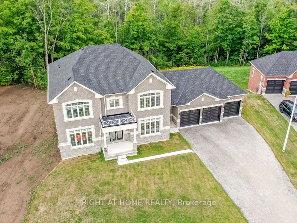
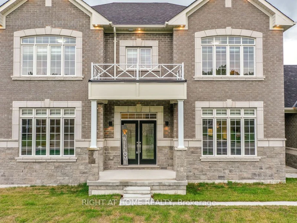
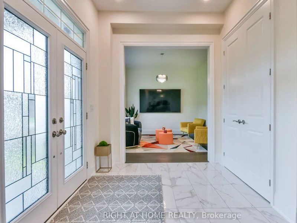
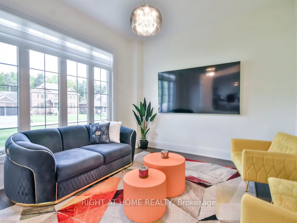
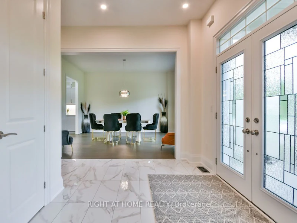
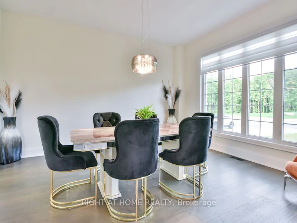
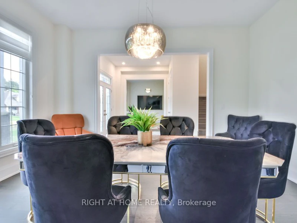
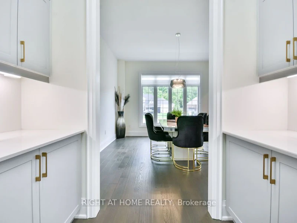
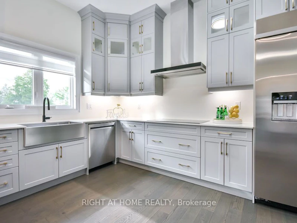
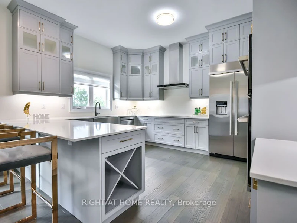

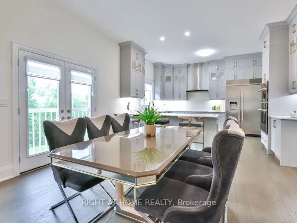
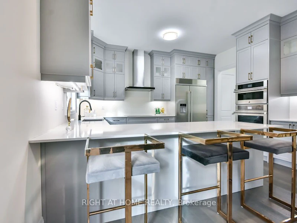
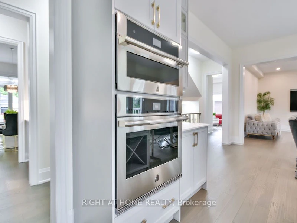
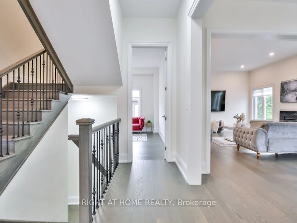
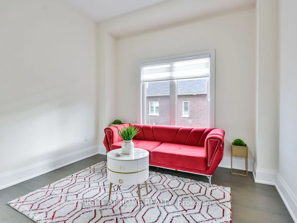
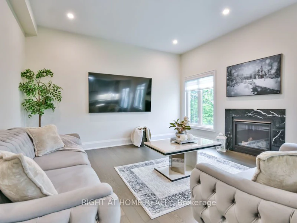
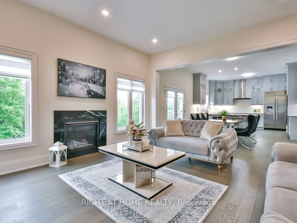
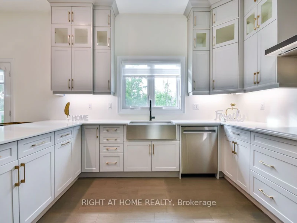
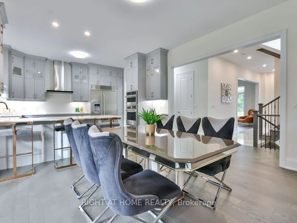

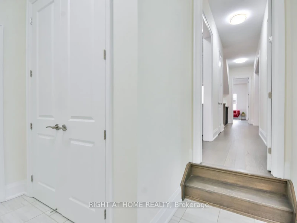
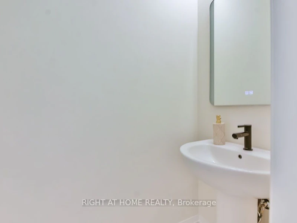
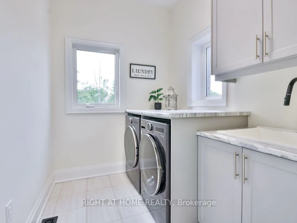


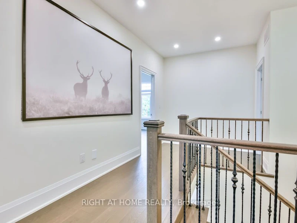
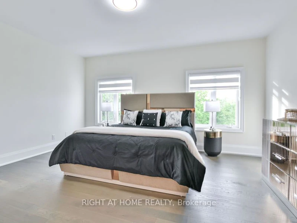
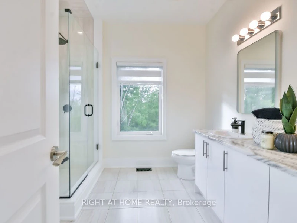
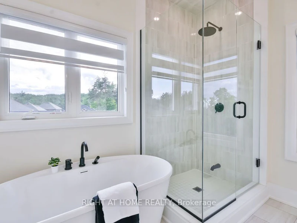
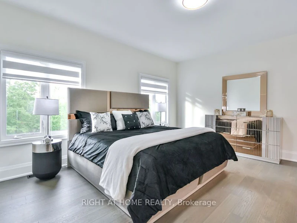
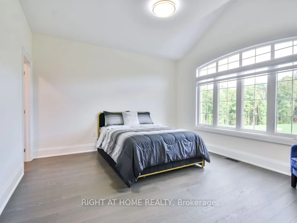
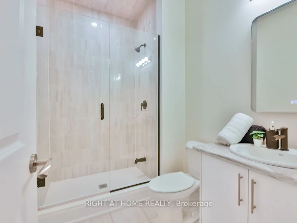
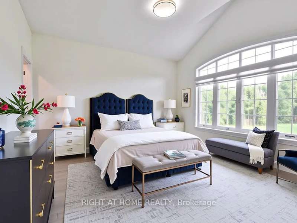
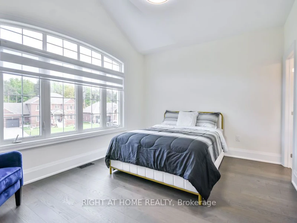
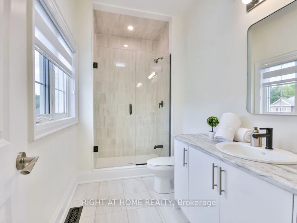
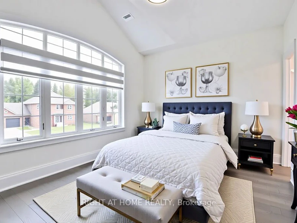
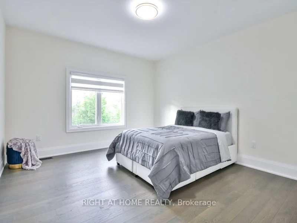
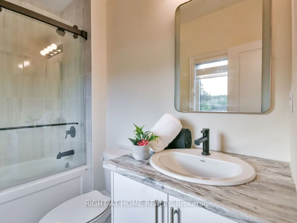
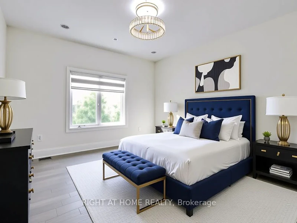
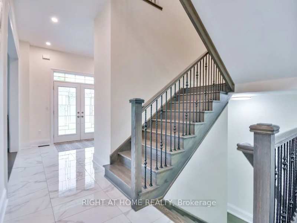

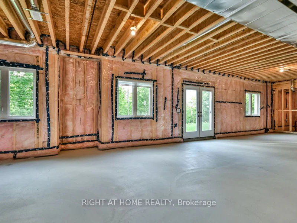
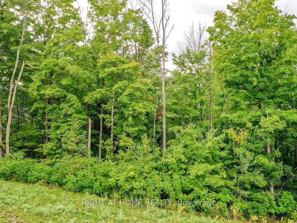
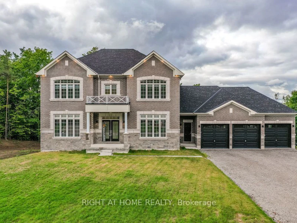
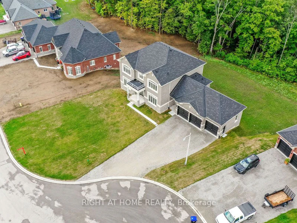
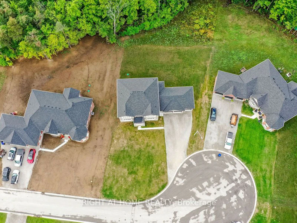
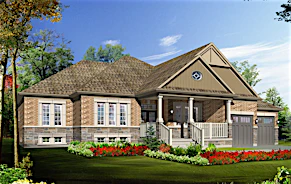
Experience refined luxury living in this stunning executive residence available for lease, offering over 3,550 sq. ft. of thoughtfully designed open-concept space. Nestled on a quiet court and set on a premium 1.37-acre lot, this home offers exceptional privacy with a picturesque forest backdrop. A grand entry with custom 10' ceilings welcomes you into elegant formal living and dining rooms - ideal for entertaining. The main-floor office provides the perfect work-from-home setup. The chef-inspired kitchen is beautifully upgraded with tall custom cabinetry, high-end built-in appliances, a walk-in pantry, and a sleek coffee/servery station. Overlooking the spacious breakfast area with walkout to the backyard, the kitchen flows seamlessly into the inviting family room with a cozy fireplace.Upstairs, the luxurious primary suite features two walk-in closets and a spa-inspired ensuite complete with a modern soaking tub and glass shower. Three additional oversized bedrooms each offer their own ensuite bath, walk-in closet, and large windows - ideal for family or guests. Elegant 8' doors, hardwood flooring, pot lights, abundant natural light, and a striking modern staircase elevate the home's sophisticated style. Custom 9' ceilings continue on the second level and into the bright walk-out basement, offering exceptional space and versatility. A separate side entrance leads to a well-designed mudroom with garage access, powder room, generous closet space, and a finished laundry room. Located within an exclusive enclave of estate homes in Oro-Medonte, just minutes to ski resorts, trails, and year-round recreation. Only 20 minutes to Barrie and Orillia, with convenient access to Hwy 11 and Hwy 400 for commuting to Toronto and the GTA.A rare leasing opportunity in sought-after Horseshoe Valley and Sugarbush - where modern luxury meets natural beauty. Available immediately. Flexible closing. Book your private viewing today!
$4,500
Updated 11 days ago
8 Forest Heights CourtOro-Medonte, ON, L0L 2E0
Sugarbush- 4 Bed
- 5 Bath
- 3500 - 5000 Sqft
- Available N/A
Call Property Manager

Property Manager
- Phone:
- (705) 727-2096
- Cell:
- 705-727-2096
- Office:
- 705-797-4875
Type
House
Bedrooms
4
Full Bathrooms
5
Lot Size
127 ft x 500 ft (1.46 acres)
Features
Backs On Green Belt, Cul de Sac/Dead End, Golf, Greenbelt/Conservation, Laundry Room, Park, School, Skiing
Fireplaces
1
Parking Spaces
10
Air Conditioner
Yes
Pets
Contact the Manager for information
Days on REW
90 Days
Property Views
103
MLS® Number
S13516986
Source
Toronto Real Estate Board
École Primaire Onslow (Onslow)
- n/a
- -
- In Catchment
École De La Vallée-Des-Voyageurs (Sainte-Marie)
- n/a
- -
- In Catchment
École De La Vallée-Des-Voyageurs (Notre-Dame-De-La-Joie)
- n/a
- -
- In Catchment
École Au Coeur-Des-Collines (Sainte-Cécile)
- n/a
- -
- In Catchment
École Secondaire Des Lacs
- n/a
- -
- In Catchment
École Au Coeur-Des-Collines (La Pêche)
- n/a
- -
- In Catchment
École Des Tournesols (Tournesols, Des)
- n/a
- -
- In Catchment
École Internationale Du Village (Limoges)
- n/a
- -
- In Catchment
École Internationale Du Village (Saint-Paul)
- n/a
- -
- In Catchment
École Des Tournesols (Nouvelle École Primaire À Gatineau)
- n/a
- -
- In Catchment

Thank You!
We really appreciate your help improving our home search experience. Our team will look into this issue as soon as possible.
Close
Call Property Manager
Property Manager
- Phone:
- (705) 727-2096
- Cell:
- 705-727-2096
- Office:
- 705-797-4875



Cities near Sugarbush
Neighborhoods near Sugarbush
Check availability
Listing data is subject to copyright, disclaimer, and additional requirements from the data provider. See our Terms of Use for terms applicable to this listing.