



2 bedrooms for $2,600/month at 516-2485 Taunton Road, Oakville, ON for Rent - REW
Boost your listing
$2,600/month
Updated 2 days ago

516 - 2485 Taunton RoadOakville, ON, L6H 3R8

Uptown Core
  • 2 Bed
  • 1 Bath
  • 700 - 798 Sqft
  • Available N/A
Contact
Property Manager
$2,600/month
2 bd 1 ba 700 - 798 sf

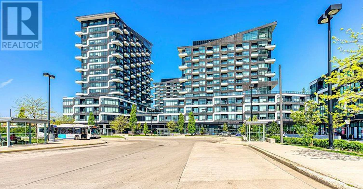
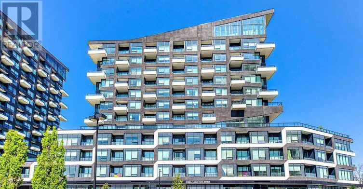
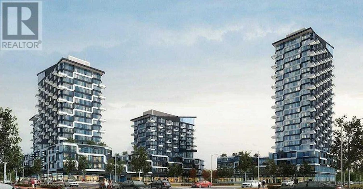
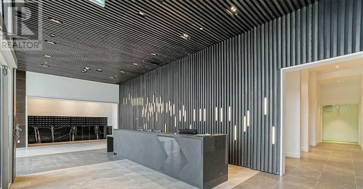
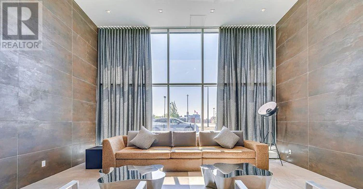
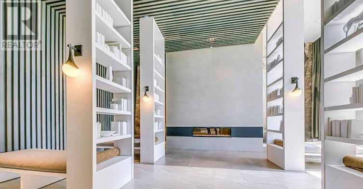
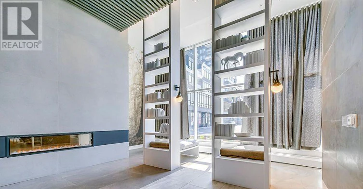
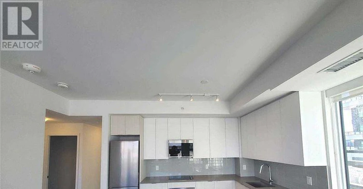
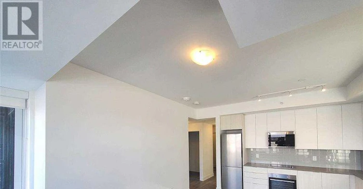
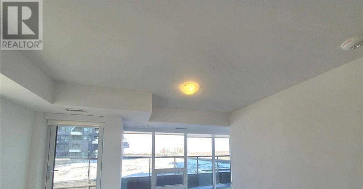
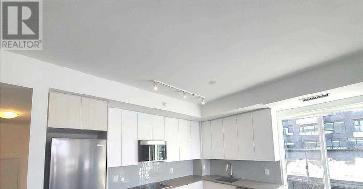
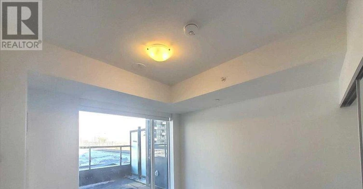
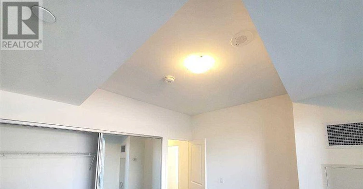
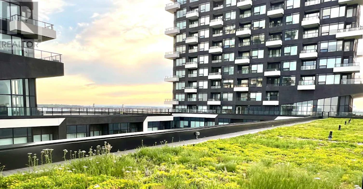
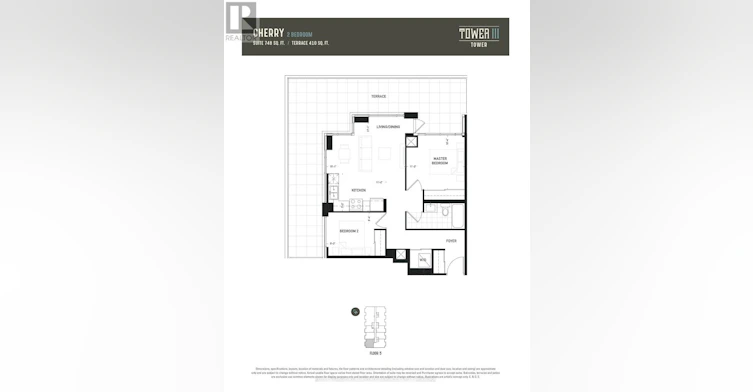
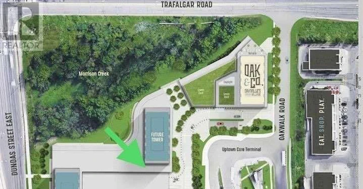
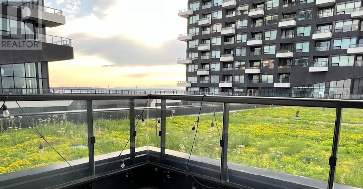
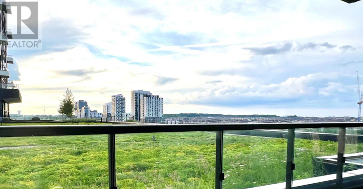
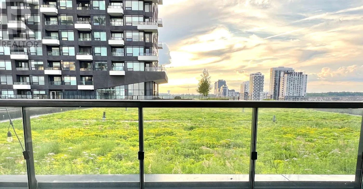
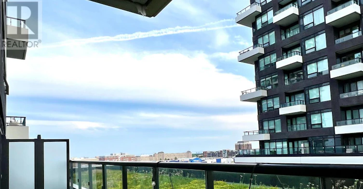
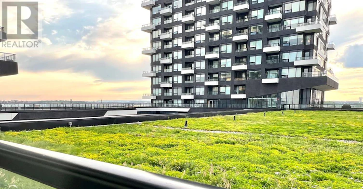
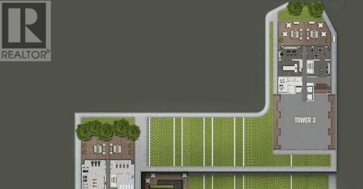
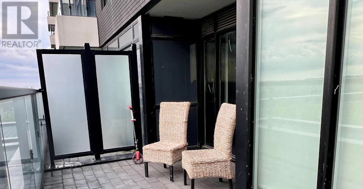
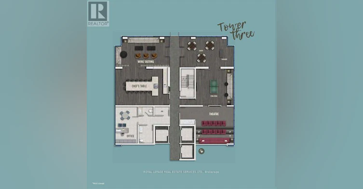
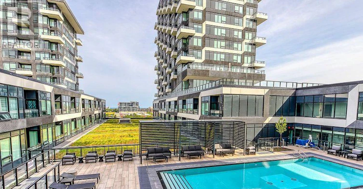
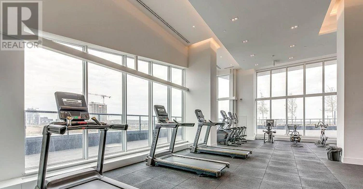
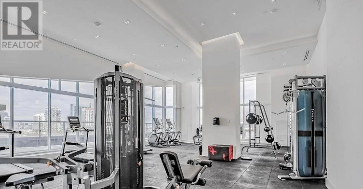
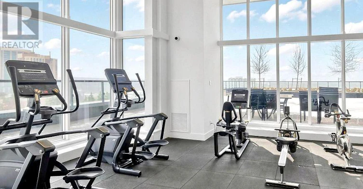
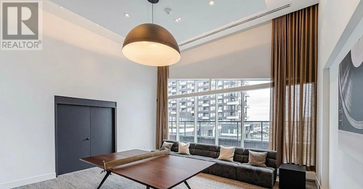
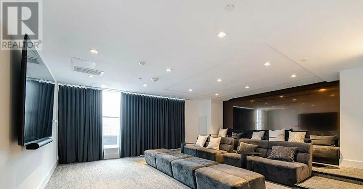
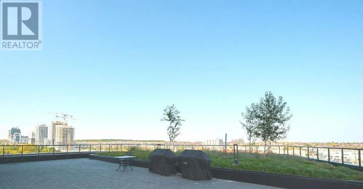
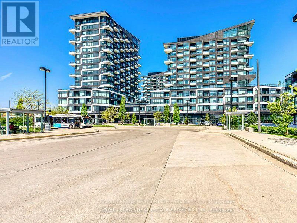
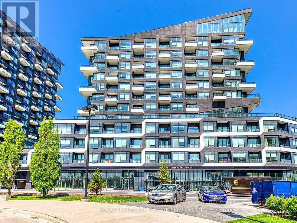
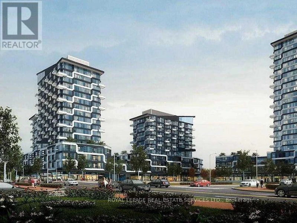
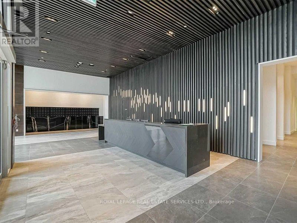
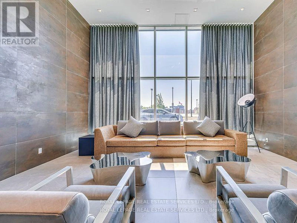
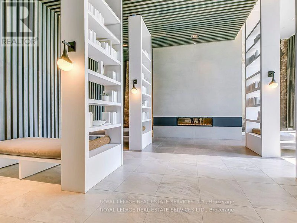
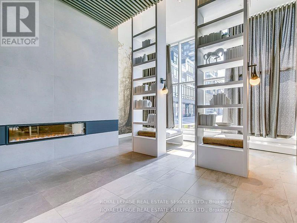
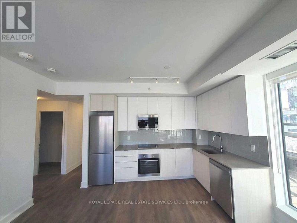
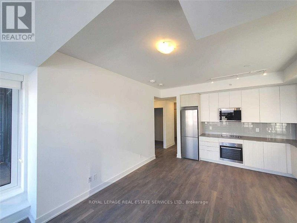
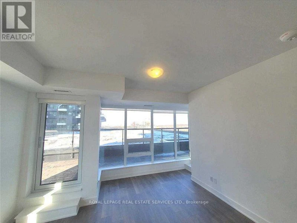
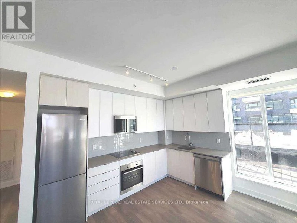
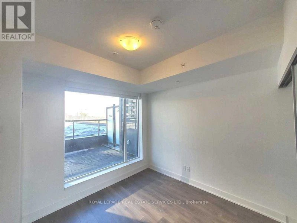
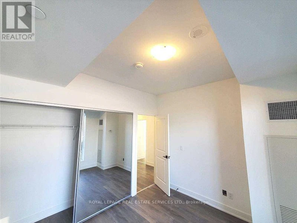
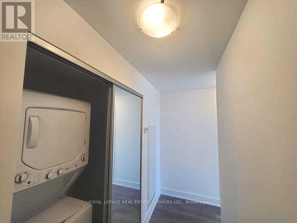
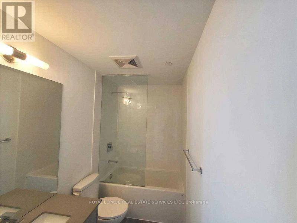
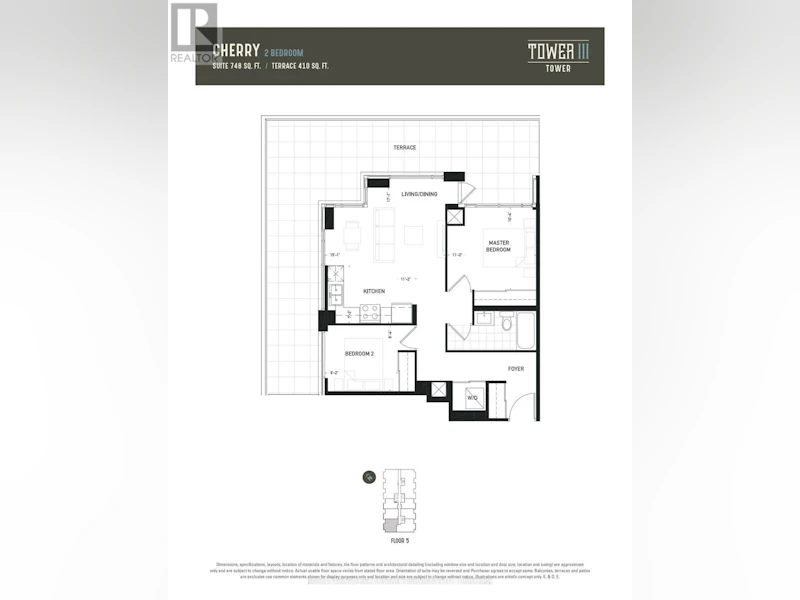
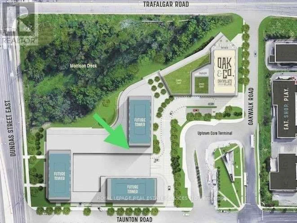
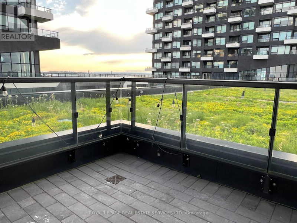
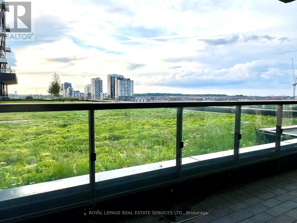
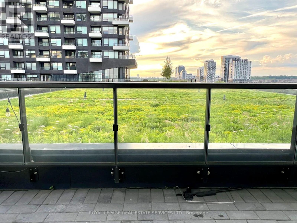
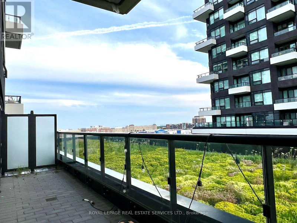
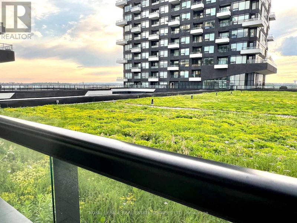
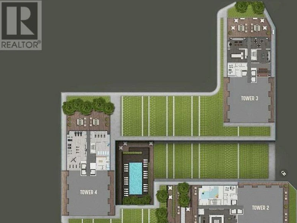
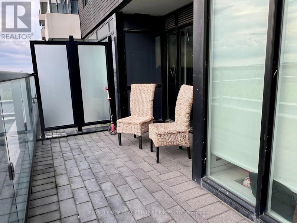
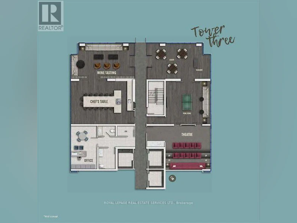
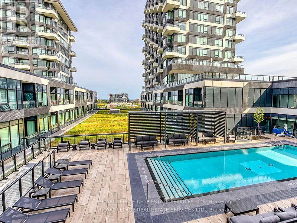
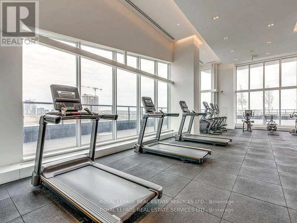
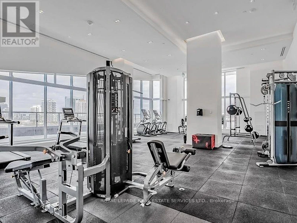
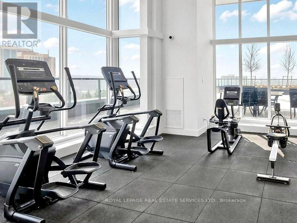
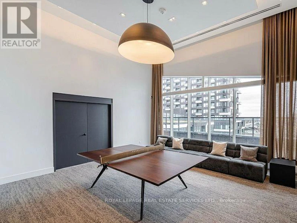
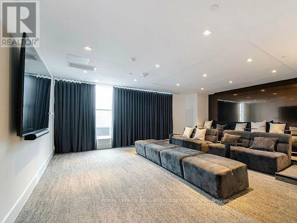
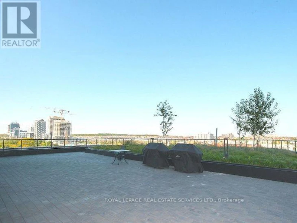
This Exceptional Huge Terrace Wrapped the Corner-Unit Condo Offers 748 Sq. Ft. Of Beautifully Designed Interior Living Space, Plus Impressive 410 Sq. Ft. Terrace, Creating A Rare Indoor-Outdoor Lifestyle Experience. This Bright Unit in a Low-Rise Building Featuring A Spacious and Functional 2-Bedroom both with Windows Layout with Contemporary Finishes, 9-Foot Ceilings, And Floor-To-Ceiling Windows, The Home Is Filled with Natural Light Throughout. The Open-Concept Living and Dining Area Flows Seamlessly into A Modern Kitchen Equipped with Premium Built-In Appliances, While the Living Room, Dining Area, And Primary Bedroom All Overlook the Expansive Terrace Garden. 2 Walkouts Provide Direct Access to The Outdoor Space, Perfect for Relaxing, Entertaining, And Enjoying Unobstructed Panoramic Views Stretching from The South and West to The North, Next to the Terrace Garden which Inaccessible for Residents that Provide More Privacy and Park-Like Feel on the Ground. Residents Enjoy Access to State-Of-The-Art Amenities Located on The Same Floor, Including A Concierge, Fitness Center, Yoga Studio, Outdoor Pool, Sauna, Party/Meeting Room, And Outdoor Terrace. Ideally Situated in Heart of Oakville's Vibrant Uptown Core, The Property Is Just Steps from Morrison Creek and Surrounded by Shopping Centers, Restaurants, Supermarkets, Walmart, Transit. Close To GO Station, Sheridan College, Oakville Trafalgar Memorial Hospital, And Major Highways Including The 403, 407, And QEW, Offering Both Convenience and An Elevated Urban Lifestyle. (id:63626)


Home facts and features

Property overview
Type
Apt/Condo
Bedrooms
2
Full Bathrooms
1
Some sweet, suite features
Features
Carpet Free, Sauna, Security/Concierge
Amenities
Exercise Centre, Recreation Centre
Appliances
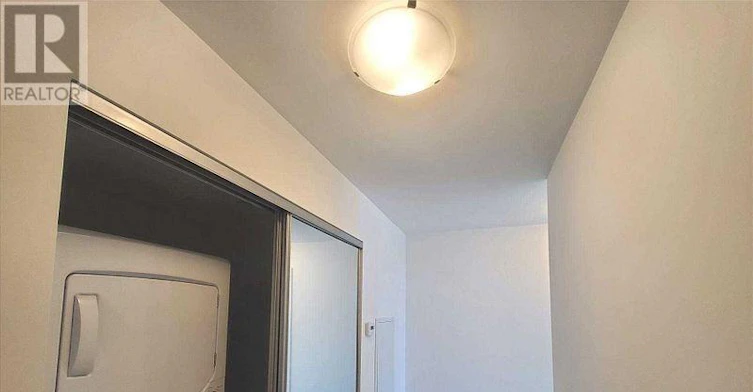
Cooktop, Dishwasher, Dryer, Furniture, Microwave, Oven, Refrigerator, Washer
Building Features
Exercise Centre, Recreation Centre, Sauna, Security/Concierge
Parking Spaces
1
Air Conditioner
Yes
Swimming Pool
Yes
Restrictions
Pets
Pets Allowed With Restrictions
Property details
Days on REW
4 Days
Property Views
2
MLS® Number
W13502948
Source
Canadian Real Estate Association
Schools nearby
Trafalgar Ridge Montessori School
  • Private
  • PS - 3
Post's Corners Public School
  • Public
  • JK - 8
St Andrew Catholic School
  • Catholic
  • JK - 8
Holy Trinity Catholic Secondary School
  • Catholic
  • 9 - 12
Iroquois Ridge High School
  • Public
  • 9 - 12
River Oaks Public School
  • Public
  • JK - 8
St Marguerite d'Youville Elementary School
  • Catholic
  • JK - 8
Joshua Creek Public School
  • Public
  • JK - 8
Munn's Public School
  • Public
  • 1 - 8
Sheridan Public School
  • Public
  • JK - 5
School catchments and distances are intended to be used as reference only. To verify enrolment eligibility for a property, contact the school directly.Report Incorrect Info
Check availability
Property Manager
Royal LePage Real Estate Services Ltd.

View Phone

Move in Date

This site is protected by reCAPTCHA and the Google Privacy Policy and Terms of Service apply.

By proceeding, you consent to receive communications using the methods provided, from REW.ca and our partners about your inquiry and other home-related matters to assist you in your search, but not as a condition of any purchase.
Other rentals in the area
2348 Tesla Crescent, Oakville, ON, L6H 7T5
$4,900/month
2348 Tesla Crescent
  • Iroquois Ridge North
  • Oakville
  • 2 + 3 bd
  • 4 ba
  • 49 x 143
901-2333 Taunton Road, Oakville, ON, L6H 0N5
$3,140
901 - 2333 Taunton Road
  • Uptown Core
  • Oakville
  • 2 bd
  • 2 ba
  • 900 - 999 sf
BASEMENT-271 Sixteen Mile Drive, Oakville, ON, L6M 0V8
$2,650/month
Basement - 271 Sixteen Mile Drive
  • Rural Oakville
  • Oakville
  • 2 bd
  • 2 ba
  • 700 - 1100 sf
12-2476 Post Road, Oakville, ON, L8H 0K1
$2,650
12 - 2476 Post Road
  • Uptown Core
  • Oakville
  • 2 bd
  • 2 ba
  • 986 sf
Looking for something new in Oakville
Now Selling
Glen Abbey Encore
Bronte Road & Saw Whet Boulevard
  • Glen Abbey
  • Oakville
  • Townhome
  • Move in TBA
Now Selling
Berkshire Residences
123 Maurice Drive
  • Old Oakville
  • Oakville
  • Condo
  • Move in 2022
Register Now
The Residences at Bronte Lakeside
2432 Lakeshore Road West
  • Bronte West
  • Oakville
  • Condo
  • Move in 2026
Now Selling
The Branch Condos
2450 Old Bronte Road
  • Palermo West
  • Oakville
  • Condo
  • Move in 2022