




4 bedrooms for $5,000/month at 314 Shuttleworth Drive, Ottawa, ON for Rent - REW
Boost your listing
$5,000/month
Updated 8 days ago

314 Shuttleworth DriveOttawa, ON, K1T 0T6

Edwards - Carlsbad Springs
  • 4 Bed
  • 5 Bath
  • 2500 - 2999 Sqft
  • Available N/A
Contact
Property Manager
$5,000/month
4 bd 5 ba 2500 - 2999 sf

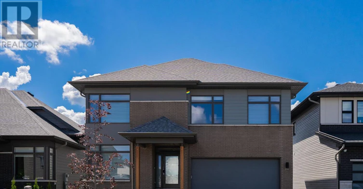
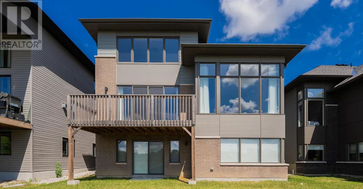
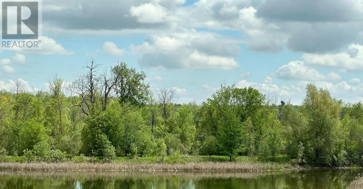
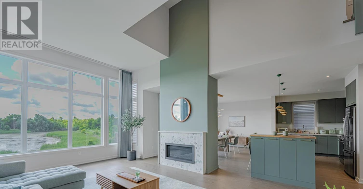
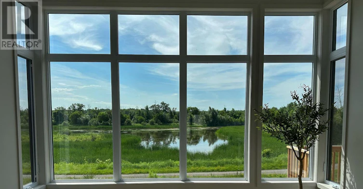
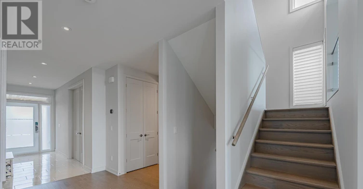
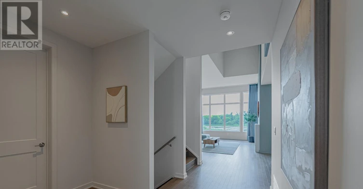
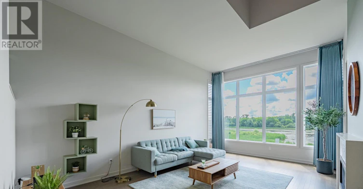
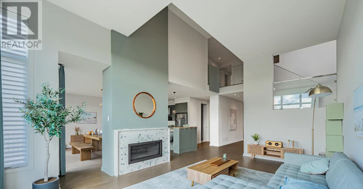
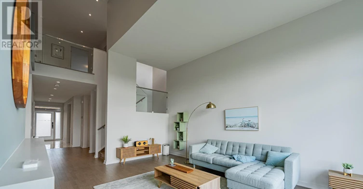
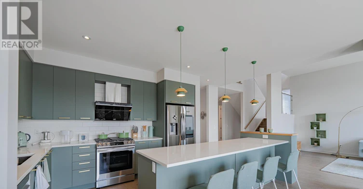
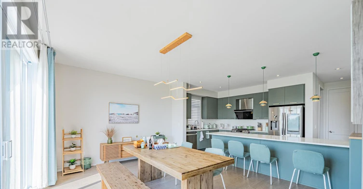
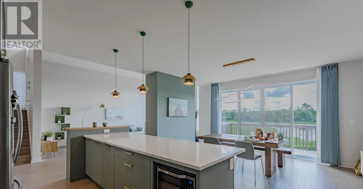
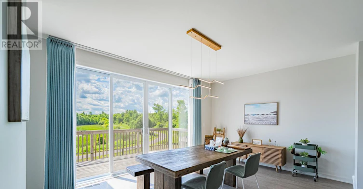
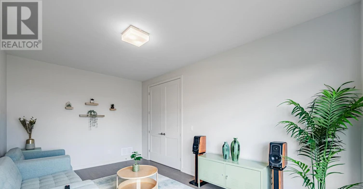
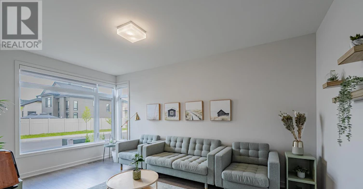
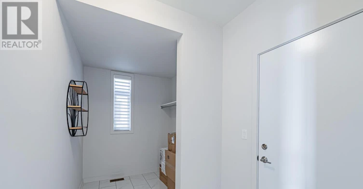
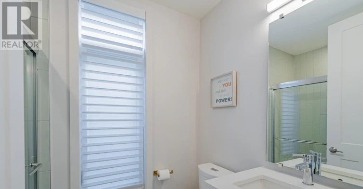
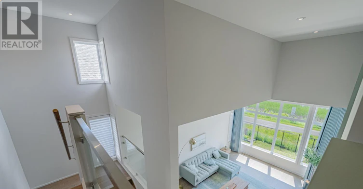
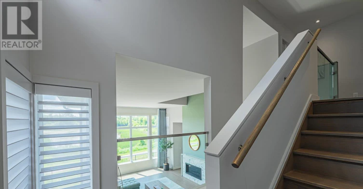
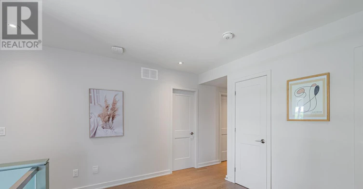
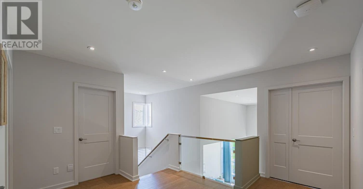
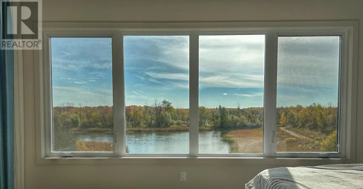
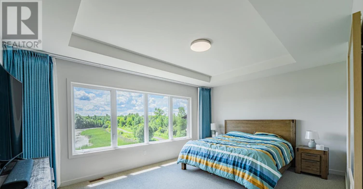
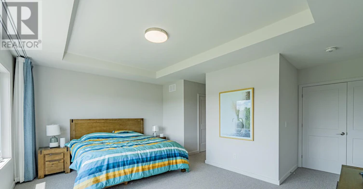
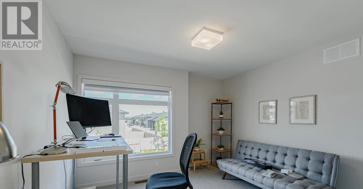
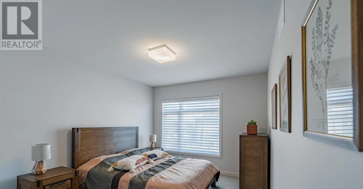
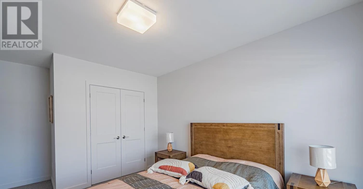
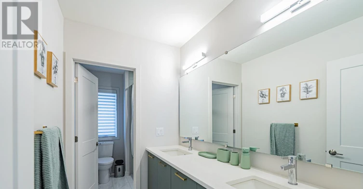
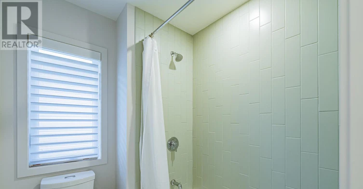
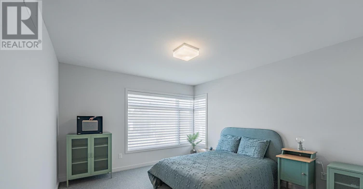
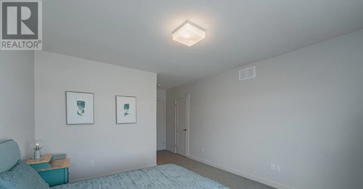
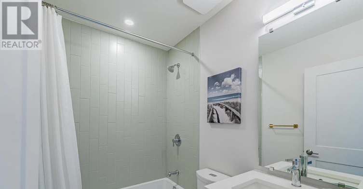
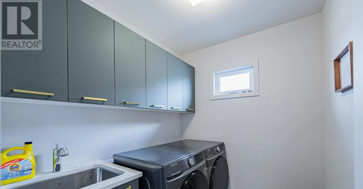
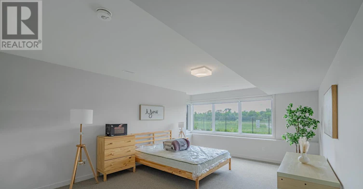
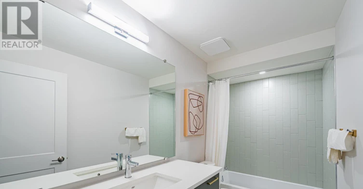
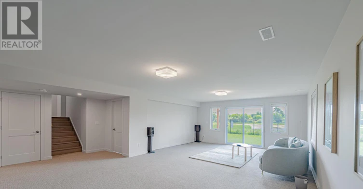
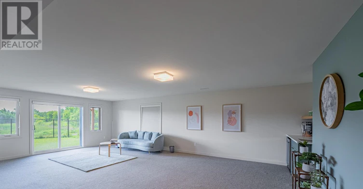
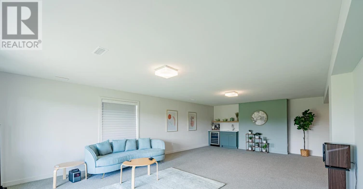
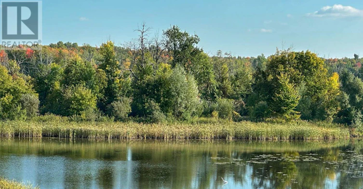
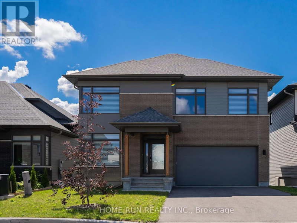
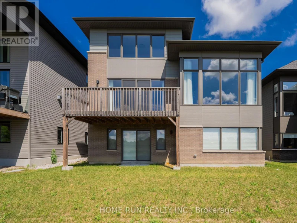
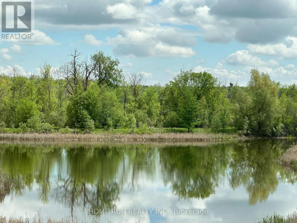
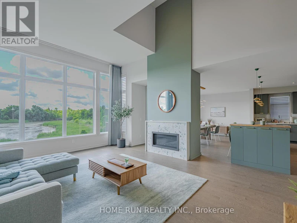
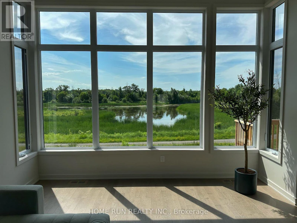
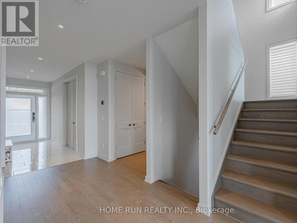
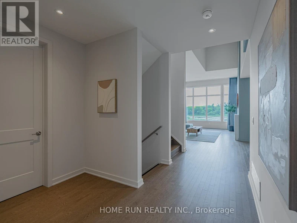
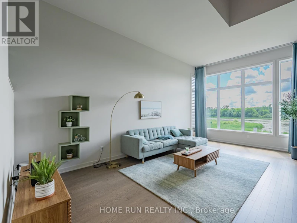
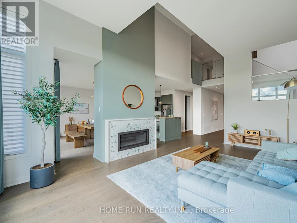
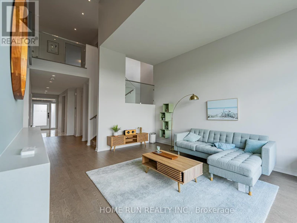
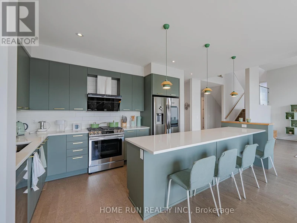
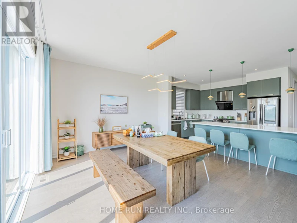
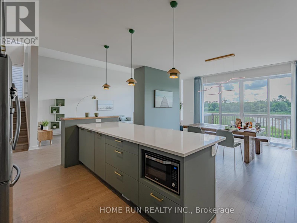
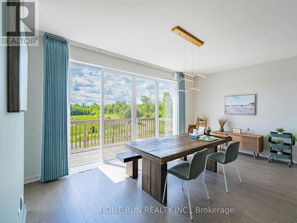
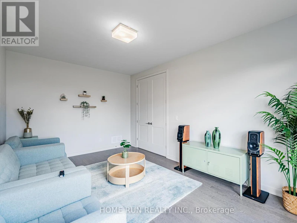
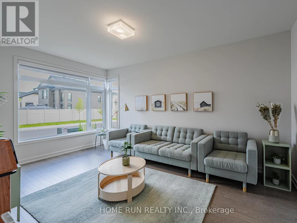
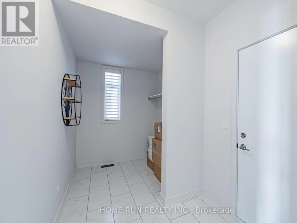
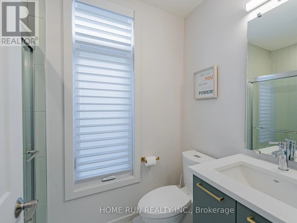
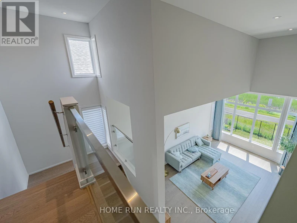
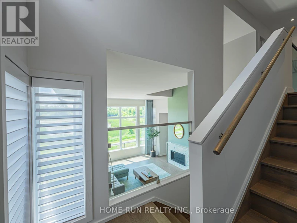
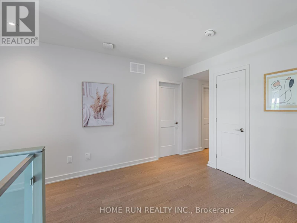
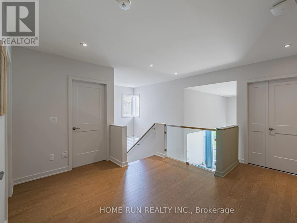
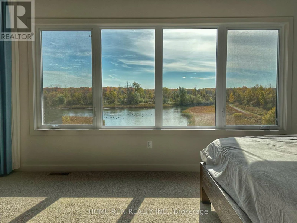
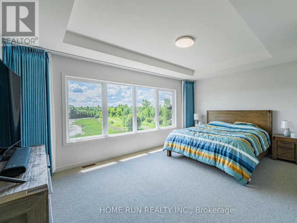
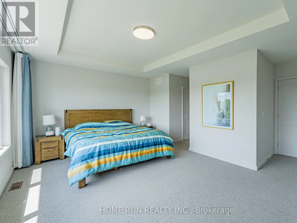
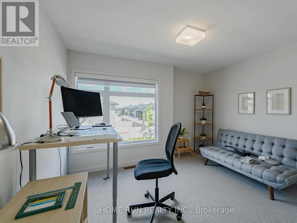
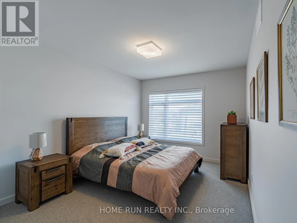
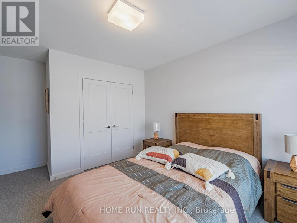
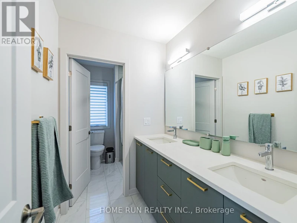
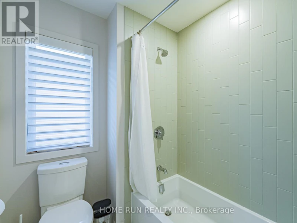
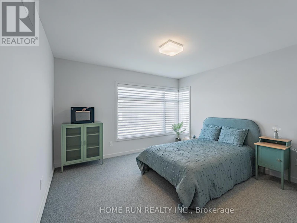
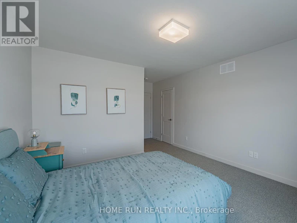
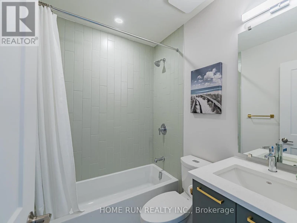
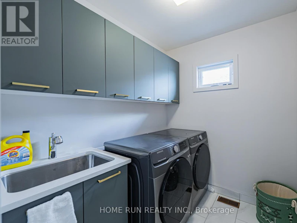
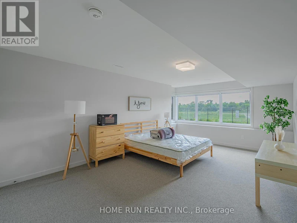
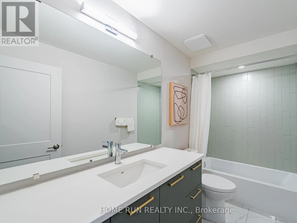
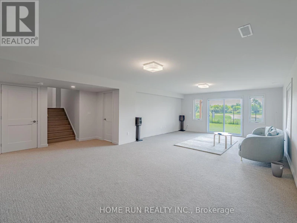
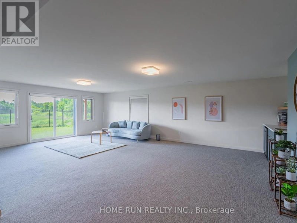
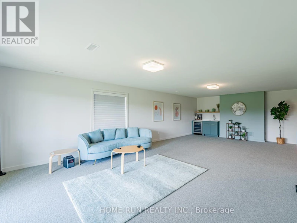
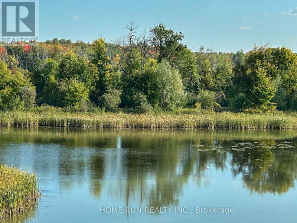
WALK-OUT basement with stunning POND view and NO REAR NEIGHBOURS! Designed by Simmonds Architecture and built by HN Homes, this is an exceptional, customized, and thoughtfully designed home on a premium lot, set against a beautiful POND and PROTECTED GREEN SPACE with year-round views and NO REAR NEIGHBOURS. The high-quality exterior consists of clay brick, Hardie cement siding, and Hardie board, with no vinyl. Custom features are everywhere: oversized, beautiful windows throughout, HN's signature fireplace wall separating the living and dining areas, and a striking staircase wrapped in corner windows, a half wall, and glass panels. The main floor opens with an oversized, front-facing office or flex room, and because the level also includes a full bath, it easily doubles as a main-floor bedroom. The living room is the showpiece: a soaring 12-ft raised ceiling, huge signature rear-facing windows, and a modern linear gas fireplace built into the wall that divides living from dining. The chef's kitchen is finished with beautiful pistachio-green cabinets and quartz counters, and is seamlessly connected to the dining room, where oversized sliding doors open to the deck, connecting the interior with nature outside. Upstairs is reimagined for flexible living. The primary suite is a true retreat with two walk-in closets and a five-piece ensuite, backing onto green space. A second bedroom has been customized into its own suite with a private ensuite and closet, while the remaining two bedrooms share a bath. Second-floor laundry adds everyday convenience. The fully finished lower level, with stunning views at the back, adds even more living space: it offers a bedroom, a full bath, a bar area, and a high-end home theatre system. Throughout, the owner has artistically designed and upgraded this home, and pride of ownership shows in every corner. Close to top schools, amenities, and LRT. (id:63626)


Home facts and features

Property overview
Type
House
Bedrooms
4
Full Bathrooms
5
Some sweet, suite features
Features
In suite Laundry
Appliances
Dishwasher, Dryer, Hood Fan, Refrigerator, Stove, Washer
Parking Spaces
4
Air Conditioner
Yes
Restrictions
Pets
Contact the Manager for information
Property details
Days on REW
5 Days
Property Views
4
MLS® Number
X13500888
Source
Canadian Real Estate Association
Schools nearby
St Mary (Gloucester) Elementary School
  • Catholic
  • JK - 6
Blossom Park Public School
  • Public
  • JK - 8
É Élém C Sainte-Bernadette
  • Catholic
  • JK - 6
St Bernard Elementary School
  • Catholic
  • JK - 6
Sawmill Creek Elementary School
  • Public
  • JK - 8
School catchments and distances are intended to be used as reference only. To verify enrolment eligibility for a property, contact the school directly.Report Incorrect Info
Check availability
Property Manager
HOME RUN REALTY INC.

View Phone

Move in Date

This site is protected by reCAPTCHA and the Google Privacy Policy and Terms of Service apply.

By proceeding, you consent to receive communications using the methods provided, from REW.ca and our partners about your inquiry and other home-related matters to assist you in your search, but not as a condition of any purchase.
Other rentals in the area
1022 Kijik Crescent, Ottawa, ON, K1X 1G6
$3,050/month
1022 Kijik Crescent
  • Greely
  • Ottawa
  • 4 bd
  • 3 ba
  • 1500 - 1999 sf
Looking for something new in Ottawa
Register Now
200 Baribeau Street Townhomes
200 Baribeau Street
  • Vanier North
  • Ottawa
  • Townhome
  • Move in TBA
Register Now
Tamarack Norman
101 Norman Street
  • West Centretown
  • Ottawa
  • Condo
  • Move in TBA
Now Selling
Sundance
431 Fernside Street
  • Findlay Creek
  • Ottawa
  • Townhome
  • Move in 2022
Coming Soon
130 Huntmar Drive
130 Huntmar Drive
  • Stittsville
  • Ottawa
  • Condo
  • Move in TBA


