
3 bedrooms for $2,150/month at 01 Main & Basement) 134 Celina Street, Oshawa, ON for Rent - REW
Boost your listing
$2,150/month
Updated 8 days ago

#01 (Main & Basement) - 134 Celina StreetOshawa, ON, L1H 4N5

Central Oshawa
  • 3 Bed
  • 2 Bath
  • 1100 - 1499 Sqft
  • Available N/A
Contact
Property Manager
$2,150/month
3 bd 2 ba 1100 - 1499 sf

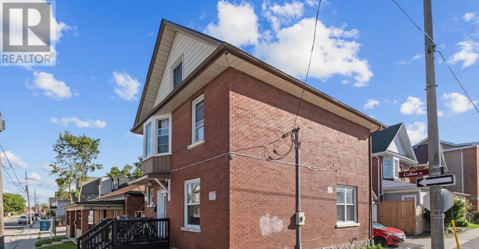
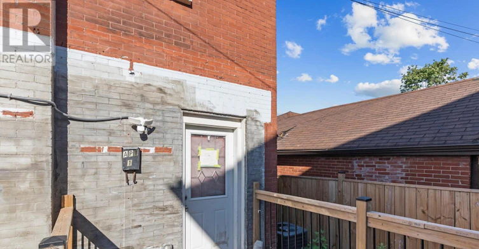
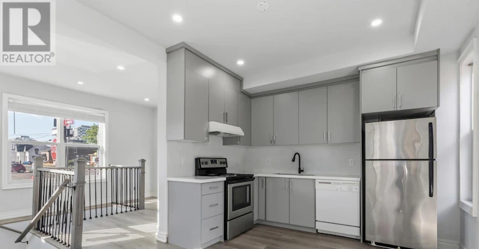
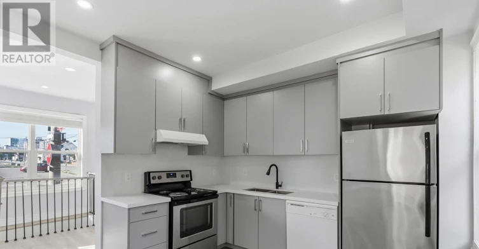
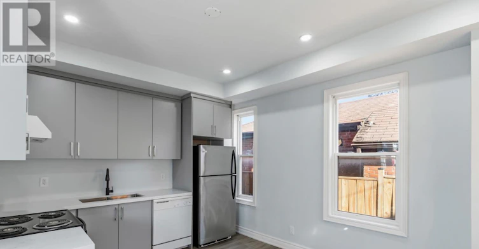
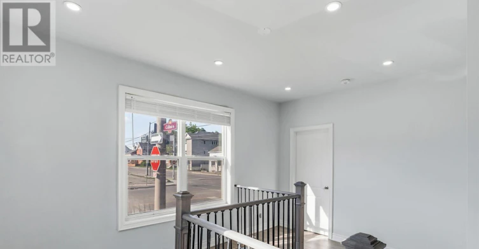
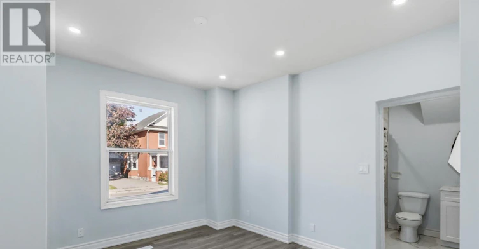
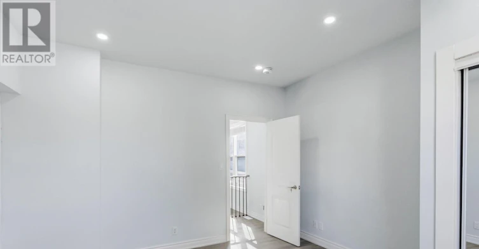
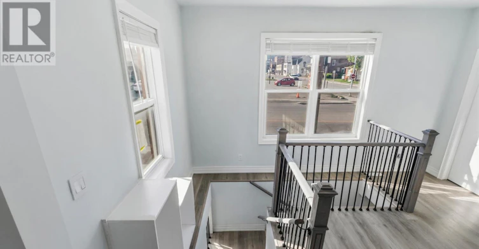
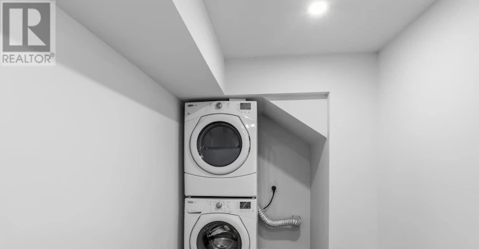
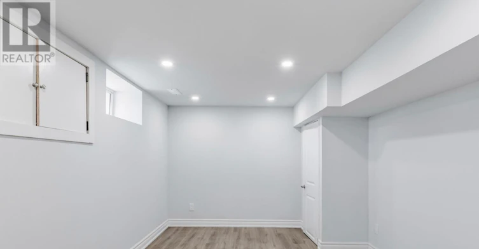
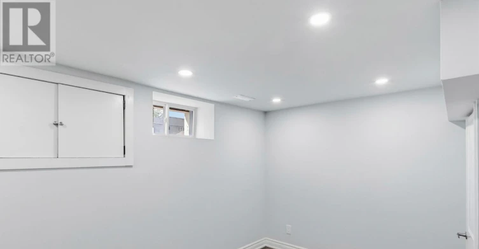
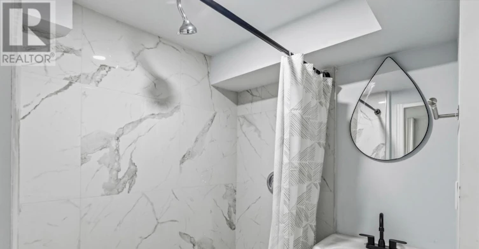
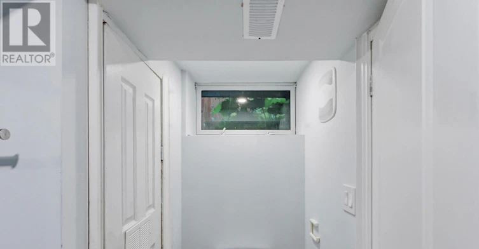
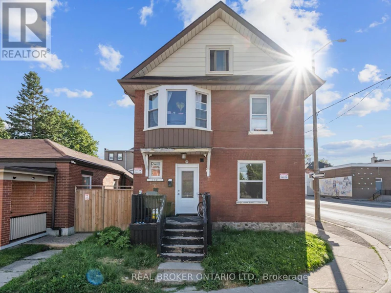
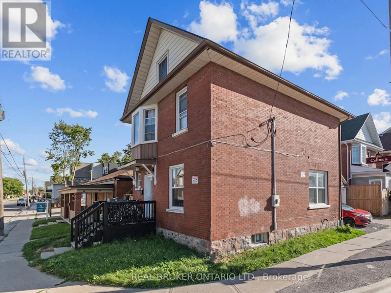
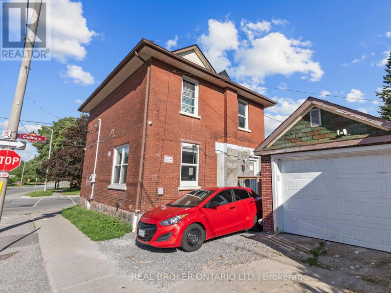
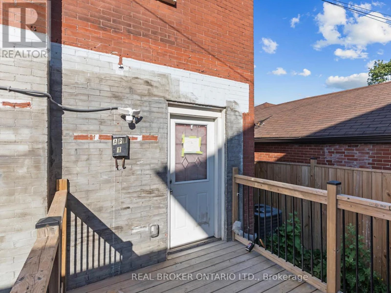
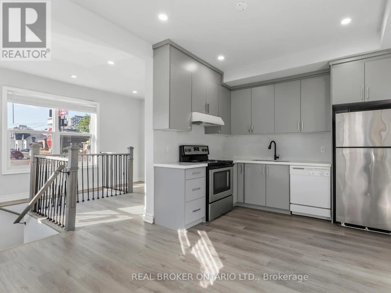
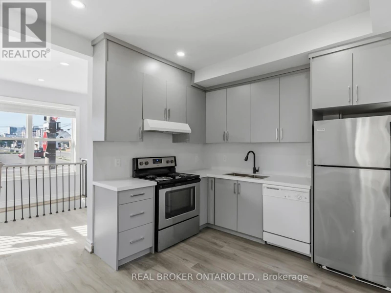
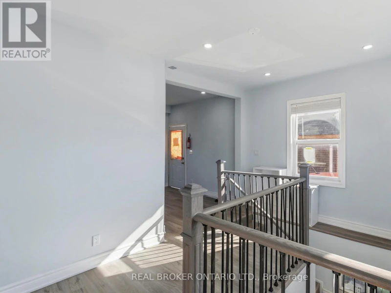
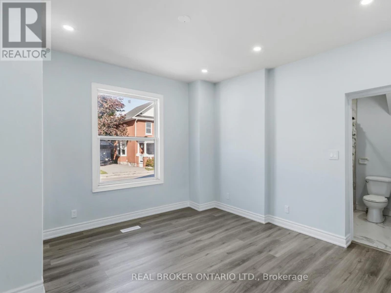
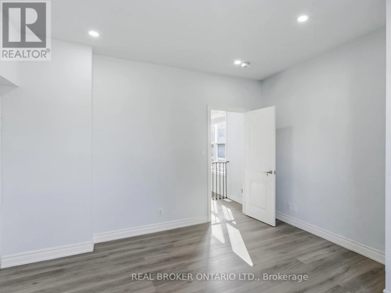
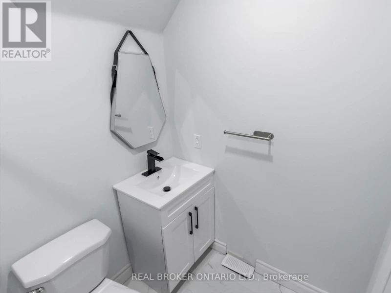
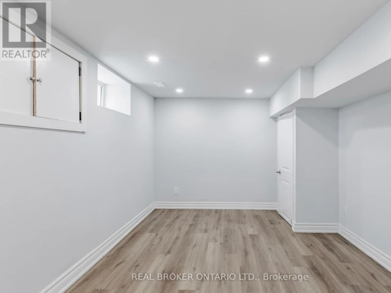
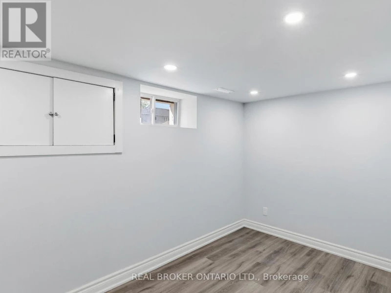
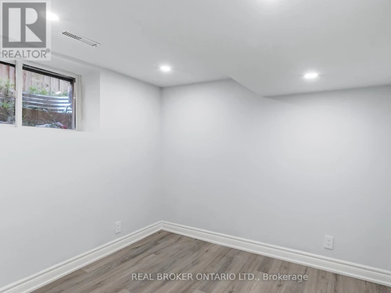
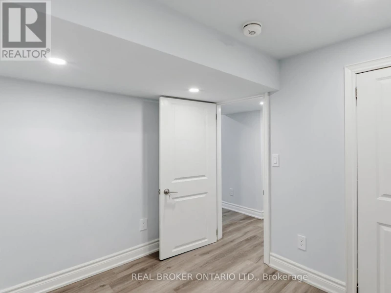
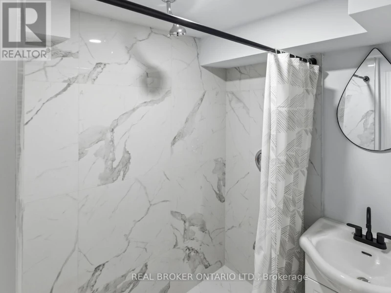
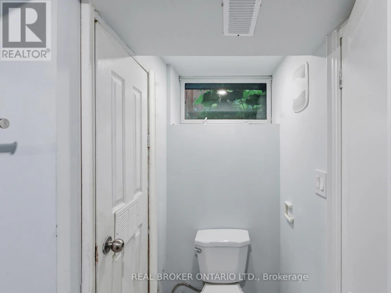
Welcome to this recently completed legal 3-bedroom, 2-bathroom unit at 134 Celina St in Central Oshawa. Offering both main-level and basement-level living space, this bright and modern home features updated finishes throughout, pot lights, vinyl flooring, a renovated kitchen with stainless steel appliances, ensuite laundry, and two beautifully updated washrooms.The layout provides excellent flexibility with spacious living areas, generous bedrooms, and a clean contemporary design. Enjoy the convenience of two parking spaces, including one garage parking spot and one driveway parking spot at the rear beside the garage.Located in a highly convenient downtown Oshawa location, close to public transit, schools, parks, shopping, restaurants, grocery options, the Tribute Communities Centre, Ontario Tech/Durham College access, Oshawa Centre, and Highway 401. A great option for tenants looking for a modern, move-in-ready home in a central and walkable location. (id:63626)


Home facts and features

Property overview
Type
Multifamily
Bedrooms
3
Full Bathrooms
2
Some sweet, suite features
Parking Spaces
2
Air Conditioner
Yes
Restrictions
Pets
Contact the Manager for information
Property details
Days on REW
47 Days
Property Views
24
MLS® Number
E13498852
Source
Canadian Real Estate Association
Schools nearby
Grade Learning - Oshawa
  • Private
  • 9 - 12
Village Union Public School
  • Public
  • JK - 8
Mary Street Community School
  • Public
  • JK - 8
O'Neill Collegiate Vocational Institute
  • Public
  • 9 - 12
St Hedwig Catholic School
  • Catholic
  • JK - 8
St Thomas Aquinas Catholic School
  • Catholic
  • JK - 8
ÉÉC Corpus-Christi
  • Catholic
  • JK - 6
Coronation Public School
  • Public
  • JK - 8
David Bouchard Public School
  • Public
  • JK - 8
Durham Elementary Private School
  • Private
  • 1 - 8
School catchments and distances are intended to be used as reference only. To verify enrolment eligibility for a property, contact the school directly.Report Incorrect Info
Check availability
Property Manager
REAL BROKER ONTARIO LTD.

View Phone

Move in Date

This site is protected by reCAPTCHA and the Google Privacy Policy and Terms of Service apply.

By proceeding, you consent to receive communications using the methods provided, from REW.ca and our partners about your inquiry and other home-related matters to assist you in your search, but not as a condition of any purchase. Please note that our agent partners are not affiliated with REW Realty.
Other rentals in the area
1-119 Agnes Street, Oshawa, ON, L1G 1V3
$1,875/month
1 - 119 Agnes Street
  • O'neill
  • Oshawa
  • 3 bd
  • 1 ba
  • 40 x 132
BSMT-66 Hogarth Street, Oshawa, ON, L1H 1Y6
$2,200/month
Bsmt - 66 Hogarth Street
  • Central Oshawa
  • Oshawa
  • 3 bd
  • 1 ba
  • 37 x 112
350 Eulalie Avenue, Oshawa, ON, L1H 2B8
$2,400/month
350 Eulalie Avenue
  • Central Oshawa
  • Oshawa
  • 3 bd
  • 2 ba
  • 33 x 97
MAIN-361 Gliddon Avenue, Oshawa, ON, L1H 1Z6
$2,700/month
Main - 361 Gliddon Avenue
  • Central Oshawa
  • Oshawa
  • 3 bd
  • 1 ba
  • 700 - 1099 sf
Looking for something new in Oshawa
Register Now
Beyond
100 Bond Street East
  • O'Neill
  • Oshawa
  • Condo
  • Move in 2025
Now Selling
McLaughlin Park
773 West Adelaide Avenue
  • McLaughlin
  • Oshawa
  • Single Family Home
  • Move in TBA
Register Now
Park & Lake
Park |Bloor Road|Street South|West
  • Lakeview
  • Oshawa
  • Single Family Home
  • Move in TBA
Now Selling
Grand Ridge North
Taunton Road East & Wilson Road North
  • Taunton
  • Oshawa
  • Townhome
  • Move in 2024
We use cookies and other technologies for functionality, security, and to provide you with a personalized experience on our online services. By continuing to use our online services, you agree to our Privacy Policy and Terms of Use. For information on how to adjust your privacy settings, visit our Cookie Policy.
Dismiss