


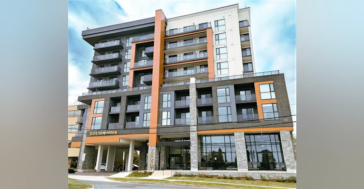
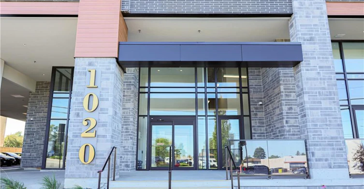
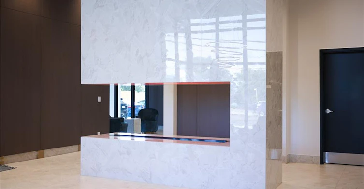
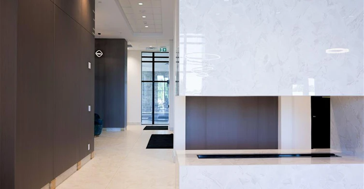
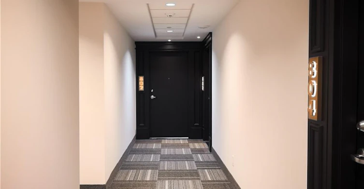
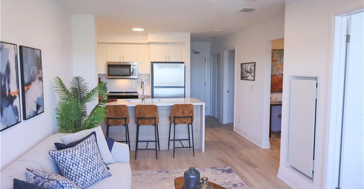
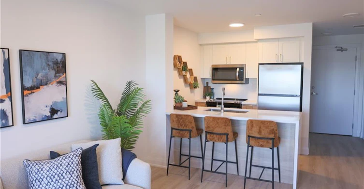
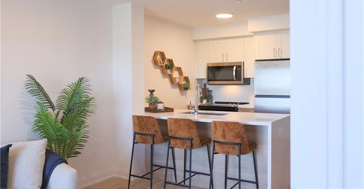
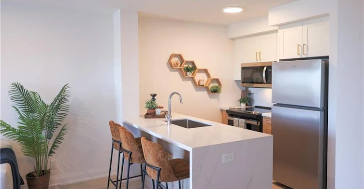
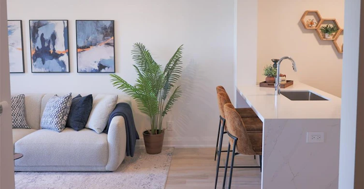
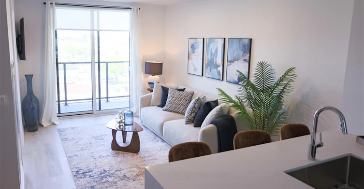
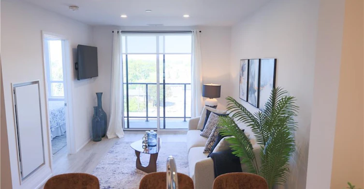
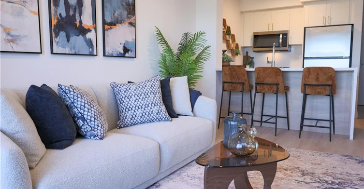
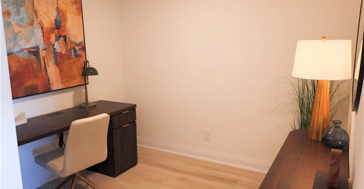
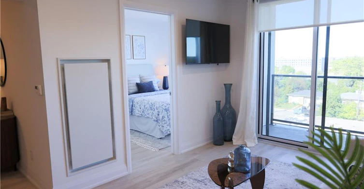
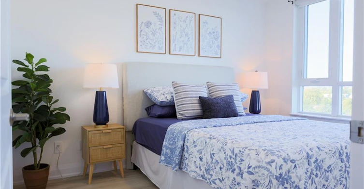
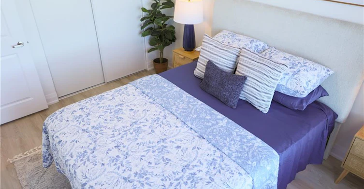
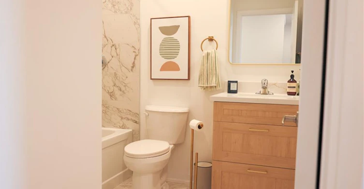
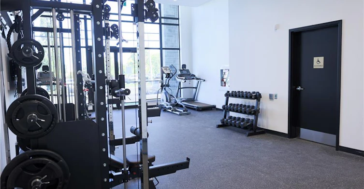
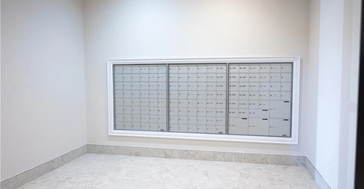
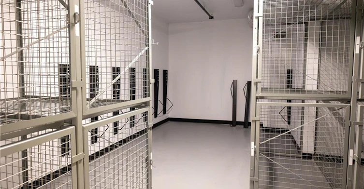
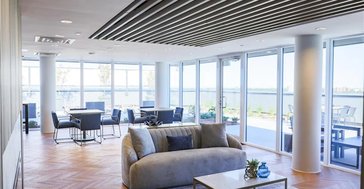
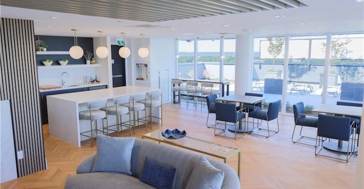
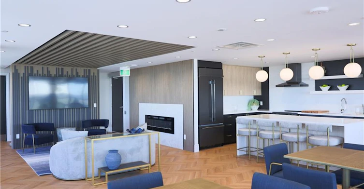
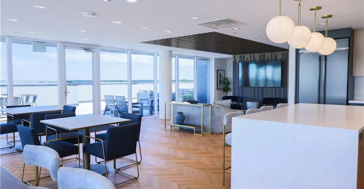
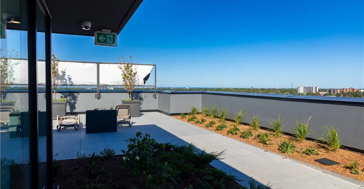
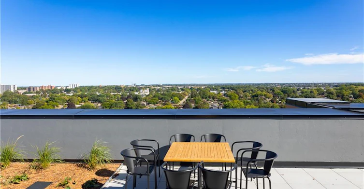
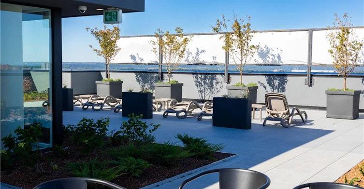
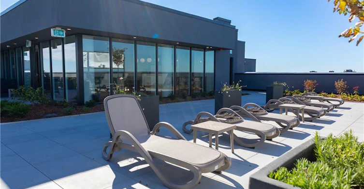
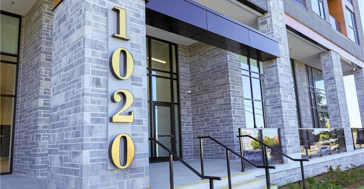
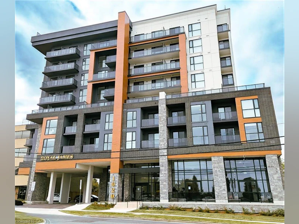
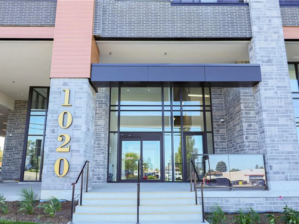
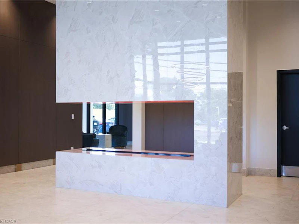
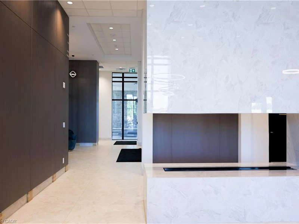
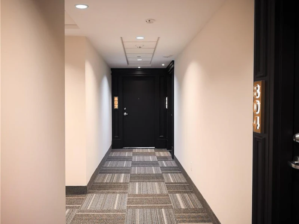
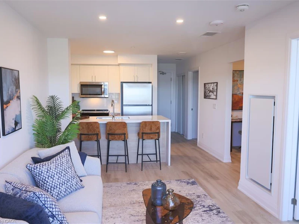
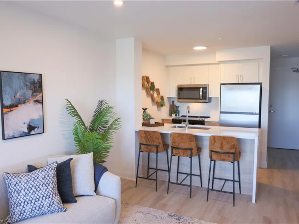
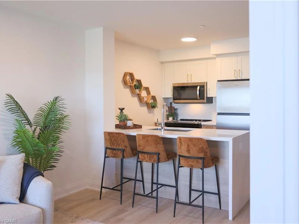
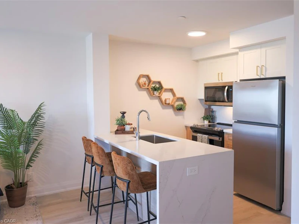
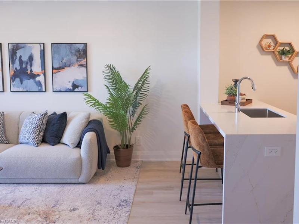
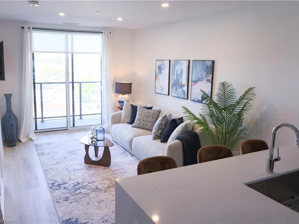
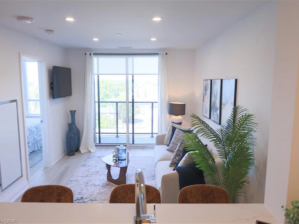
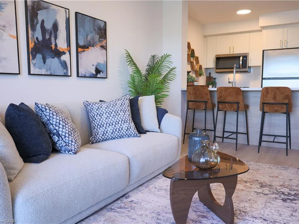
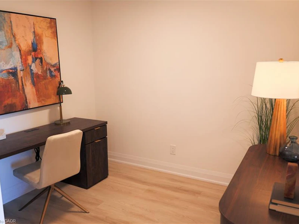
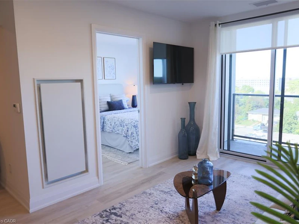
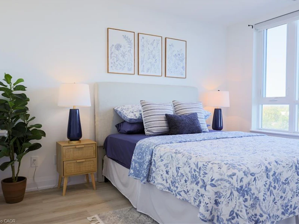
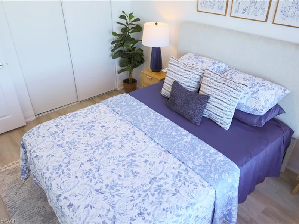
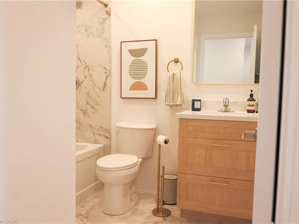
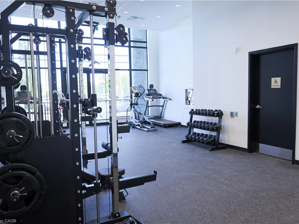
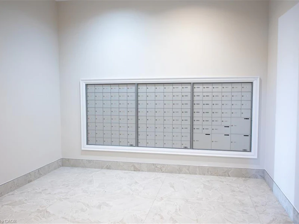
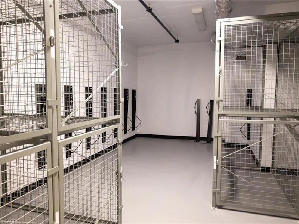
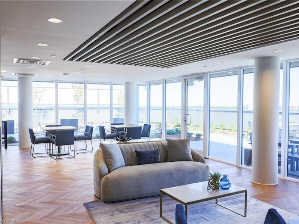
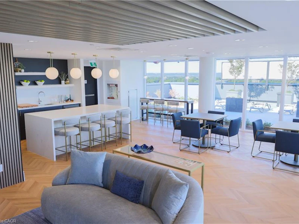
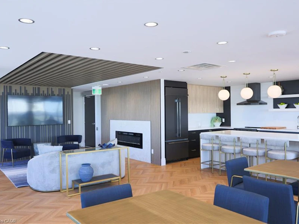
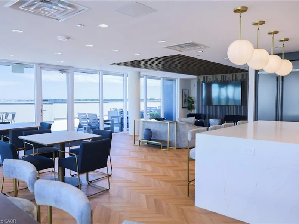
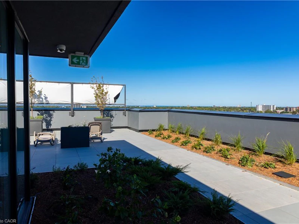
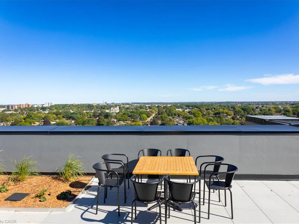
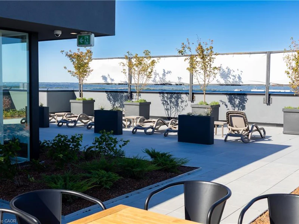
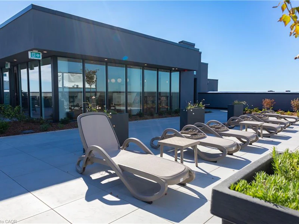
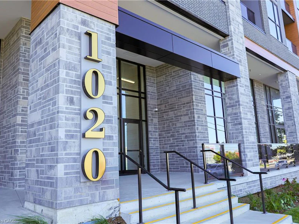
Introducing this stunning 2-bedroom, 2-bathroom suite at Royal James Premium Rentals, one of Hamilton's most anticipated new rental communities. Featuring an expansive private balcony/terrace, this suite is designed for those who want space, style, and everyday comfort. The open-concept layout is anchored by a modern kitchen with quartz countertops and stainless steel appliances, complemented by sleek finishes throughout. Both bedrooms are generously sized with access to two full bathrooms, making this layout ideal for couples, roommates, or anyone who values space and privacy. In-suite laundry, individual climate control, and complimentary high-speed Wi-Fi are all included. Heat is included; hydro and water are individually metered. Underground parking with optional EV charging and a storage locker are included for the full lease term on 2 and 3-year leases. Residents enjoy access to a fitness room, rooftop terrace and party space, and smart secure entry. 100% non-smoking and pet-friendly. Located on Upper James near the LINC, GO Transit, Mohawk College, Limeridge Mall, and all everyday conveniences. Contact today to secure this suite while incentives and prime availability remain.
$2,795
Updated 17 days ago
Call Property Manager

Property Manager
- Phone:
- (905) 825-7777
- Cell:
- 416-707-3999
- Office:
- 905-825-7777
Type
Apt/Condo
Bedrooms
2
Full Bathrooms
2
Year Built
Built in 2026 (0 yrs old)
Term of Lease
12 Months,24 Months,3 Years
Features
Auto Garage Door Remote(s), Built-in Appliances, Carbon Monoxide Detector(s), Controlled Entry, Electric, Elevator, Heat Detector, In-suite, Landscaped, Lighting, Security System, Separate Hydro Meters, Smoke Detector, Smoke Detector(s)
Amenities
Elevator(s), Fitness Center, Parking, Party Room, Roof Deck
Appliances
Built-in Microwave, Dishwasher, Dryer, Garbage Disposal, Refrigerator, Stove, Washer, Window Coverings
Fireplaces
1
Parking Spaces
1
Air Conditioner
Yes
Pets
Contact the Manager for information
Days on REW
54 Days
Property Views
64
MLS® Number
40864944
Source
Information Technology Systems Ontario
Mountain Secondary School
- Public
- 9 - 12
Ridgemount Junior Public School
- Public
- JK - 8
Calvin Christian School
- Private
- SK - 8
St. Michael Catholic Elementary School
- Catholic
- JK - 8
Westview Middle School
- Public
- 6 - 8
Annunciation of Our Lord Catholic Elementary School
- Catholic
- JK - 8
Westwood Junior Public School
- Public
- JK - 5
Norwood Park Elementary School
- Public
- JK - 8
James MacDonald Public School
- Public
- JK - 6
Westmount School
- Public
- 9 - 12

Thank You!
We really appreciate your help improving our home search experience. Our team will look into this issue as soon as possible.
Close
Call Property Manager
Property Manager
- Phone:
- (905) 825-7777
- Cell:
- 416-707-3999
- Office:
- 905-825-7777




Cities near Yeoville
Check availability
Listing data is subject to copyright, disclaimer, and additional requirements from the data provider. See our Terms of Use for terms applicable to this listing.