


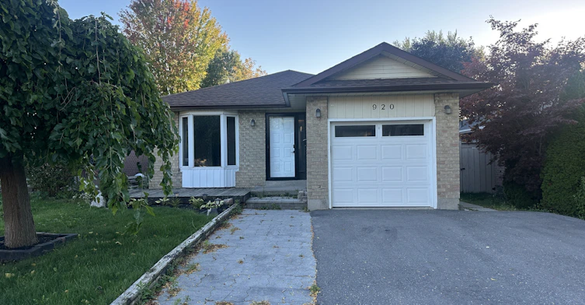
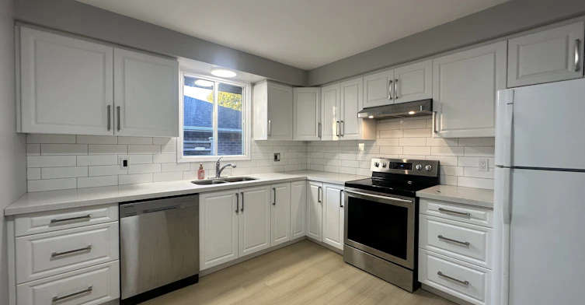

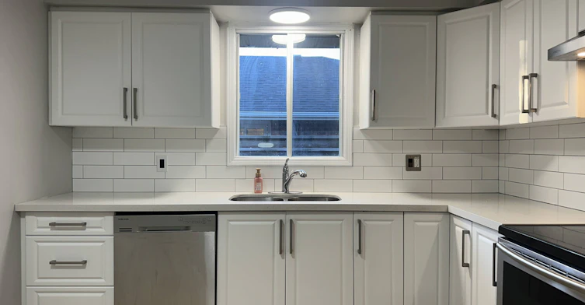
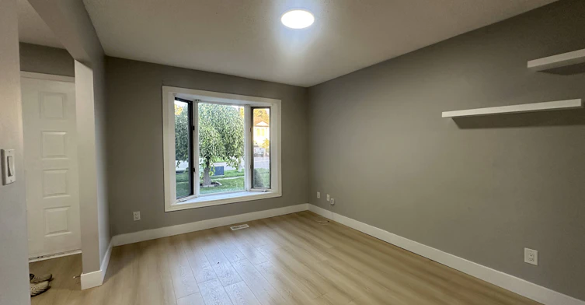
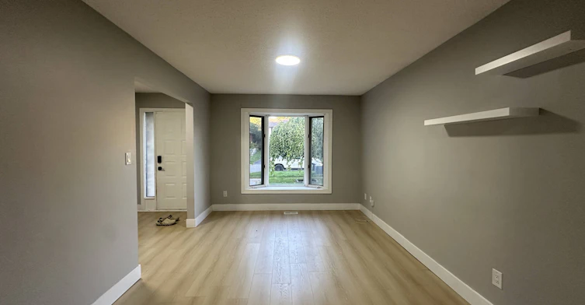

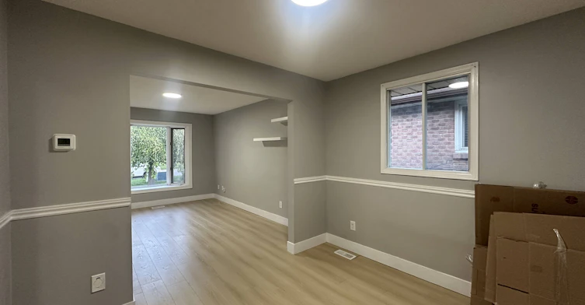


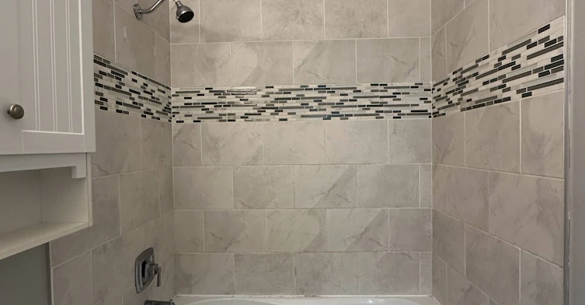

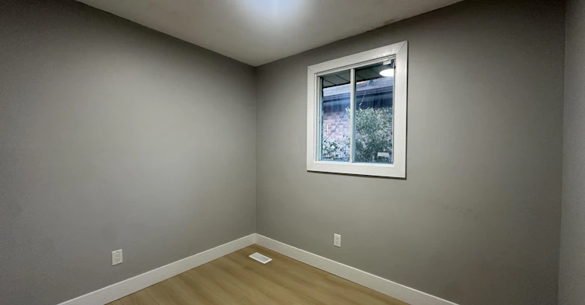
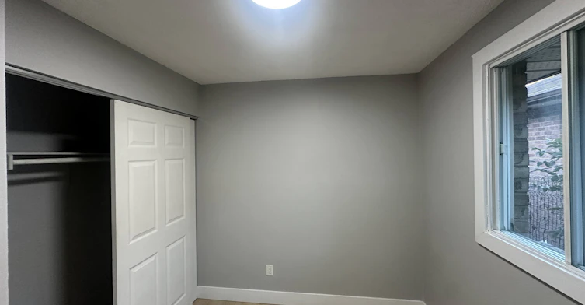
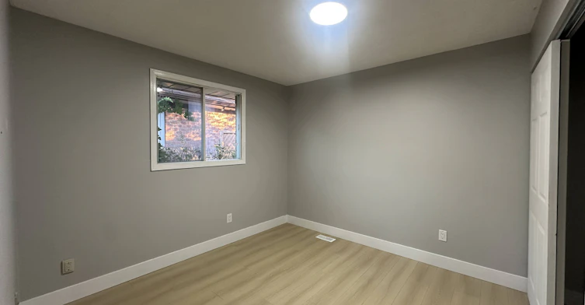

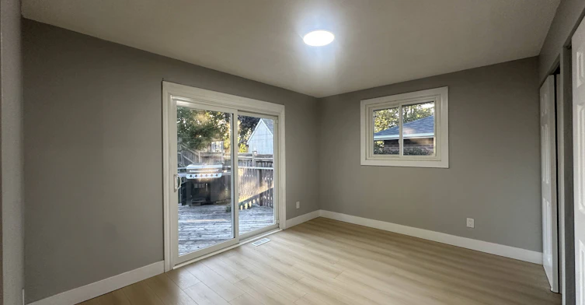
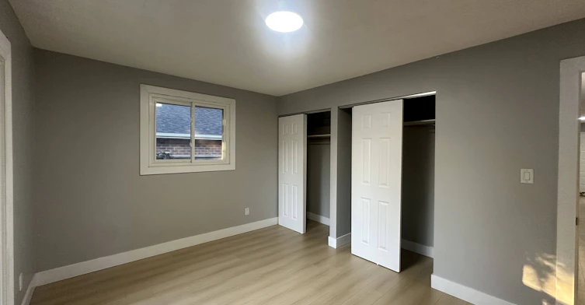

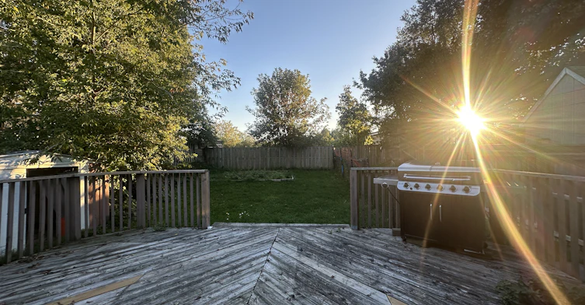


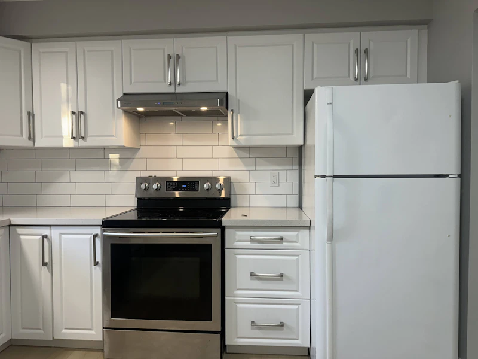
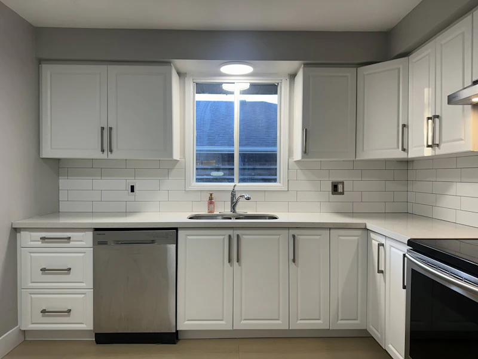


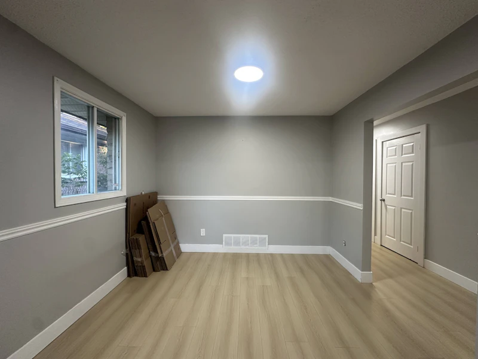
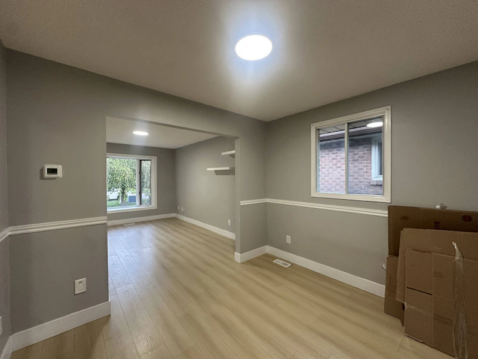
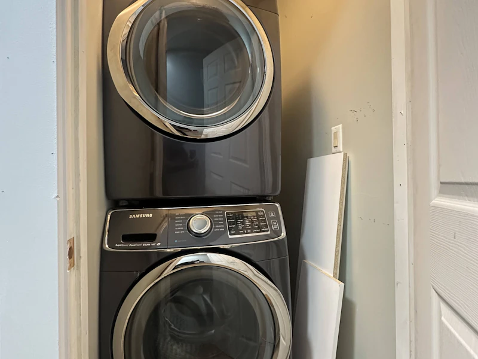


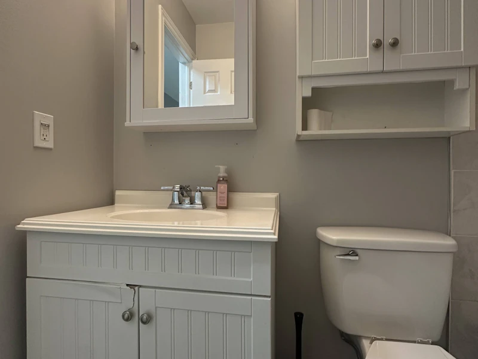


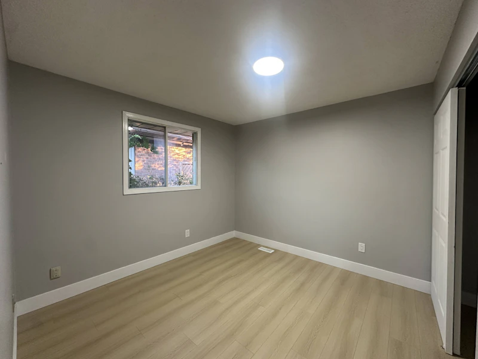

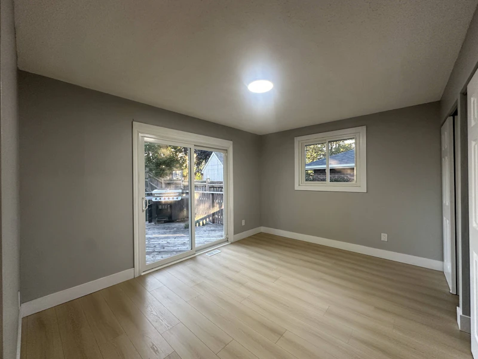


This bright and spacious 3-bedroom, 1-bathroom unit at 920 Southgate Drive offers approximately 900 square feet of comfortable, modern living in Oshawa’s popular and family-friendly Donevan neighbourhood. The functional layout features a welcoming living area, a kitchen equipped with essential appliances, the absolute convenience of private in-unit laundry, and forced-air heating and central air conditioning for year-round comfort. Ideal for families or working professionals, the property also includes parking for two vehicles and access to a large, private (split) backyard perfect for outdoor relaxation. The prime location offers an exceptional balance of quiet residential living and city convenience. You are just steps away from local green spaces like Farewell Park and the scenic walking paths of the Harmony Creek Trail. Families will appreciate the close proximity to top-tier neighborhood schools, including Clara Hughes Public School and Eastdale Collegiate and Vocational Institute. For daily errands and shopping, the nearby Kingsway Village Shopping Centre and the major retail hub at Townline Road are only a short drive away. Commuting is incredibly effortless from this central hub, with quick access to local Durham Region Transit routes, Highway 401, and the Oshawa GO Station for those traveling across the GTA. Available immediately with a flexible start date and a minimum one-year lease, this unfurnished unit is a clean slate ready for your personal touch. Utilities are extra and set at a flat $250 per month. Represented by a Rent Panda Leasing Agent, this property stands out as a fantastic rental opportunity in an established, accessible pocket of Oshawa. Message today to book your private showing!
$2,300/month
Updated about 1 month ago
Call Property Manager

Property Manager
- Phone:
- +1 4374750992
Type
Apt/Condo
Bedrooms
3
Full Bathrooms
1
Features
In-Unit Laundry
Appliances
Dishwasher, Dryer, Freezer, Refrigerator, Washer
Parking Spaces
2
Pets
Contact the Manager for information
Days on REW
53 Days
Property Views
34
Source
Leasey
Mother Teresa Catholic Elementary School
- Catholic
- JK - 8
St John XXIII Catholic School
- Catholic
- JK - 8
Forest View Public School
- Public
- JK - 8
Clara Hughes Public School
- Public
- JK - 8
David Bouchard Public School
- Public
- JK - 8
College Park Elementary School
- Private
- JK - 8
Glenholme Public School
- Public
- K - 8
Bobby Orr Public School
- Public
- JK - 8
Monsignor John Pereyma School
- Catholic
- 7 - 12
Good Shepherd Catholic Elementary School
- Catholic
- JK - 8

Thank You!
We really appreciate your help improving our home search experience. Our team will look into this issue as soon as possible.
Close
Call Property Manager
Property Manager
- Phone:
- +1 4374750992




Cities near Donevan
Check availability
Listing data is subject to copyright, disclaimer, and additional requirements from the data provider. See our Terms of Use for terms applicable to this listing.