


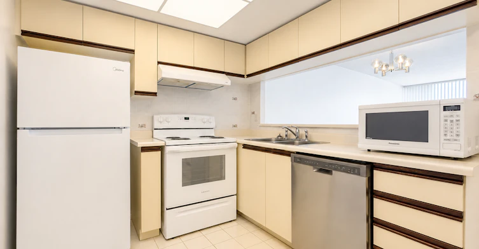
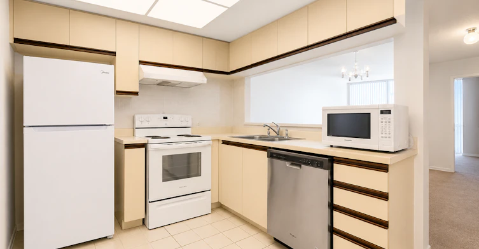
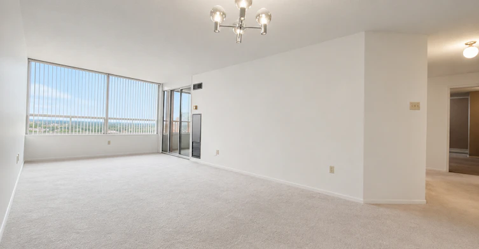
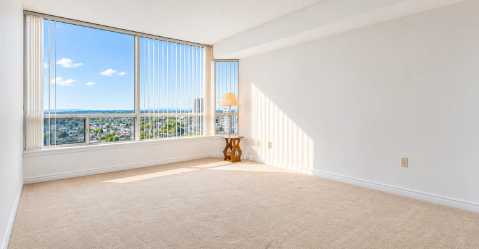
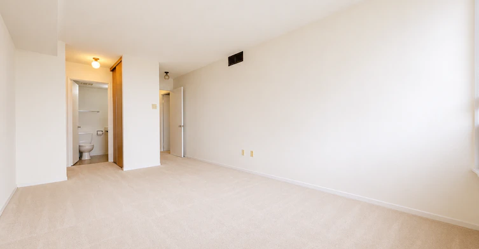
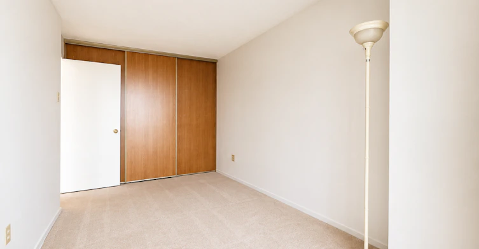
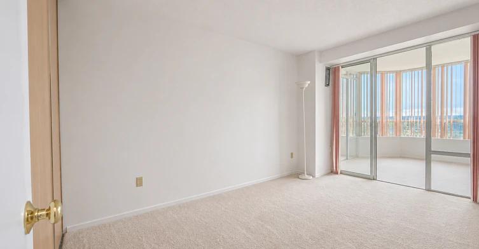
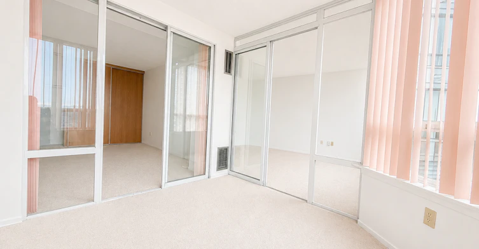
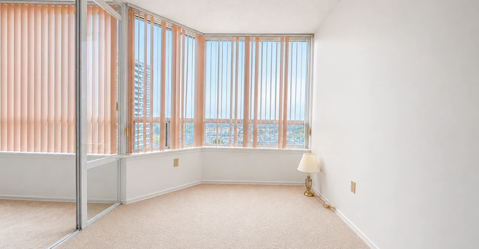
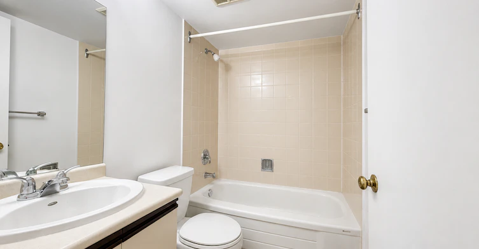


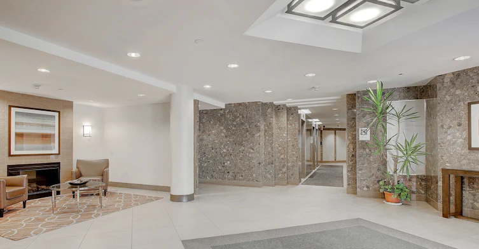

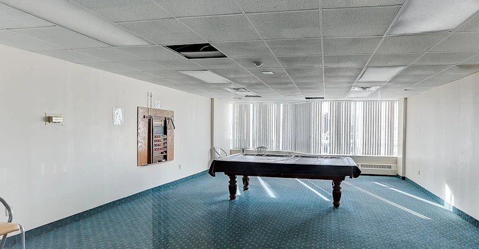


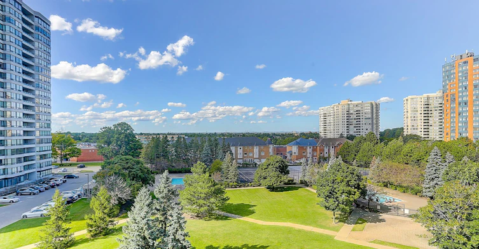

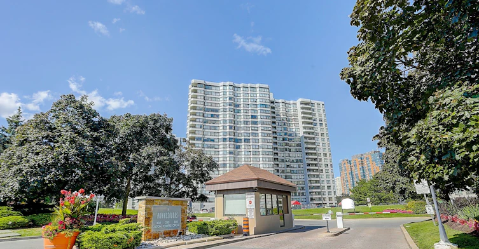
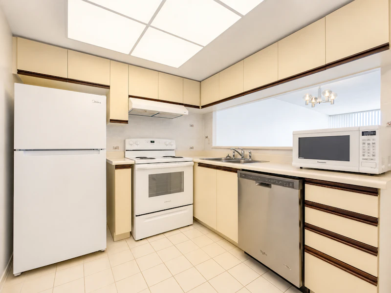
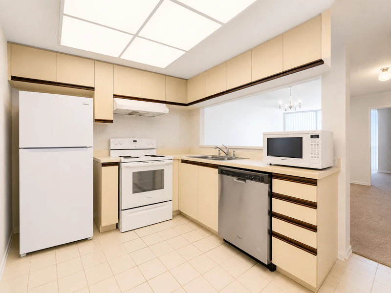
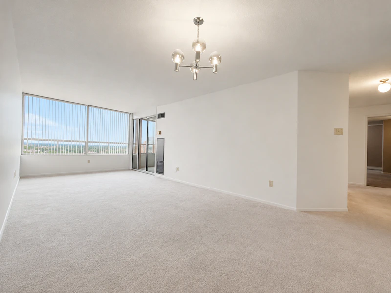
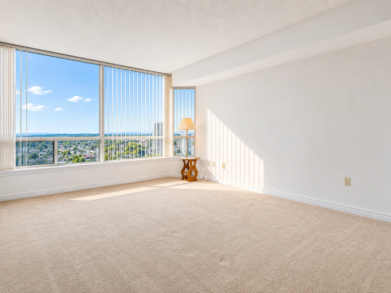
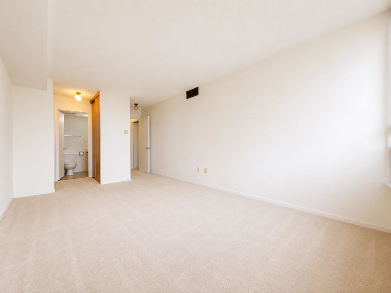
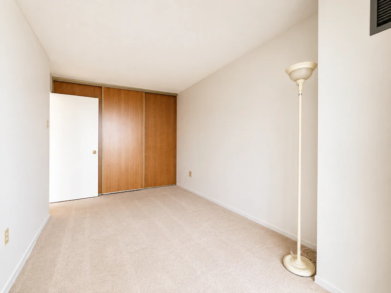
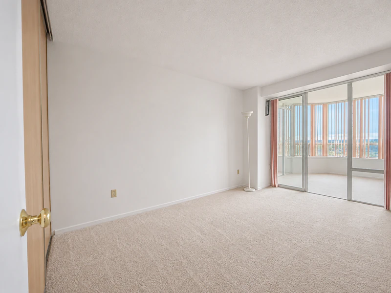
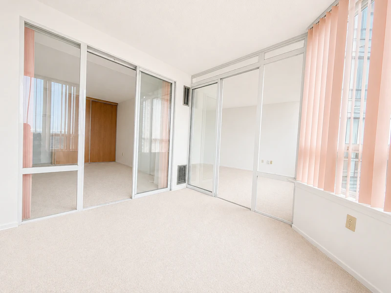
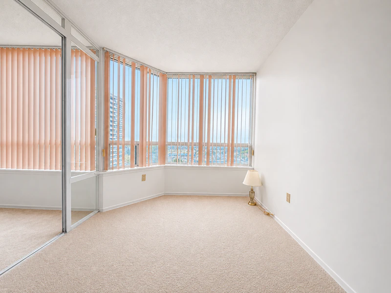
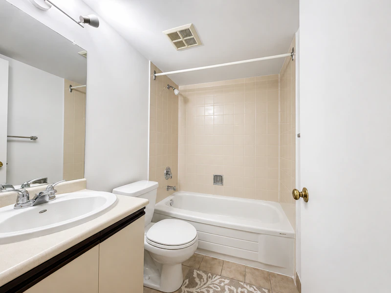


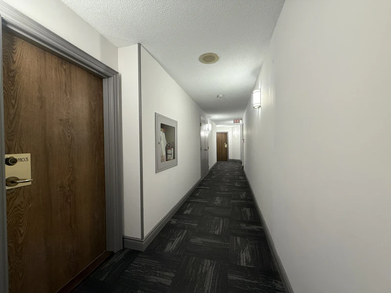

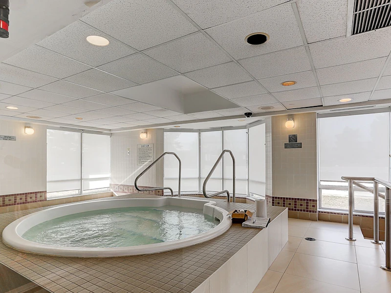
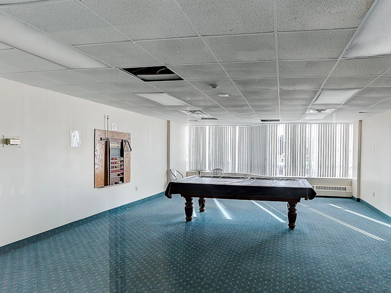
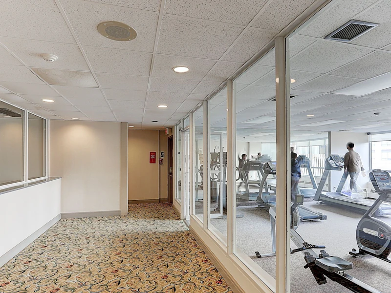


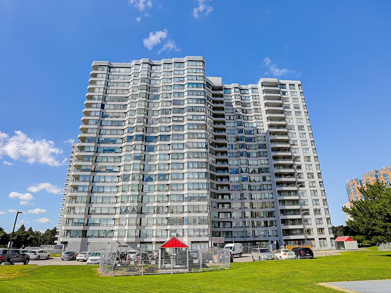
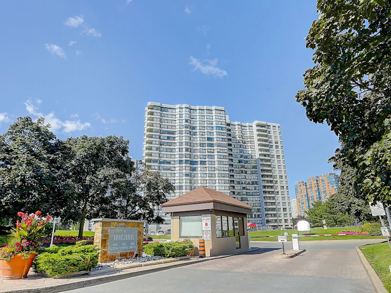
🌟 SPACIOUS 2+DEN (DEN CAN BE 3RD BEDROOM) CONDO | ALL UTILITIES INCLUDED | PARKING | PRIME SCARBOROUGH LOCATION 🌟 📍 1103-330 Alton Towers Circle, Toronto, ON M1V 5H3 🏡 2 Bed + Large Den (Convertible 3rd Bedroom) | 2 Bath | Approx. 1,180 Sq Ft 🚗 1 Underground Parking Included 💰 ALL Utilities + Internet + Cable Included 📅 Available ASAP Space, flexibility, and unbeatable value — this is the condo that truly adapts to your lifestyle. Welcome to this bright and spacious 2-bedroom + oversized den condo, located in the highly desirable Milliken community of Scarborough. Offering nearly 1,200 sq. ft. of functional living space, this home delivers comfort, convenience, and versatility for modern living. The large den is fully capable of functioning as a 3rd bedroom, home office, nursery, or guest suite — perfect for families, roommates, or professionals needing extra space. 🌟 WHY YOU’LL LOVE THIS UNIT ✔ 2 spacious bedrooms + large den (can be 3rd bedroom) ✔ 2 full bathrooms ✔ Approx. 1,180 sq ft of well-designed living space ✔ Bright open-concept layout with excellent natural light ✔ Modern kitchen with ample counter & cabinet space ✔ Spacious living & dining area ideal for entertaining ✔ Functional layout with great room separation ✔ Oversized den perfect for bedroom, office, or flex space ✔ 1 underground parking spot included A rare combination of space, function, and comfort — this condo feels like home the moment you walk in. 🏢 RESORT-STYLE BUILDING AMENITIES Enjoy premium amenities included in your lifestyle: ✔ Indoor swimming pool ✔ Jacuzzi ✔ Tennis court ✔ Fully equipped gym ✔ Games room ✔ 24/7 security ✔ Visitor parking ✔ Well-maintained, family-friendly building 📍 UNBEATABLE LOCATION – EVERYTHING AT YOUR DOORSTEP Close to McCowan Rd, Finch Ave E, Steeles Ave E & Highway 404 — making commuting across the GTA effortless. 🛍 Nearby Shopping & Essentials: Pacific Mall • Woodside Square • Skycity Shopping Centre • Walmart • Asian supermarkets • pharmacies • banks • retail plazas ☕ Restaurants & Cafés: Starbucks • Tim Hortons • McDonald’s • endless Asian restaurants, bubble tea shops & takeout options 🌳 Parks & Community: Nearby parks, walking trails & dog parks • Toronto Public Library • schools • community centres • clinics & hospitals 🚆 Transit & Access: TTC bus stops steps away • quick access to Highway 404 • easy travel across Toronto & Markham 💡 RENTAL DETAILS ✔ ALL utilities included ✔ Internet & cable included ✔ 1 underground parking included ✔ Available ASAP 👨👩👧👦 PERFECT FOR: ✔ Families ✔ Roommates ✔ Young professionals ✔ Anyone needing extra flexible space 🔑 SPACIOUS LIVING LIKE THIS DOESN’T COME UP OFTEN A true 2+Den that lives like a 3-bedroom, all utilities included, parking, and resort-style amenities in a prime Scarborough location — this is exceptional value. 📞 Contact today to book your private showing before it’s gone!
$2,750/month
Updated 10 days ago
Call Property Manager

Property Manager
- Phone:
- +1 4374750992
Type
Apt/Condo
Bedrooms
2
Full Bathrooms
2
Features
Garbage, In-Unit Laundry, Internet
Appliances
Cable, Dishwasher, Dryer, Freezer, Microwave, Range Oven, Refrigerator, Washer
Parking Spaces
1
Air Conditioner
Yes
Pets
Contact the Manager for information
Days on REW
42 Days
Property Views
23
Source
Leasey
É Élém Laure-Rièse
- Public
- JK - 6
Prince of Peace Catholic School
- Catholic
- JK - 8
The Divine Infant Catholic School
- Catholic
- JK - 8
Agnes Macphail Public School
- Public
- JK - 8
Banting and Best Public School
- Public
- JK - 8
Macklin Public School
- Public
- JK - 8
St Rene Goupil Catholic School
- Catholic
- JK - 8
Port Royal Public School
- Public
- JK - 8
Our Lady of Grace Catholic School
- Catholic
- JK - 8
Milliken Public School
- Public
- JK - 8

Thank You!
We really appreciate your help improving our home search experience. Our team will look into this issue as soon as possible.
Close
Call Property Manager
Property Manager
- Phone:
- +1 4374750992



Cities near Milliken
Neighborhoods near Milliken
- Agincourt North homes for rent (1.8 km)
- Milliken Mills East homes for rent (2.5 km)
- Middlefield homes for rent (3.0 km)
- Agincourt South- Malvern West homes for rent (3.7 km)
- Steeles homes for rent (3.8 km)
- Cedarwood homes for rent (4.1 km)
- L'Amoreaux homes for rent (4.2 km)
- Village Green-South Unionville homes for rent (4.5 km)
Check availability
Listing data is subject to copyright, disclaimer, and additional requirements from the data provider. See our Terms of Use for terms applicable to this listing.