


4 bedrooms for $6,000/month at 1110-11 Yorkville Avenue, Toronto, ON for Rent - REW
Boost your listing
$6,000/month
Updated 3 days ago

1110 - 11 Yorkville AvenueToronto, ON, M4W 0B7

Yorkville
  • 4 Bed
  • 2 Bath
  • 1000 - 1198 Sqft
  • Available N/A
Contact
Property Manager
$6,000/month
4 bd 2 ba 1000 - 1198 sf

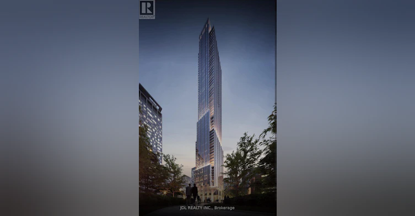
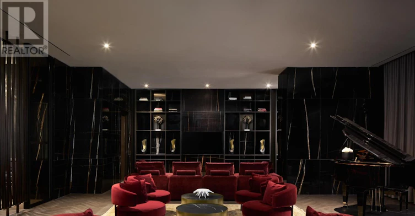
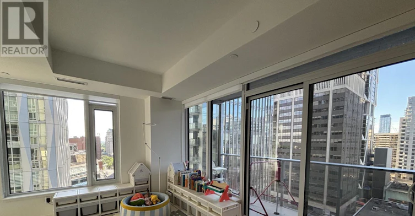
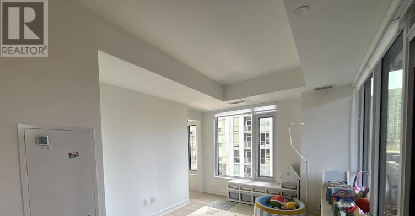
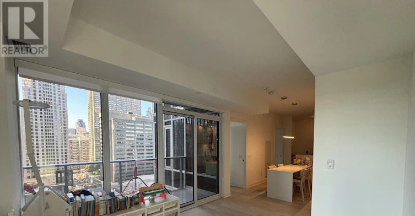
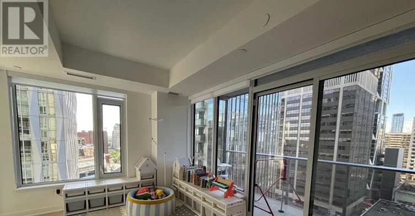
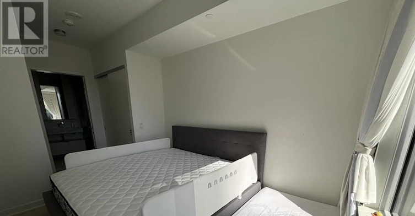
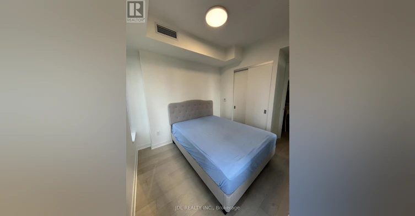
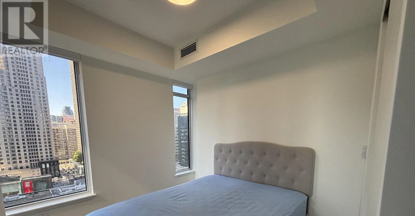
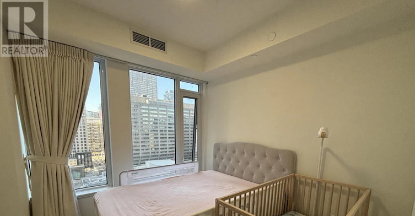
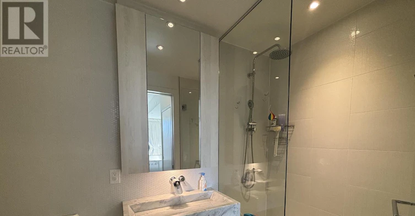
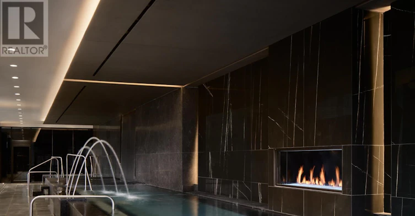
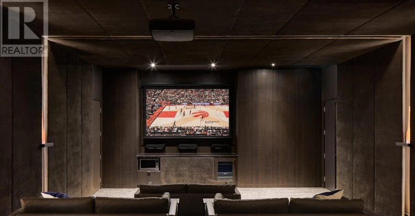
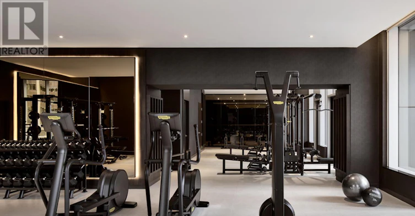
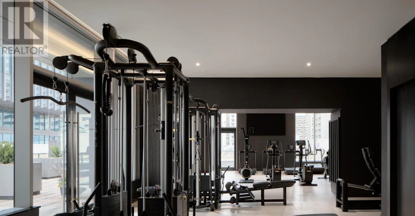
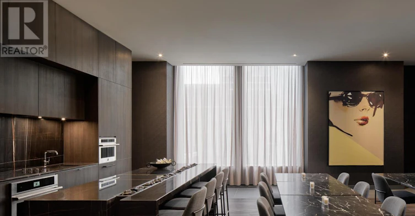
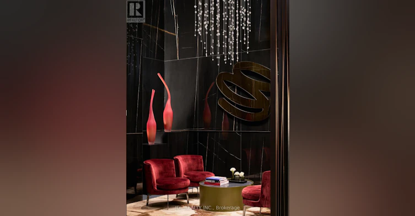
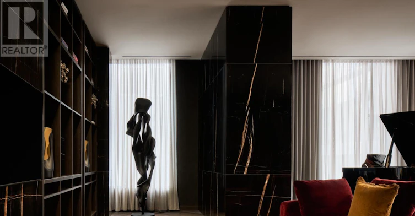
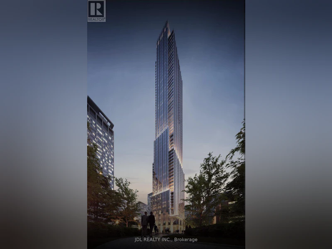
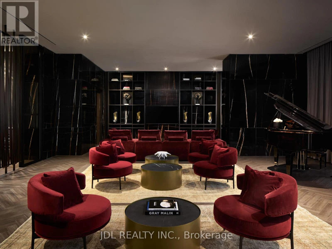
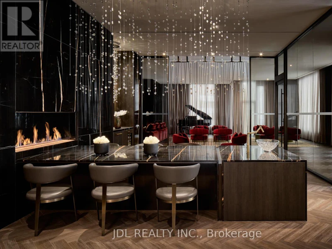
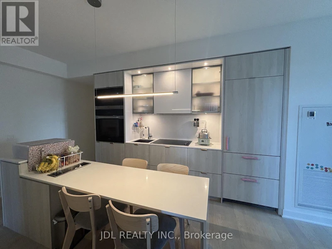
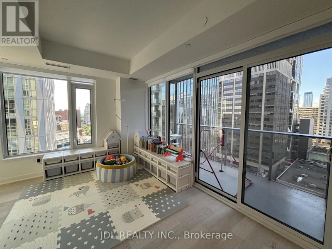
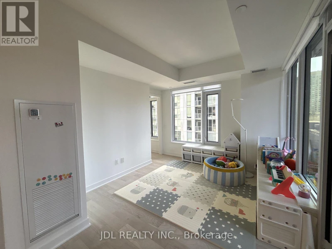
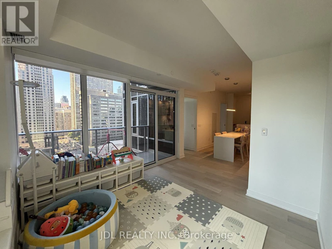
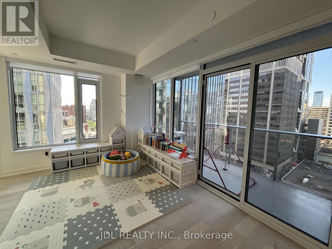
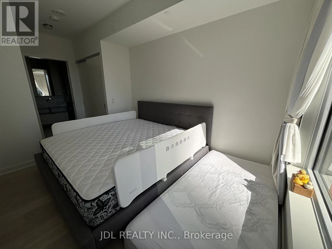
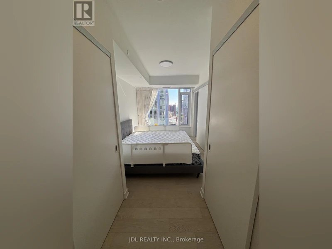
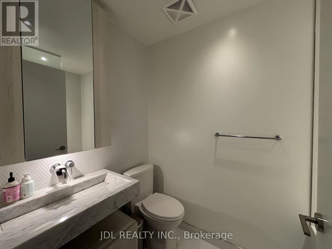
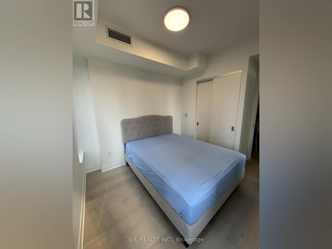
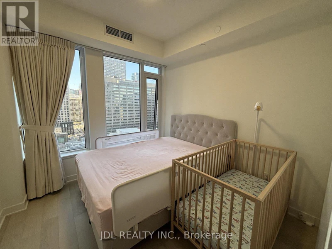
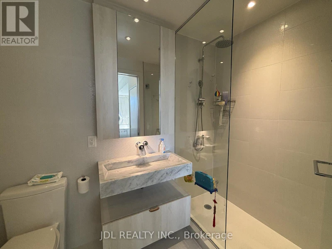
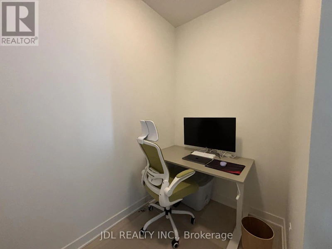
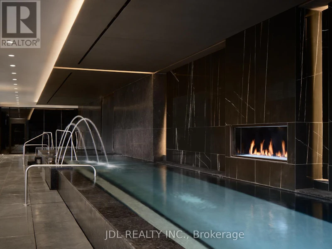
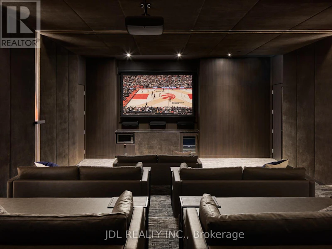
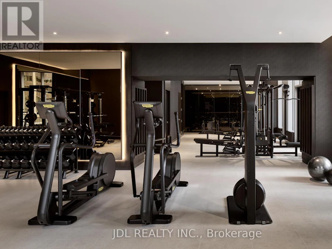
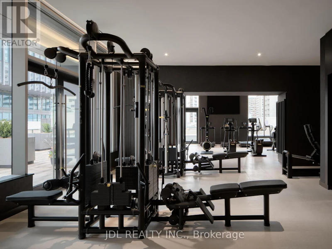
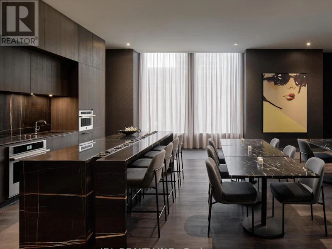
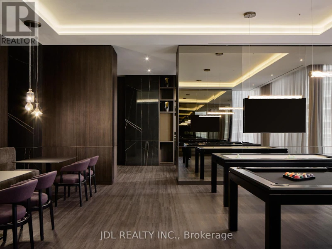
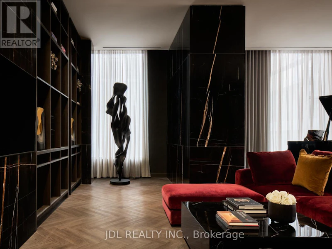
Prestigious Yorkville living at 11 Yorkville Ave. This stunning corner residence offers 3 bedrooms plus a den, 2 luxurious bathrooms, and breathtaking southeast views. Floor-to-ceiling windows fill the space with natural light, complementing the elegant open-concept design and premium finishes throughout. Gourmet kitchen featuring integrated Miele appliances, wine fridge, and an oversized island perfect for entertaining. Spacious primary retreat with dual closets and a spa-inspired ensuite. Steps to Toronto's finest boutiques, acclaimed restaurants, luxury hotels, and direct access to the Bloor-Yonge subway. Enjoy five-star amenities including an indoor/outdoor infinity pool, state-of-the-art fitness centre, wellness spa, wine dining room, piano lounge, landscaped terrace, and 24-hour concierge. (id:63626)


Home facts and features

Property overview
Type
Apt/Condo
Bedrooms
4
Full Bathrooms
2
Some sweet, suite features
Features
Balcony, Carpet Free
Appliances
Cooktop, Dishwasher, Dryer, Furniture, Microwave, Oven, Oven - Built-In, Range, Refrigerator, Washer, Window Coverings, Wine Fridge
Air Conditioner
Yes
Restrictions
Pets
Not allowed
Property details
Days on REW
49 Days
Property Views
26
MLS® Number
C13492716
Source
Canadian Real Estate Association
Schools nearby
Eaton International Academy
  • Private
  • 9 - 12
McDonald International Academy
  • Private
  • 9 - 12
Jesse Ketchum Junior & Senior Public School
  • Public
  • JK - 8
Blyth Academy Yorkville
  • Private
  • 9 - 12
Rosedale Day School
  • Private
  • JK - 8
Dragon Academy
  • Private
  • 6 - 12
Branksome Hall
  • Private
  • JK - 12
Rosedale Junior Public School
  • Public
  • JK - 6
St Joseph's College School
  • Catholic
  • 9 - 12
ÉÉC du Sacré-Coeur-Toronto
  • Catholic
  • JK - 6
School catchments and distances are intended to be used as reference only. To verify enrolment eligibility for a property, contact the school directly.Report Incorrect Info
Check availability
Property Manager
JDL REALTY INC.

View Phone

Move in Date

This site is protected by reCAPTCHA and the Google Privacy Policy and Terms of Service apply.

By proceeding, you consent to receive communications using the methods provided, from REW.ca and our partners about your inquiry and other home-related matters to assist you in your search, but not as a condition of any purchase. Please note that our agent partners are not affiliated with REW Realty.
Other rentals in the area
231 Macpherson Avenue, Toronto, ON, M4V 1A1
$9,750/month
231 Macpherson Avenue
  • Casa Loma
  • Toronto
  • 4 bd
  • 5 ba
  • 25 x 75
3RD FLR-400 Summerhill Avenue, Toronto, ON, M4W 2E4
$4,500/month
3rd Flr - 400 Summerhill Avenue
  • Rosedale Moore Park
  • Toronto
  • 4 bd
  • 2 ba
  • 1100 - 1499 sf
422-308 Jarvis Street, Toronto, ON, M5B 0E3
$4,500/month
422 - 308 Jarvis Street
  • Moss Park
  • Toronto
  • 4 bd
  • 3 ba
  • 1000 - 1198 sf
PH02-20 Edward Street, Toronto, ON, M5G 0C5
$8,200/month
Ph02 - 20 Edward Street
  • Bay Street Corridor
  • Toronto
  • 4 bd
  • 3 ba
  • 1800 - 1998 sf
Looking for something new in Toronto
Register Now
100 Bond Street Condos
100 Bond Street
  • Church-Yonge Corridor
  • Toronto
  • Condo
  • Move in TBA
Register Now
396 Church Street Condos
396 Church Street
  • Church-Yonge Corridor
  • Toronto
  • Condo
  • Move in TBA
Register Now
1181 Sheppard Avenue East Condos
1181 Sheppard Avenue East
  • Bayview Village
  • Toronto
  • Condo
  • Move in TBA
Register Now
611 Keele Street Condos
611 Keele Street
  • Junction Area
  • Toronto
  • Condo
  • Move in TBA
We use cookies and other technologies for functionality, security, and to provide you with a personalized experience on our online services. By continuing to use our online services, you agree to our Privacy Policy and Terms of Use. For information on how to adjust your privacy settings, visit our Cookie Policy.
Dismiss