


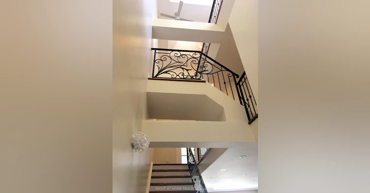
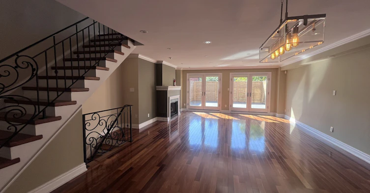
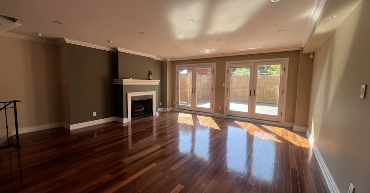
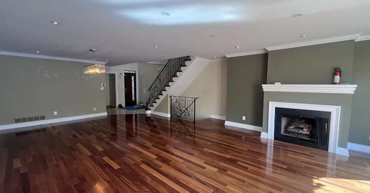

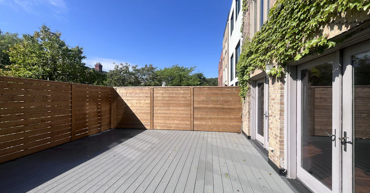
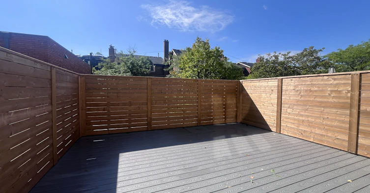
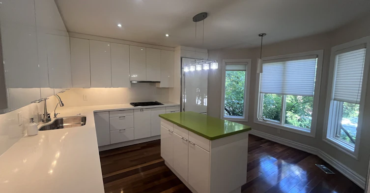


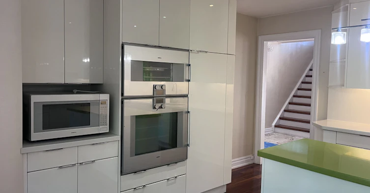


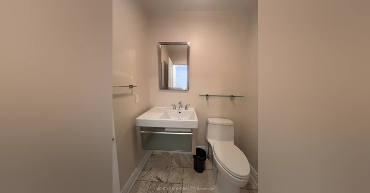

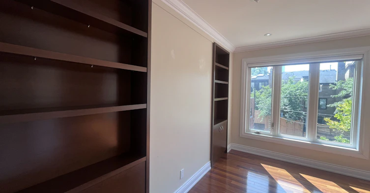
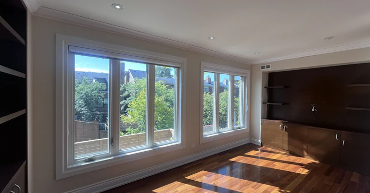
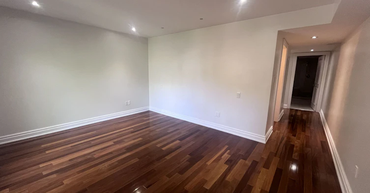
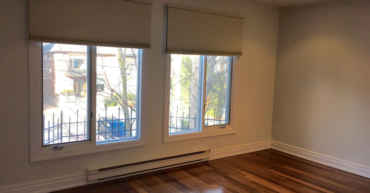
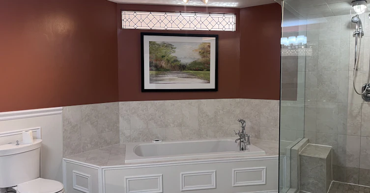
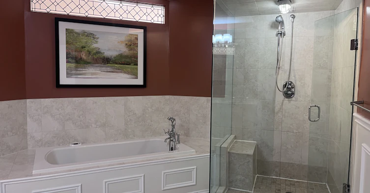
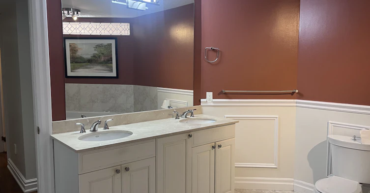
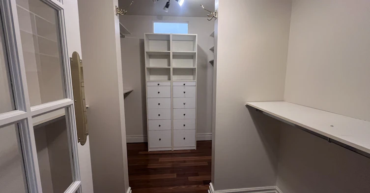

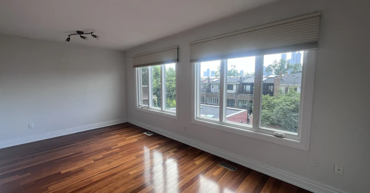
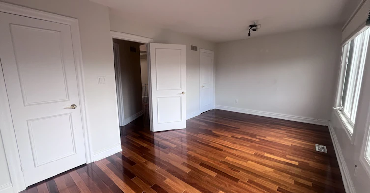
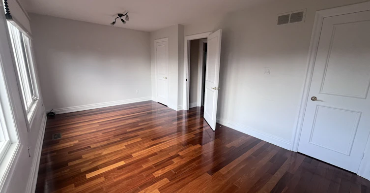
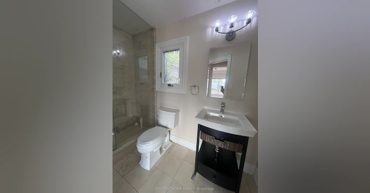
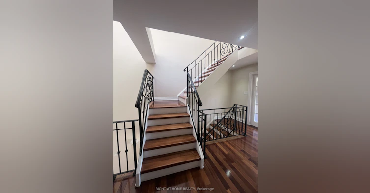
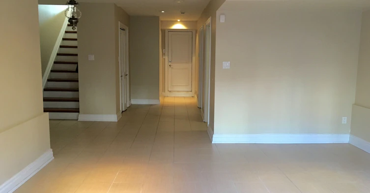
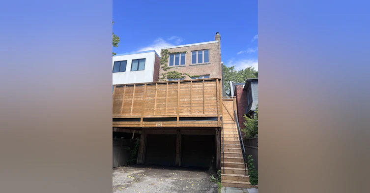

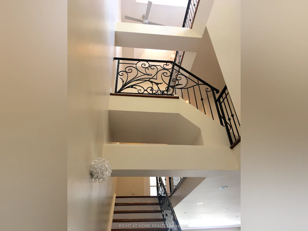
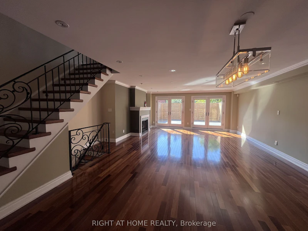
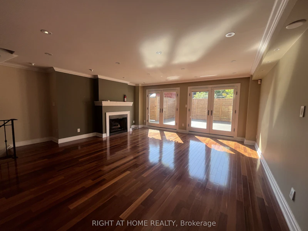
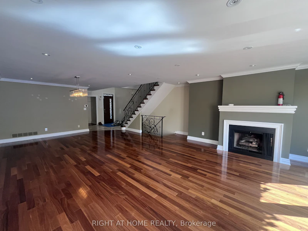

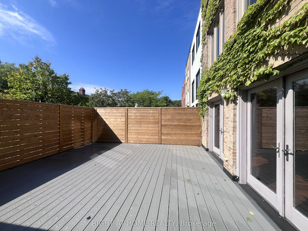
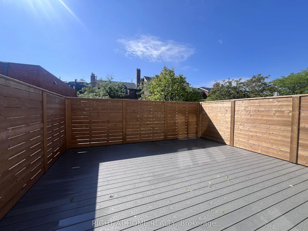
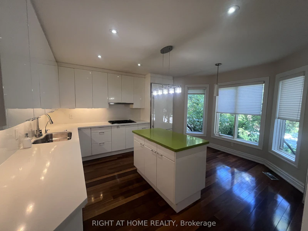


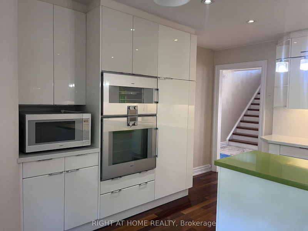


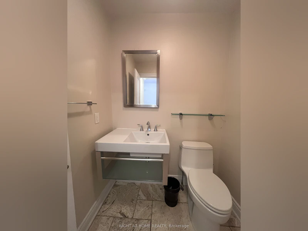

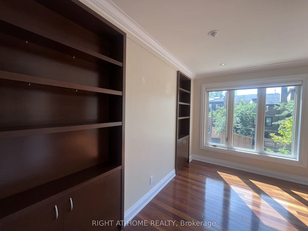
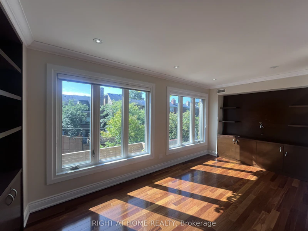
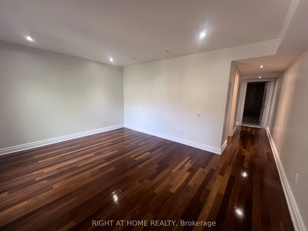

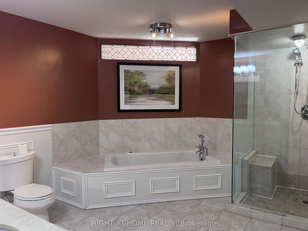
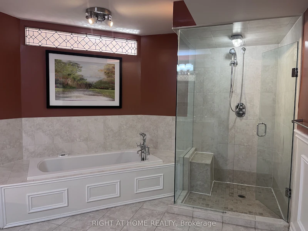
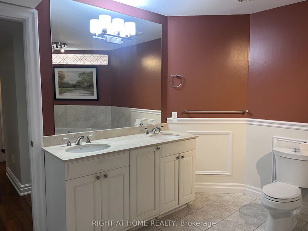
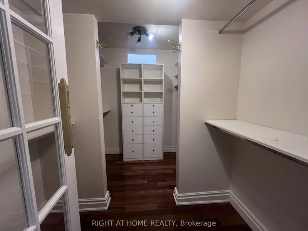

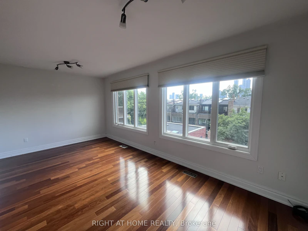
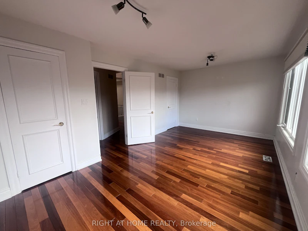
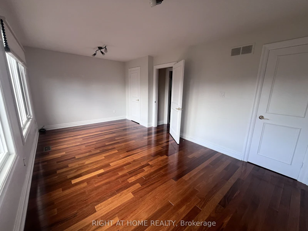
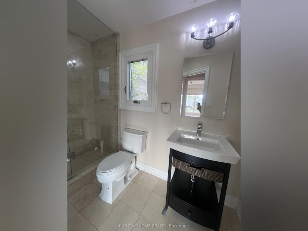
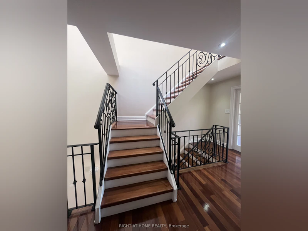

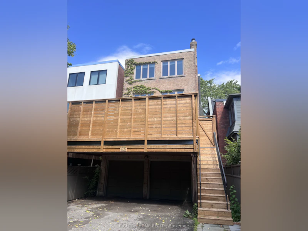
Welcome to 63 Walker Avenue, a designer-renovated masterpiece offering the pinnacle of luxury living in coveted Summerhill. This exceptional 3-storey detached residence beautifully pairs traditional warmth with crisp, contemporary design.The main floor introduces an airy, light-filled open-concept layout accented by custom iron railings and soaring ceilings. Perfect for both sophisticated entertaining and daily family life, the seamless floor plan transitions into premium living spaces flanked by oversized windows. Upstairs, the expansive primary suite serves as a true sanctuary, while the upper levels yield generous bedrooms and versatile spaces for a home office. Outdoor living is unparalleled: enjoy an expansive main floor terrace, and a highly private 3rd-floor terrace offering serene tree-lined views. Complete with a rare double-car garage and ample parking, this property is a quiet oasis situated a brief 3-minute walk from Summerhill Subway Station, fine dining, and excellent local schools. Move in and experience midtown Toronto luxury at its absolute finest. *House is freshly repainted (photos do not reflect the new paint)
$9,750/month
Updated 2 days ago
63 Walker AvenueToronto, ON, M4V 1G3
Yonge-St. Clair- 4 Bed
- 4 Bath
- 2500 - 3000 Sqft
- Available N/A
Call Property Manager

Property Manager
- Phone:
- (416) 645-3755 x555
- Office:
- 905-565-9200
Type
House
Bedrooms
4
Full Bathrooms
4
Features
In-Suite Laundry
Fireplaces
1
Parking Spaces
4
Air Conditioner
Yes
Pets
Contact the Manager for information
Days on REW
45 Days
Property Views
12
MLS® Number
C13737568
Source
Toronto Real Estate Board
Cottingham Junior Public School
- Public
- JK - 6
The York School
- Private
- JK - 12
York School
- Private
- JK - 12
De La Salle College
- Private
- 5 - 12
Linden School
- Private
- JK - 12
Brown Junior Public School
- Public
- JK - 6
Mabin School
- Private
- JK - 6
Deer Park Junior & Senior Public School
- Public
- JK - 8
Dalton School
- Private
- JK - 6
Our Lady of Perpetual Help Catholic School
- Catholic
- JK - 8

Thank You!
We really appreciate your help improving our home search experience. Our team will look into this issue as soon as possible.
Close
Call Property Manager
Property Manager
- Phone:
- (416) 645-3755 x555
- Office:
- 905-565-9200



Cities near Yonge-St. Clair
Neighborhoods near Yonge-St. Clair
- Casa Loma homes for rent (1.1 km)
- Forest Hill South homes for rent (1.5 km)
- Rosedale-Moore Park homes for rent (1.6 km)
- Mount Pleasant West homes for rent (1.9 km)
- Yorkville homes for rent (1.9 km)
- Yonge-Eglinton homes for rent (1.9 km)
- Mount Pleasant East homes for rent (2.1 km)
- Humewood-Cedarvale homes for rent (2.4 km)
Check availability
Listing data is subject to copyright, disclaimer, and additional requirements from the data provider. See our Terms of Use for terms applicable to this listing.