


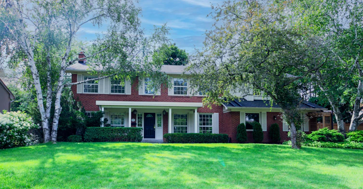
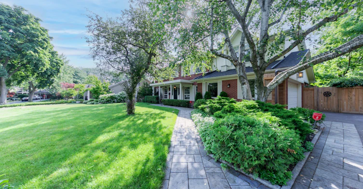
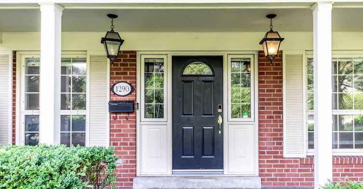
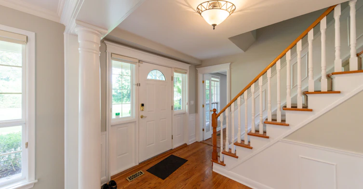
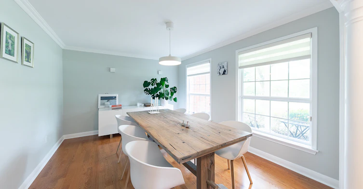
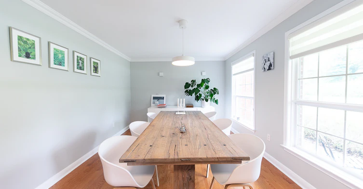
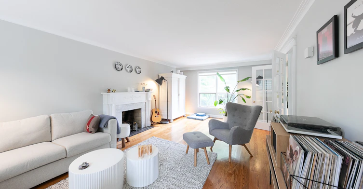
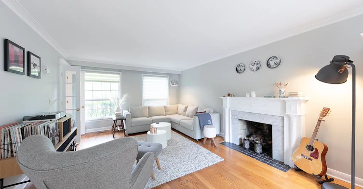
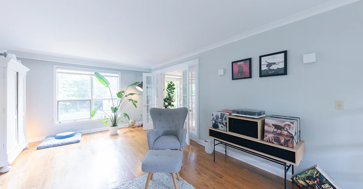
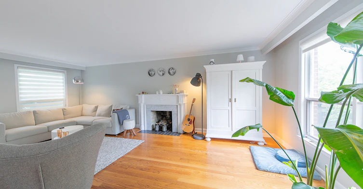
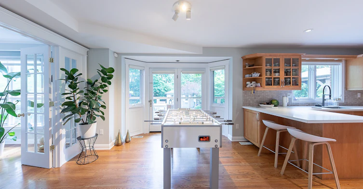
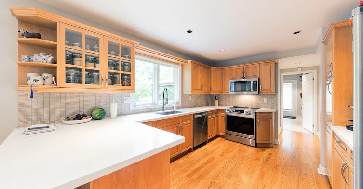
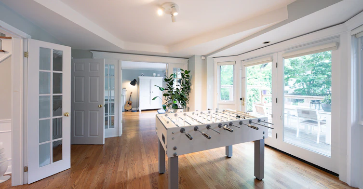
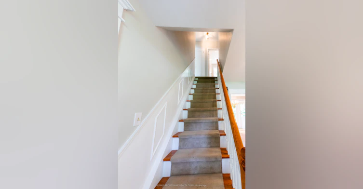
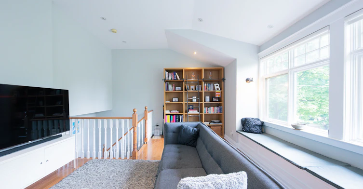
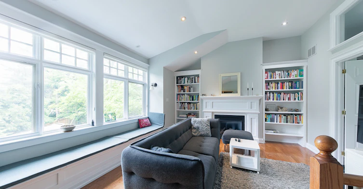
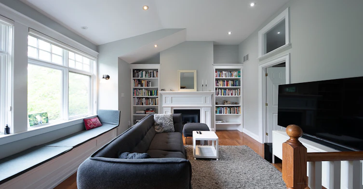
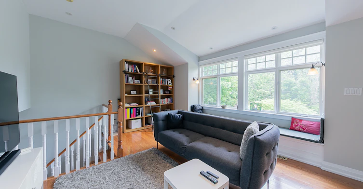
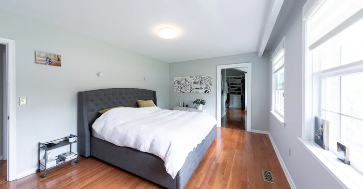
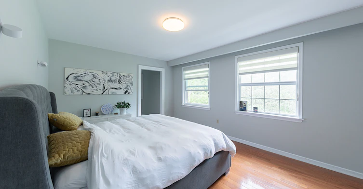
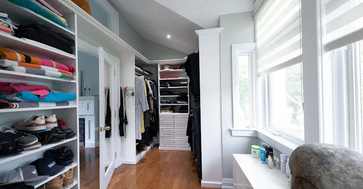
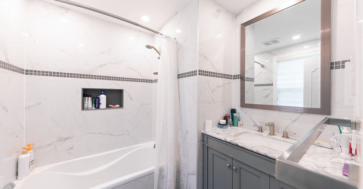
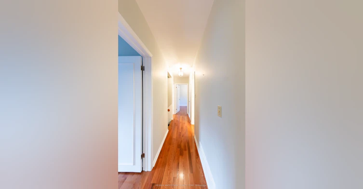
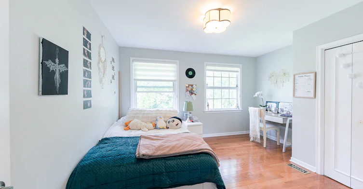
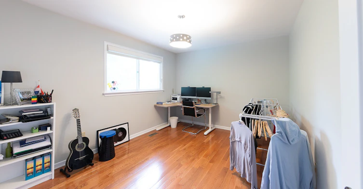
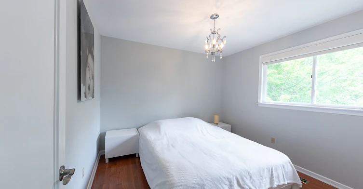
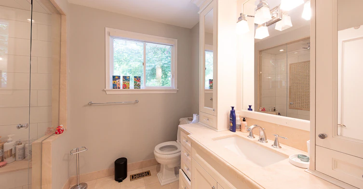
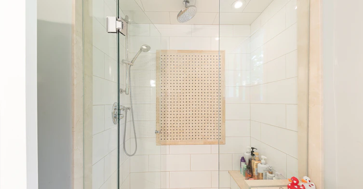
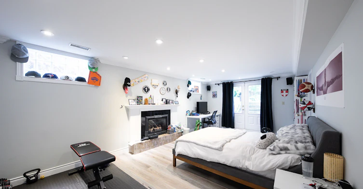
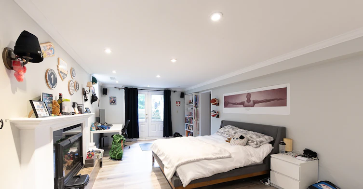
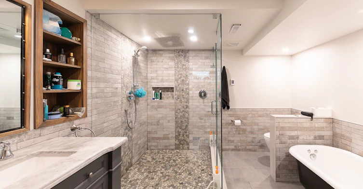
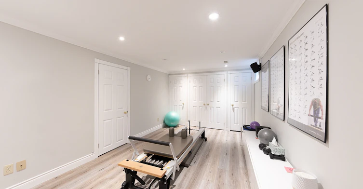
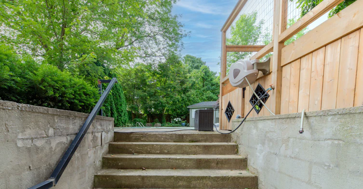
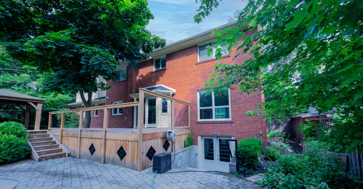
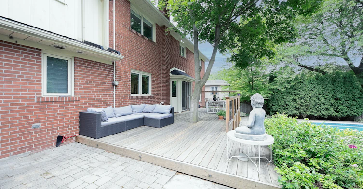
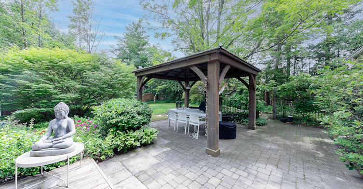
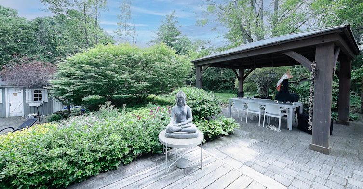
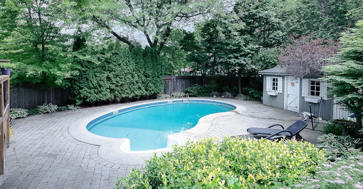
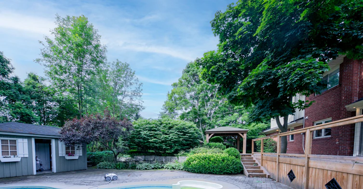
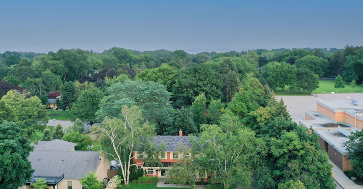
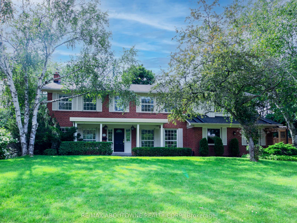
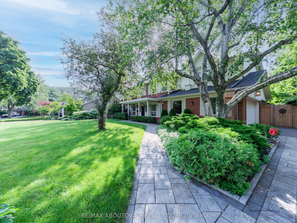
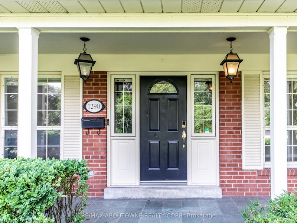
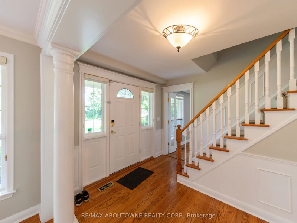
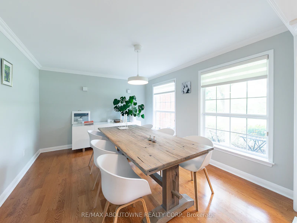
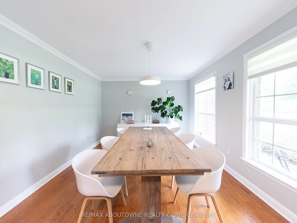
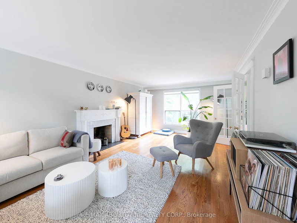
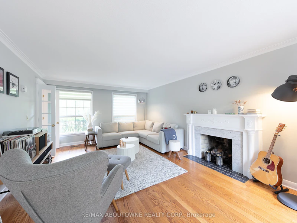
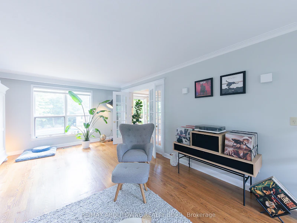
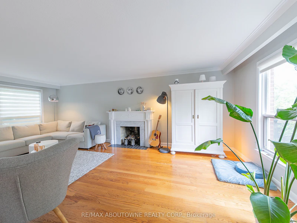
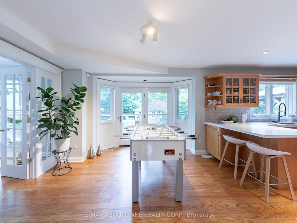
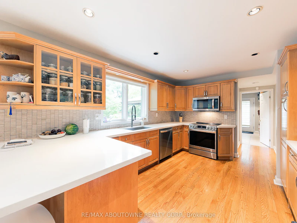
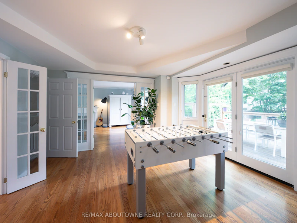
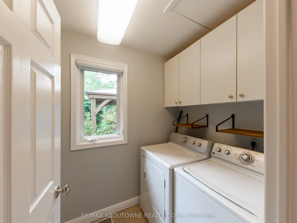
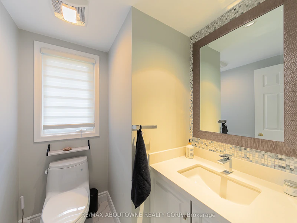
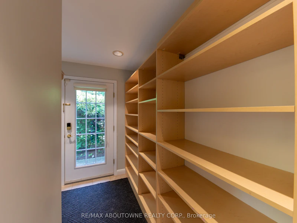
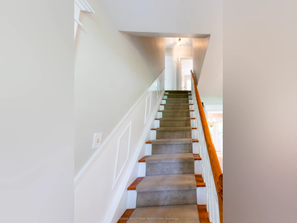
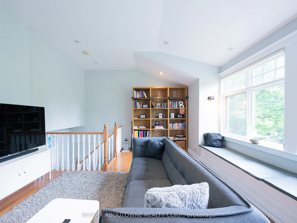
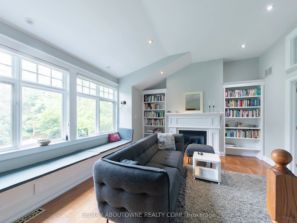
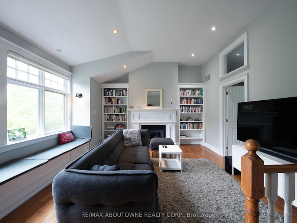
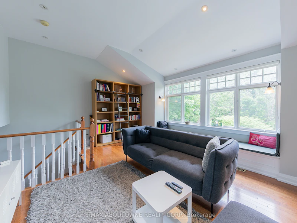
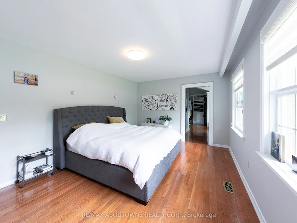
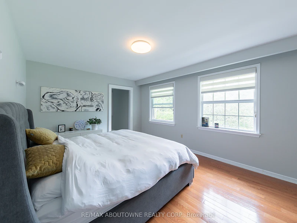
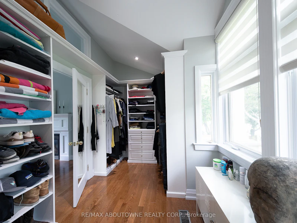
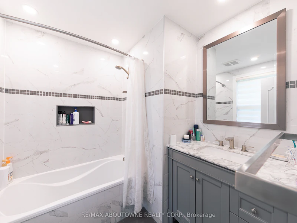
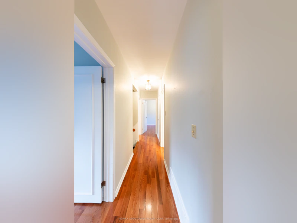
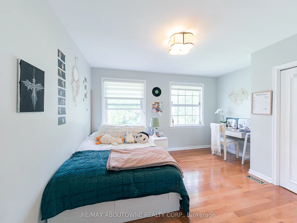
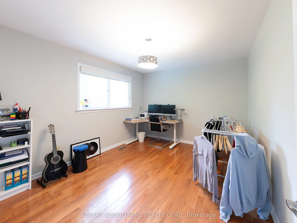
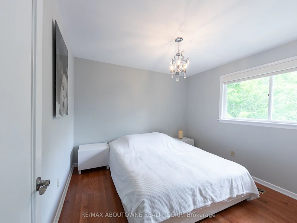
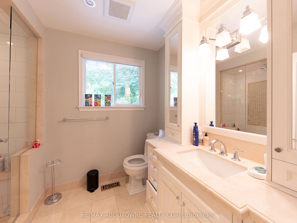
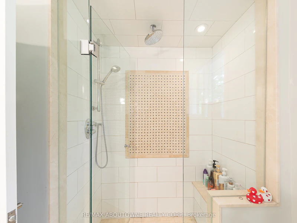
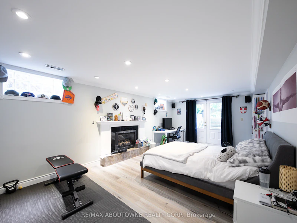
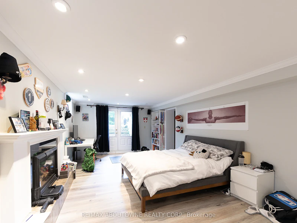
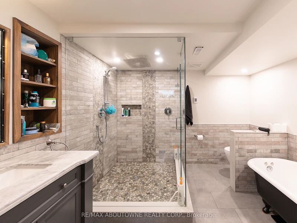
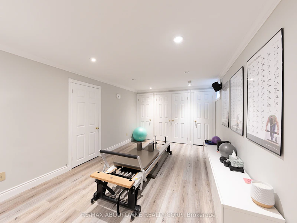
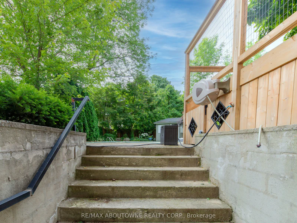
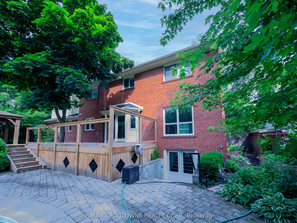
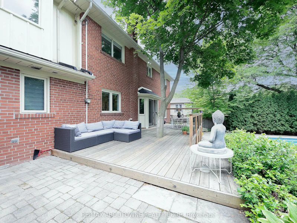
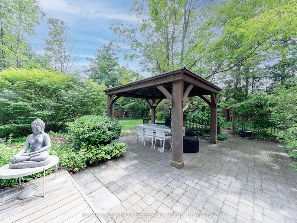
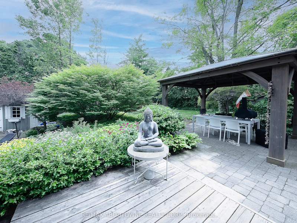
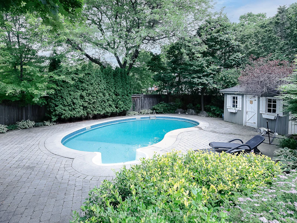
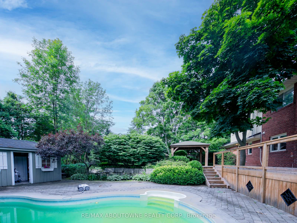
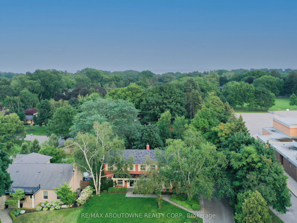
Nestled on a quiet, tree-lined street in Morrison, one of Southeast Oakville's most sought-after neighbourhoods, this beautifully maintained 4-bedroom family home offers exceptional space, comfort, and lifestyle. The bright main level features spacious principal rooms, a formal dining room, an inviting living room with fireplace, and a well-appointed kitchen with breakfast area overlooking the backyard. The second level offers four generous bedrooms plus a truly exceptional family lounge featuring a fireplace, custom built-in bookshelves, and oversized windows. This warm, library-inspired space serves as the heart of the home-perfect for reading, relaxing, family gatherings, children's activities, or working from home. The finished walk-up lower level provides outstanding flexibility with a large recreation area, workspace, and a beautifully renovated spalike4-piece bathroom. Filled with natural light and direct outdoor access, it is ideal as a teenager's retreat, guest space, fitness area, or home office. Step outside to a private backyard oasis designed for both entertaining and relaxation, featuring a large deck, saltwater pool, pergola, patio, lawn area, mature trees, and beautifully landscaped gardens. Located within the highly regarded EJ James, St. Vincent, Oakville Trafalgar High School, and St. Mildred's school districts, and just minutes from Lake Ontario, Gairloch Gardens, downtown Oakville, parks, shopping, and GO Transit. A rare opportunity to lease a timeless Morrison family home offering space, privacy, outstanding schools, and an exceptional family lifestyle.
$8,000
Updated about 3 hours ago
Call Property Manager

Property Manager
- Phone:
- 647-892-8299
- Cell:
- 647.892.8299
- Office:
- 905-842-7000
Type
House
Bedrooms
4
Full Bathrooms
4
Year Built
31 - 50 yrs old
Features
Ensuite, Fenced Yard
Amenities
Other
Fireplaces
1
Parking Spaces
8
Air Conditioner
Yes
Swimming Pool
Yes
Pets
Contact the Manager for information
Days on REW
6 Days
Property Views
121
MLS® Number
W13791354
Source
Toronto Real Estate Board
St Vincent's Catholic School
- Catholic
- JK - 8
E J James Public School
- Public
- 1 - 8
Oakville Trafalgar High School
- Public
- 9 - 12
Dearcroft Montessori School
- Private
- PS - 8
Maple Grove Public School
- Public
- JK - 8
St Mildred's-Lightbourn School
- Private
- PS - 12
Linbrook School
- Private
- JK - 8
Chisholm Academy
- Private
- 7 - 12
New Central Public School
- Public
- JK - 6
MacLachlan College
- Private
- Pre-K - 12

Thank You!
We really appreciate your help improving our home search experience. Our team will look into this issue as soon as possible.
Close
Call Property Manager
Property Manager
- Phone:
- 647-892-8299
- Cell:
- 647.892.8299
- Office:
- 905-842-7000




Cities near Eastlake
Neighborhoods near Eastlake
Check availability
Listing data is subject to copyright, disclaimer, and additional requirements from the data provider. See our Terms of Use for terms applicable to this listing.