


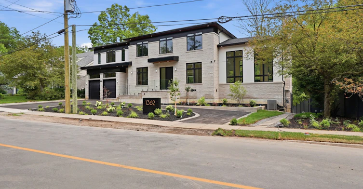
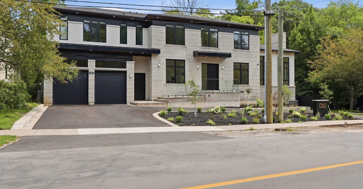
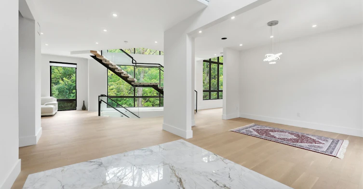
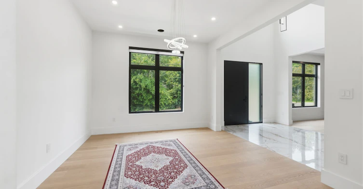
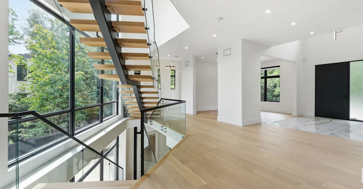
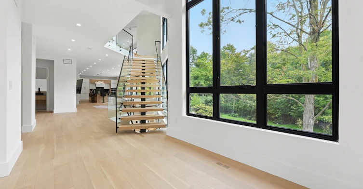
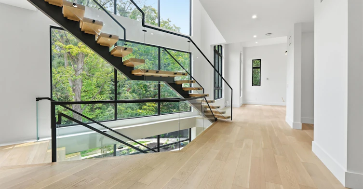
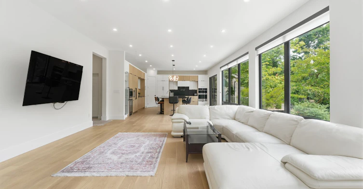
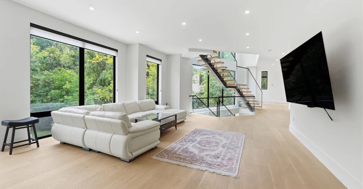
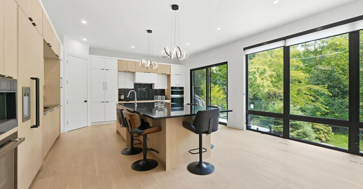
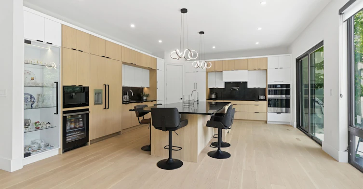
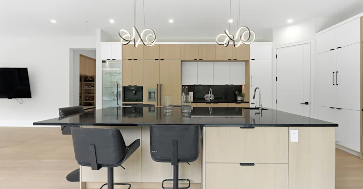
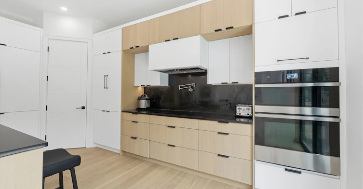
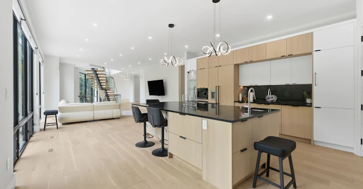
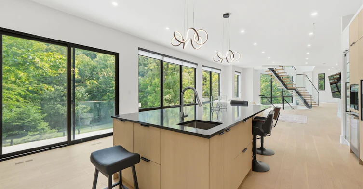
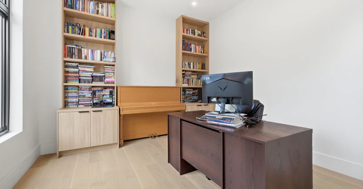
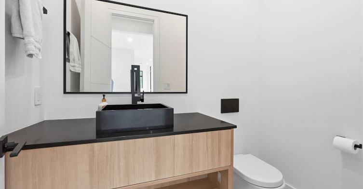
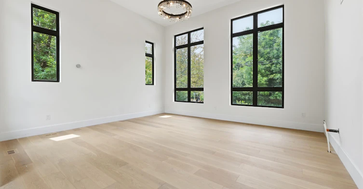
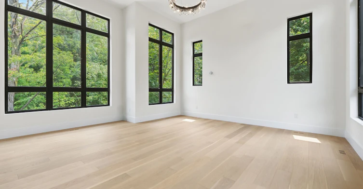
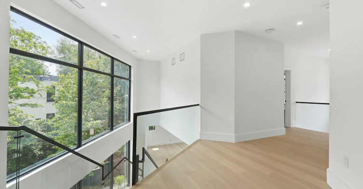
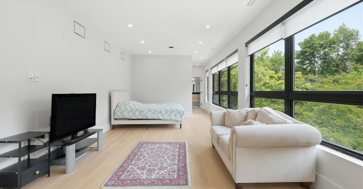
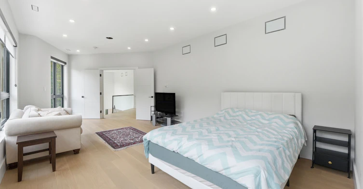
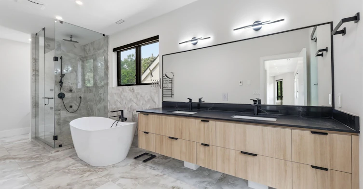
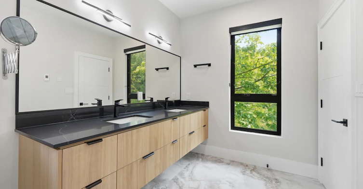
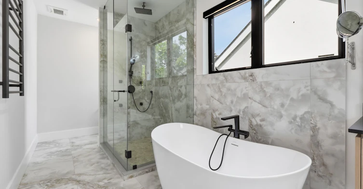
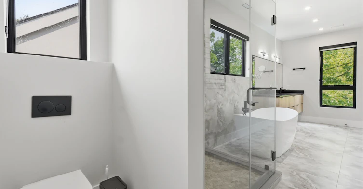
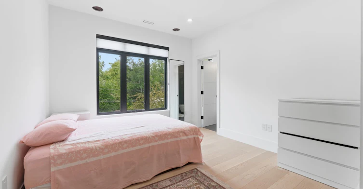
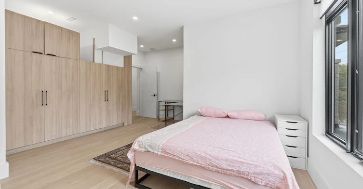
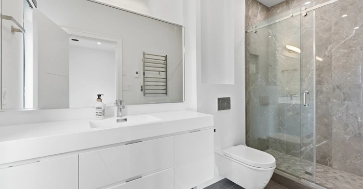
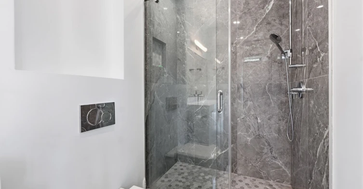
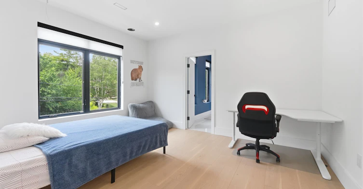
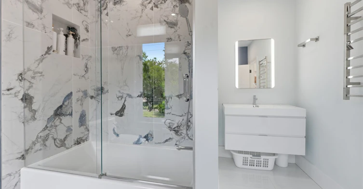
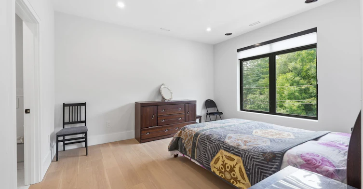
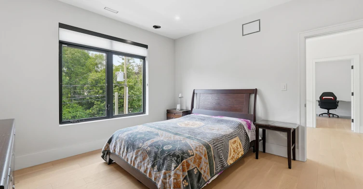
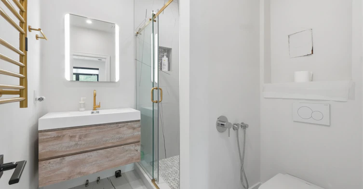
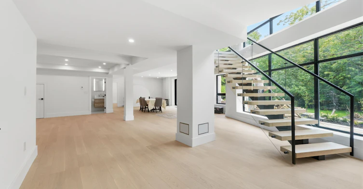
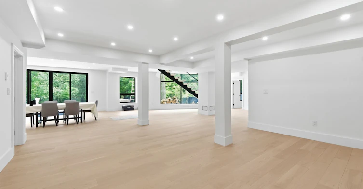
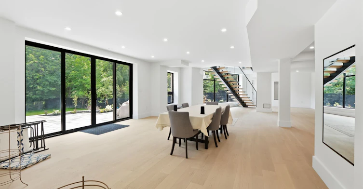
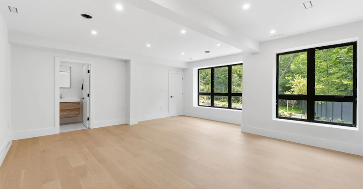
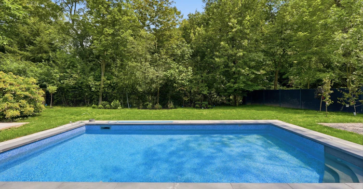
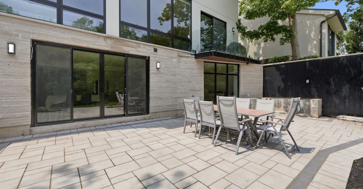
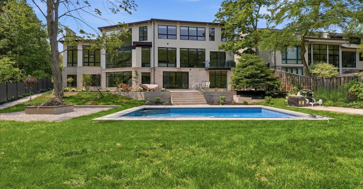
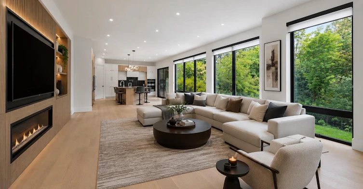
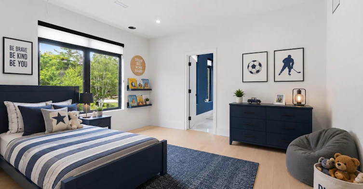
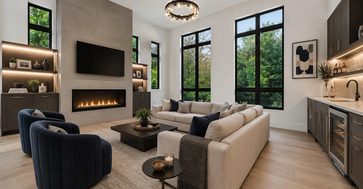
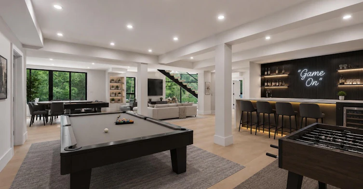
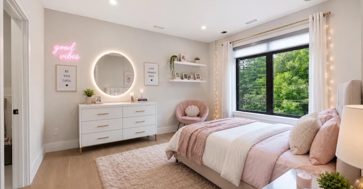
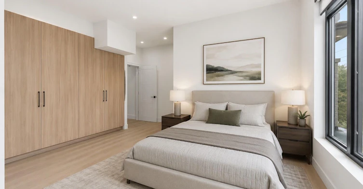
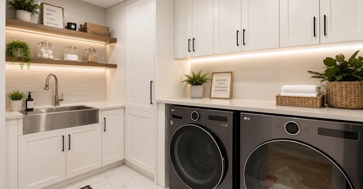
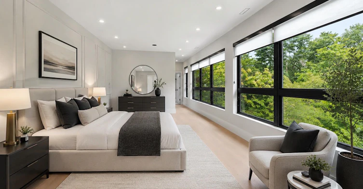
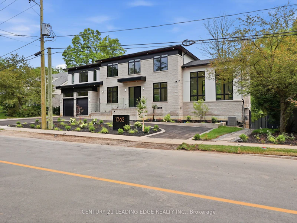
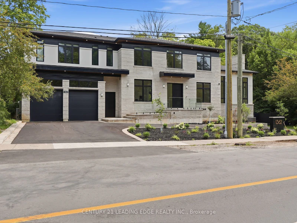
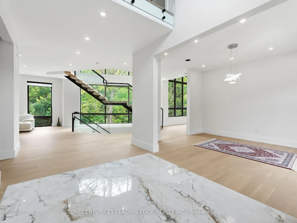
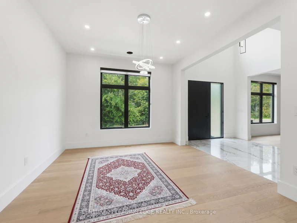
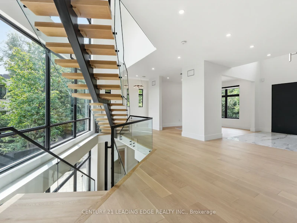
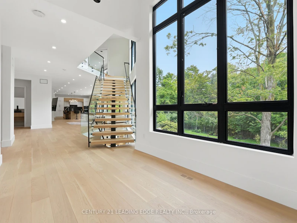
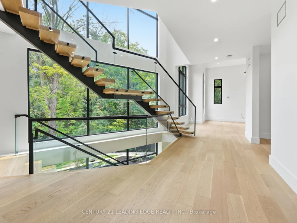
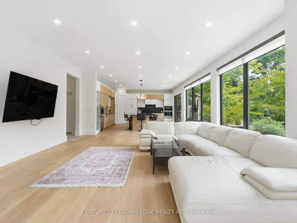
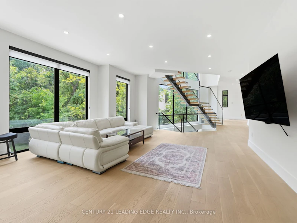
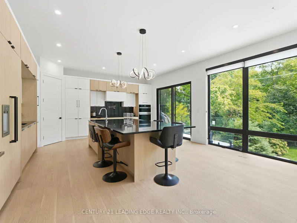
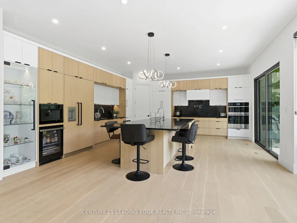
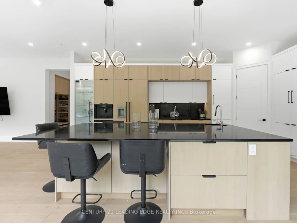
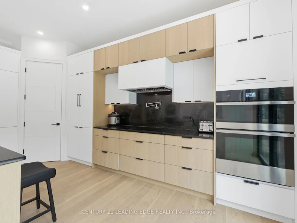
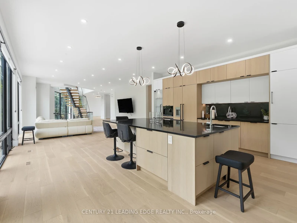
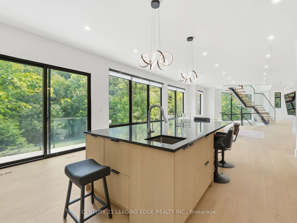
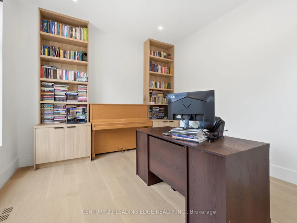
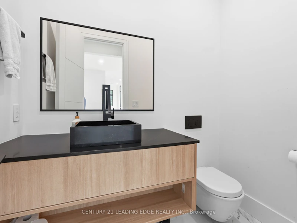
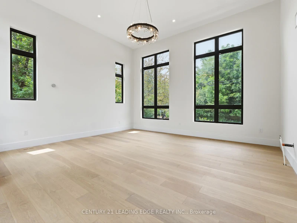
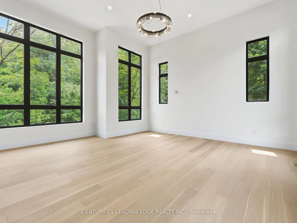
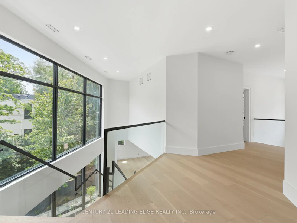
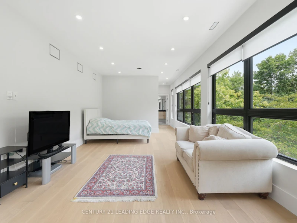
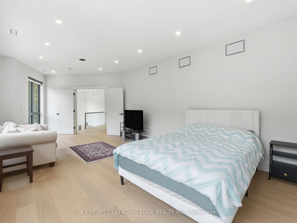
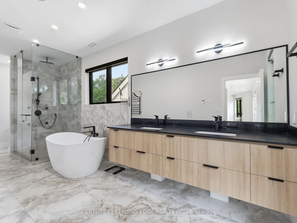
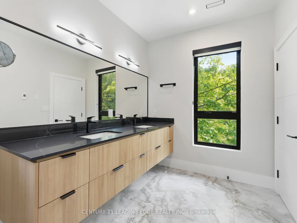
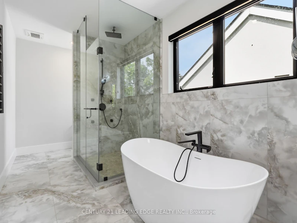
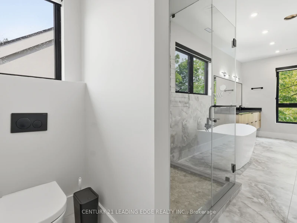
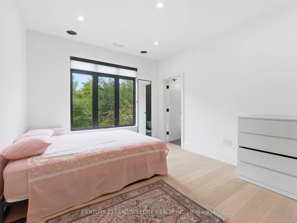
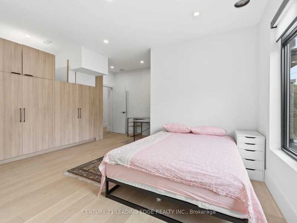
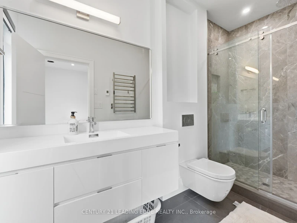
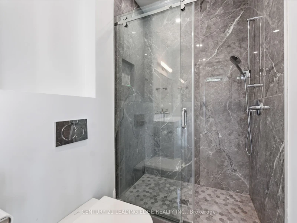
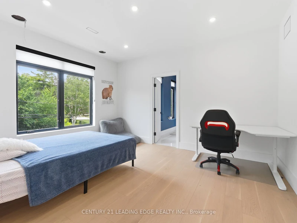
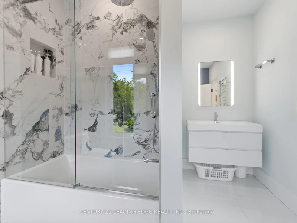
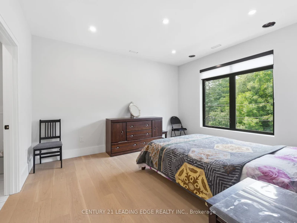
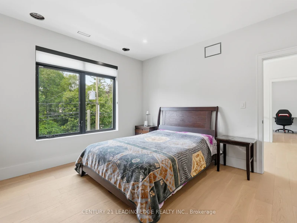
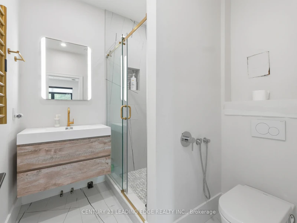
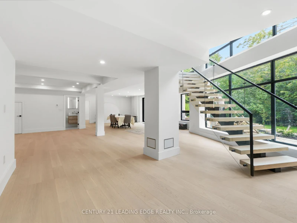
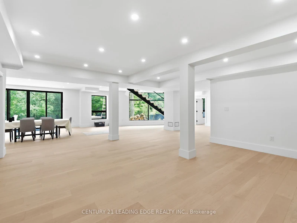
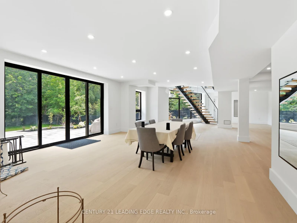
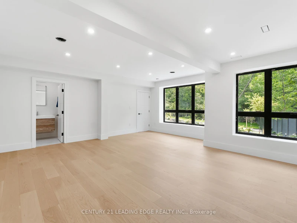
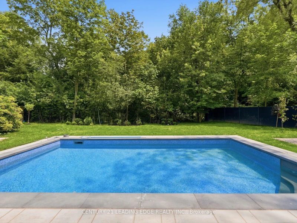
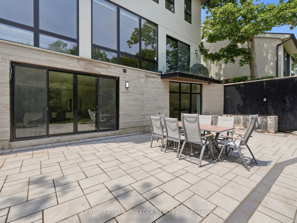
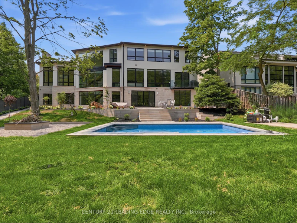
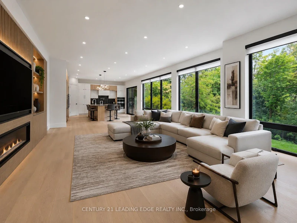
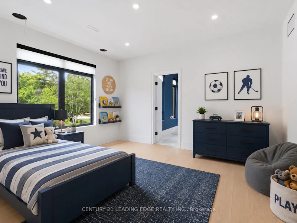
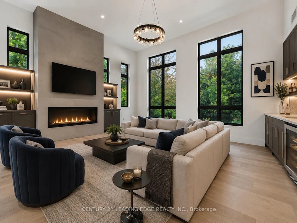
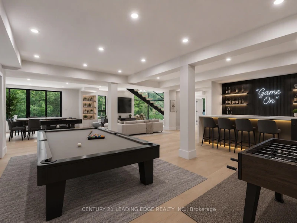
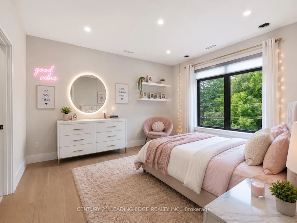
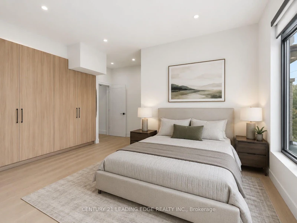
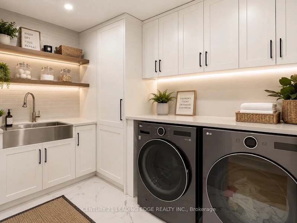
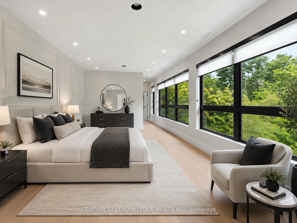
Luxury South Oakville Home For Lease. Featuring soaring vaulted ceilings, expansive walls of glass, and a thoughtfully designed open-concept layout, this residence is flooded with natural light throughout. The home offers four (4) large spacious bedrooms, each with its own luxurious ensuite bath, plus two (2) additional bedrooms in the professionally finished walk out basement. And seven (7) Spa-inspired bathrooms including some featuring heated floors and towel warmers for year-round comfort. The designer chef's kitchen is the heart of the home, showcasing an oversized granite centre island, integrated premium appliances, and custom leather bar stools. A dedicated main-floor office provides the ideal work-from-home environment, while the grand living area is anchored by a 76" flat-screen TV. Enjoy unparalleled privacy with no neighbours behind or on the south side of the property. The finished walk-out basement provides seamless access to the outdoor entertaining area, featuring a patio and inground pool. Smart-home features include extended zoned Wi-Fi throughout, security cameras, and LED exterior landscape lighting. Perfectly positioned beside Wedgewood Park and walking trails, and within walking distance to Lake Ontario and the Oakville waterfront promenade. Located in one of Oakville's most sought after school districts, including Oakville Trafalgar High School. Grounds maintenance, as well as pool opening and closing services, are included and maintained by the owner. A rare opportunity for a truly exceptional luxury home in one of Oakville's most coveted neighbourhoods. Some Photos are virtually staged.
$13,850
Updated 15 days ago
Call Property Manager

Property Manager
- Phone:
- 647-212-5900
- Office:
- 905-666-0000
Type
House
Bedrooms
4 + 2
Full Bathrooms
7
Lot Size
103 ft x 150 ft (15450 ft²)
Year Built
0 - 5 yrs old
Features
Deck, Hospital, Lake/Pond, Landscape Lighting, Landscaped, Laundry Room, Lawn Sprinkler System, Lighting, Park, Place Of Worship, Privacy, Public Transit, School, Security System
Amenities
Grounds Maintenance
Parking Spaces
5
Air Conditioner
Yes
Swimming Pool
Yes
Pets
Contact the Manager for information
Days on REW
16 Days
Property Views
80
MLS® Number
W13870578
Source
Toronto Real Estate Board
E J James Public School
- Public
- 1 - 8
Oakville Trafalgar High School
- Public
- 9 - 12
St Vincent's Catholic School
- Catholic
- JK - 8
Maple Grove Public School
- Public
- JK - 8
Chisholm Academy
- Private
- 7 - 12
St Mildred's-Lightbourn School
- Private
- PS - 12
Linbrook School
- Private
- JK - 8
Dearcroft Montessori School
- Private
- PS - 8
New Central Public School
- Public
- JK - 6
John Knox Christian School
- Private
- JK - 8

Thank You!
We really appreciate your help improving our home search experience. Our team will look into this issue as soon as possible.
Close
Call Property Manager
Property Manager
- Phone:
- 647-212-5900
- Office:
- 905-666-0000




Cities near Eastlake
Neighborhoods near Eastlake
Check availability
Listing data is subject to copyright, disclaimer, and additional requirements from the data provider. See our Terms of Use for terms applicable to this listing.