


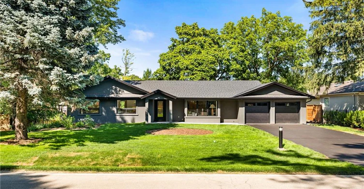
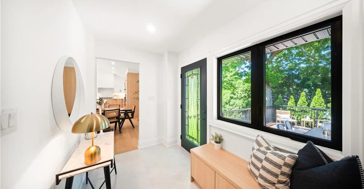
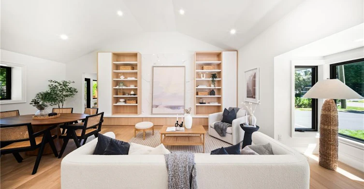
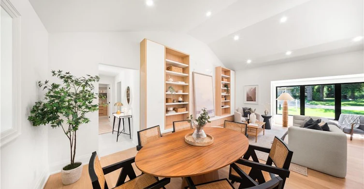
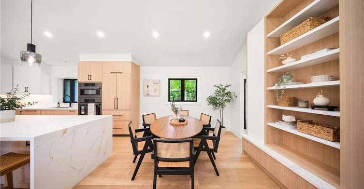
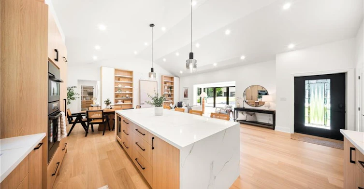
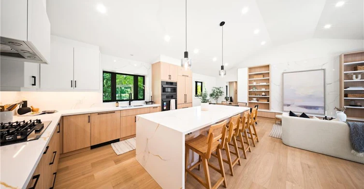
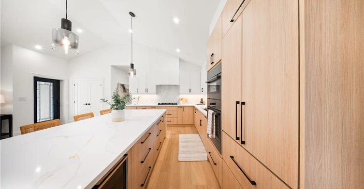
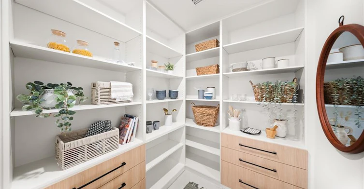
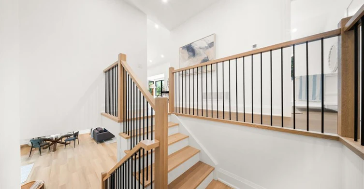
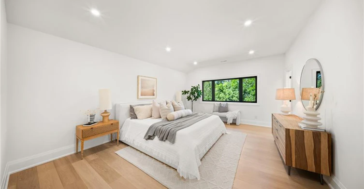
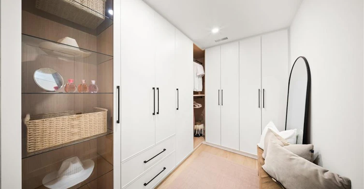
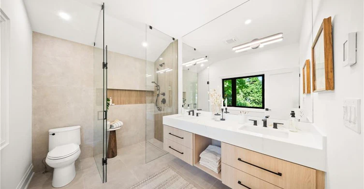
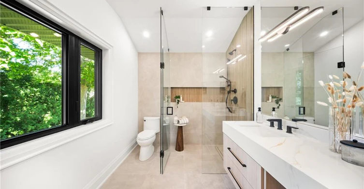
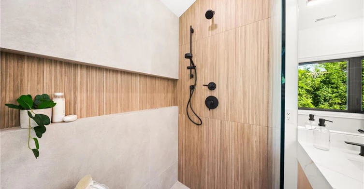
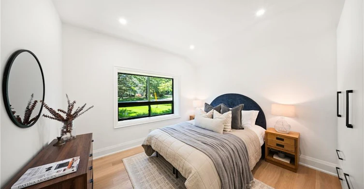
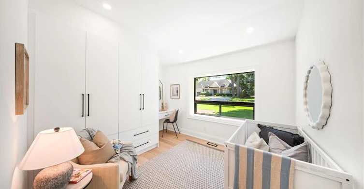
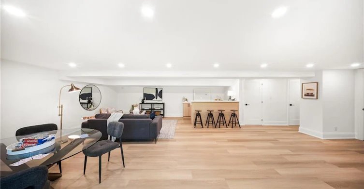
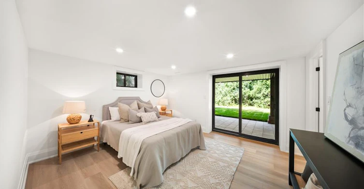
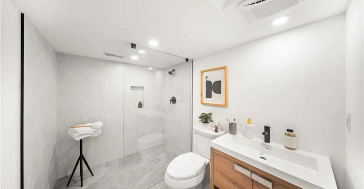
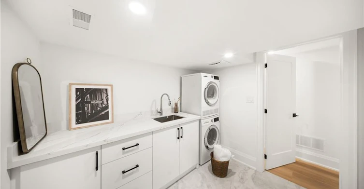
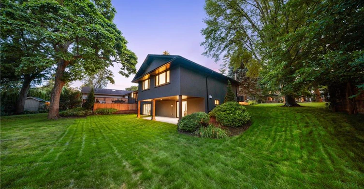
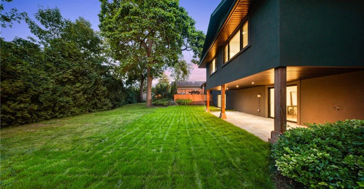
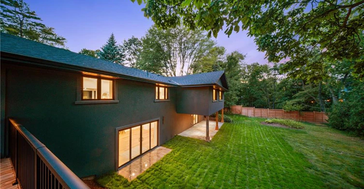
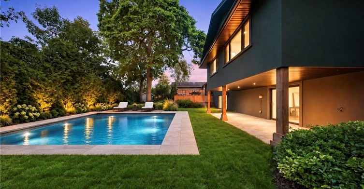
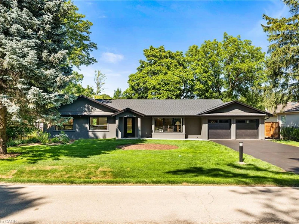
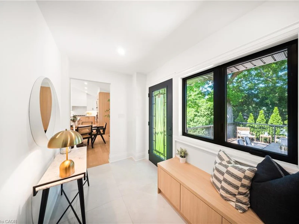
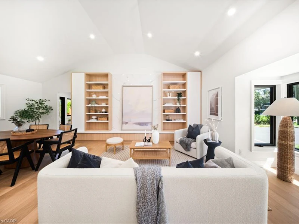
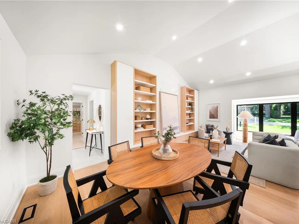
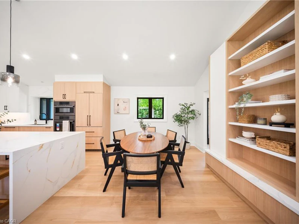
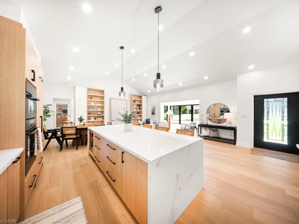
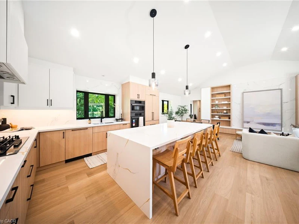
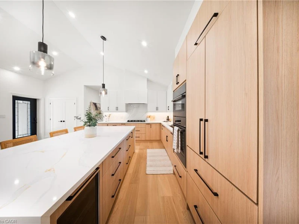
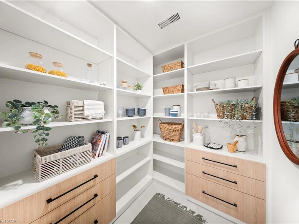
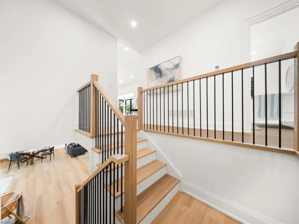
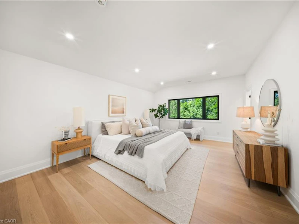
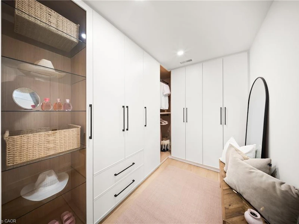
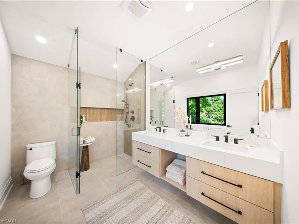
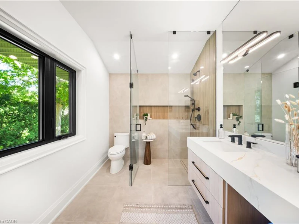
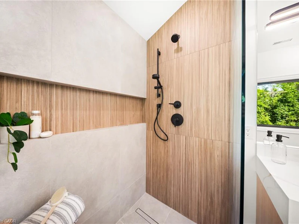
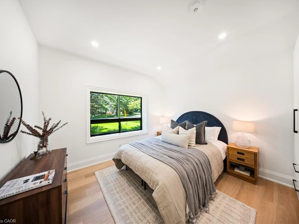
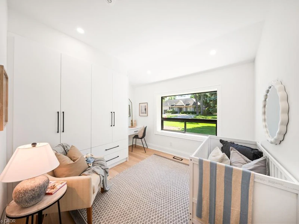
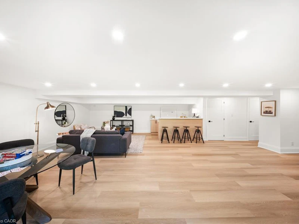
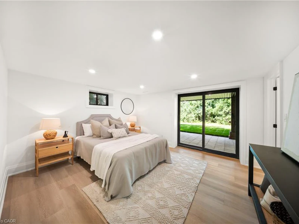
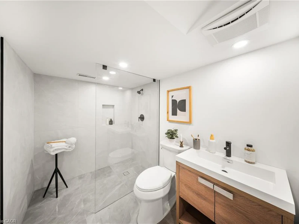
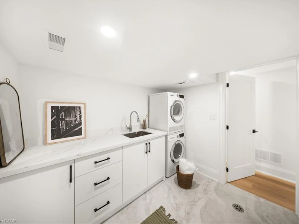
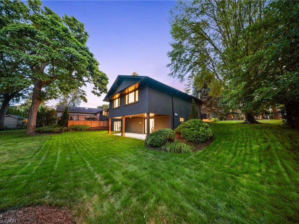
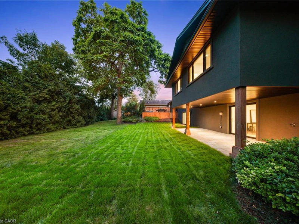
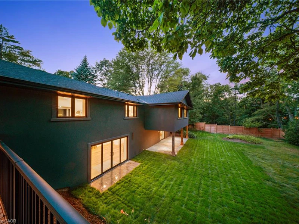
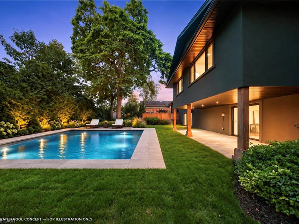
Welcome to this exceptional, completely rebuilt and renovated detached bungalow nestled in one of Southeast Oakville's most sought-after neighborhoods. Set on a rare, oversized lot, one of the largest on the street, this 3+1 bedroom, 3-bathroom home offers approximately 3,000 square feet of beautifully finished living space designed for comfort, elegance, and functionality. Step inside to discover soaring cathedral ceilings, an open-concept layout filled with natural light, and a seamless blend of luxury and warmth. The custom kitchen with high-end appliances flows effortlessly into the spacious living and dining areas, perfect for entertaining or everyday living. A private primary suite with a 150 square foot addition features a spa-inspired ensuite and serene views. The fully finished walk-out basement includes a large lower-level living area, guest bedroom with walkout, full bathroom, and generous storage, ideal for extended family, a home office, or nanny/in-law suite. Step outside to your expansive deck, ideal for summer gatherings and outdoor dining. The professionally landscaped yard is equipped with a full irrigation system, making lawn and garden maintenance a breeze. Located in prestigious Southeast Oakville, this home is surrounded by top-rated schools, mature trees, and quiet, family-friendly streets, offering a rare combination of privacy and convenience.
$11,000
Updated 4 days ago
Call Property Manager

Property Manager
- Phone:
- 905-407-8290
- Cell:
- (905) 407-8290
- Office:
- 519-442-4450
Type
House
Bedrooms
4
Full Bathrooms
3
Lot Size
93 ft x 130 ft (12090 ft²)
Term of Lease
12 Months
Features
Built-in Appliances, Other
Appliances
Dishwasher, Dryer, Refrigerator, Stove, Washer
Parking Spaces
8
Air Conditioner
Yes
Pets
Contact the Manager for information
Days on REW
1 Days
Property Views
0
MLS® Number
40870946
Source
Information Technology Systems Ontario
St Vincent's Catholic School
- Catholic
- JK - 8
E J James Public School
- Public
- 1 - 8
Oakville Trafalgar High School
- Public
- 9 - 12
Maple Grove Public School
- Public
- JK - 8
Dearcroft Montessori School
- Private
- PS - 8
Chisholm Academy
- Private
- 7 - 12
St Mildred's-Lightbourn School
- Private
- PS - 12
Linbrook School
- Private
- JK - 8
New Central Public School
- Public
- JK - 6
Clanmore Montessori School
- Private
- JK - 8

Thank You!
We really appreciate your help improving our home search experience. Our team will look into this issue as soon as possible.
Close
Call Property Manager
Property Manager
- Phone:
- 905-407-8290
- Cell:
- (905) 407-8290
- Office:
- 519-442-4450





Cities near Eastlake
Neighborhoods near Eastlake
Check availability
Listing data is subject to copyright, disclaimer, and additional requirements from the data provider. See our Terms of Use for terms applicable to this listing.