


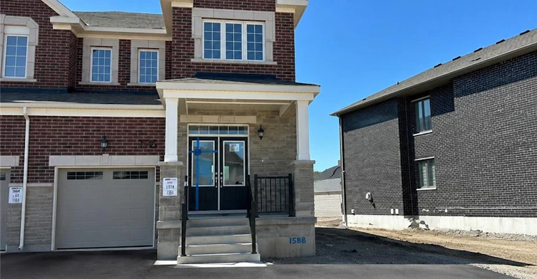
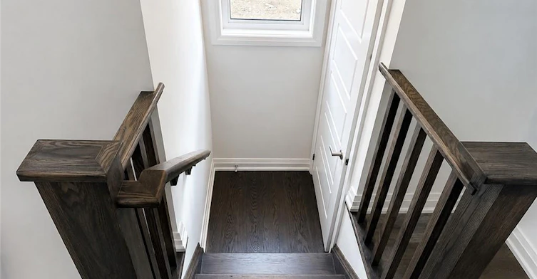

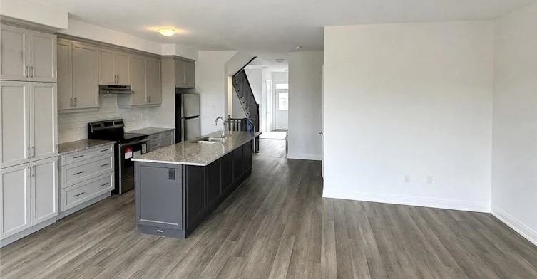
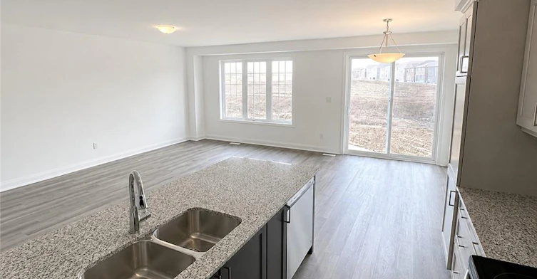
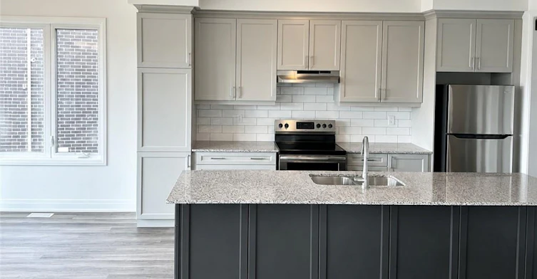
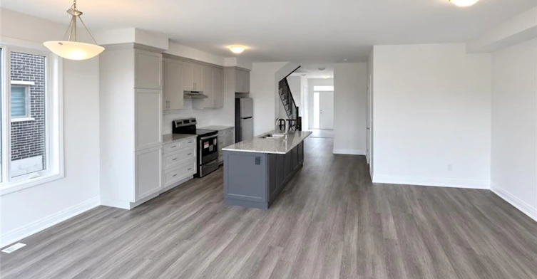
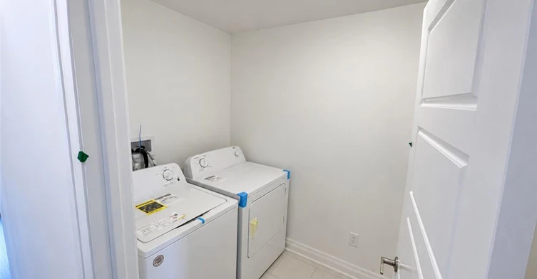
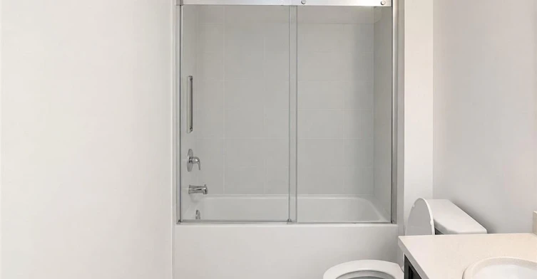
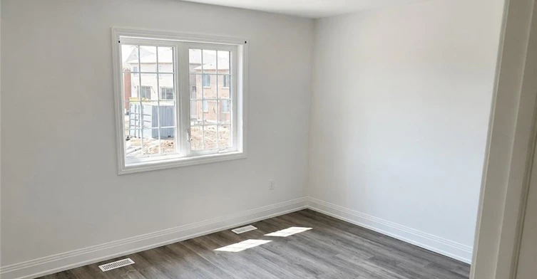
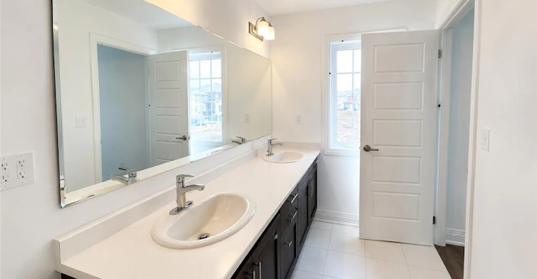
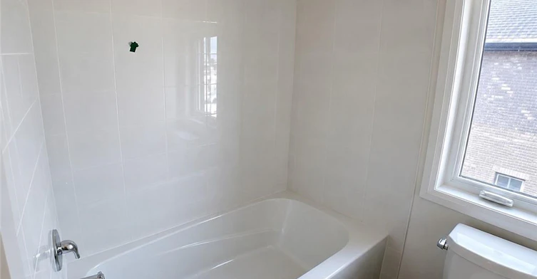
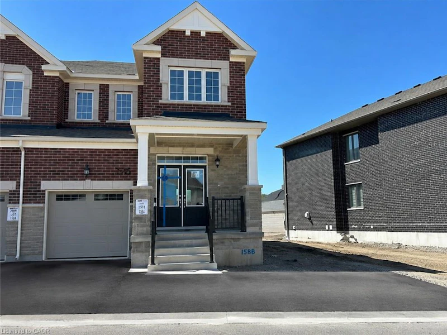
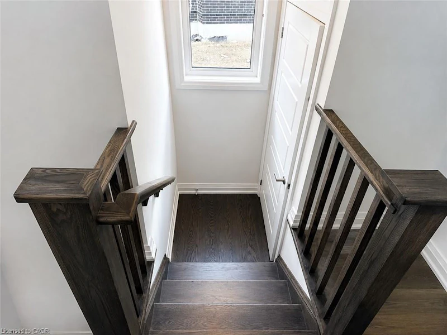
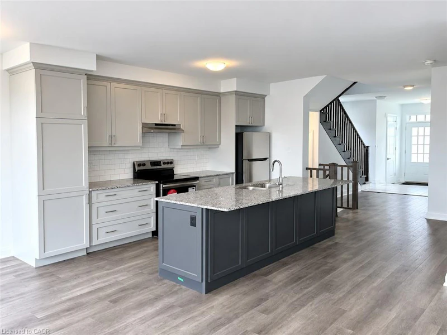
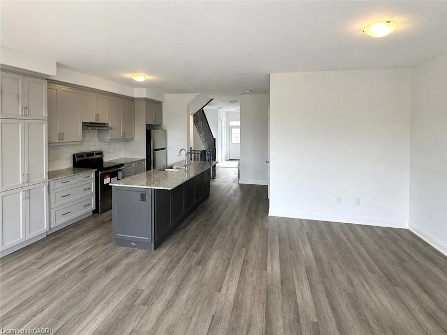
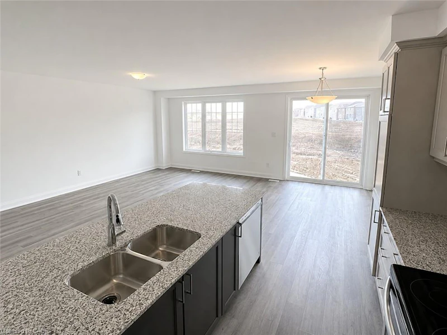
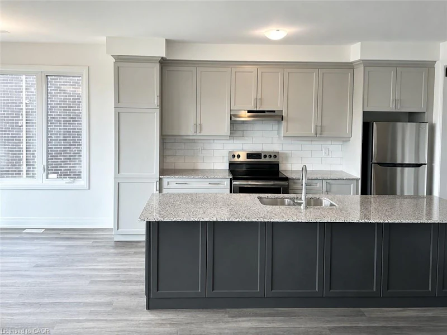
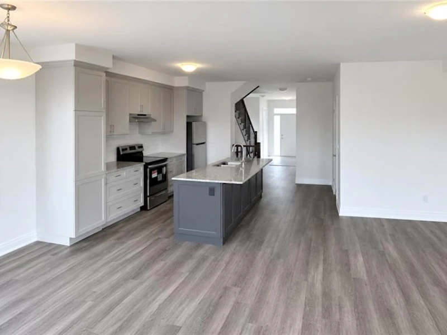
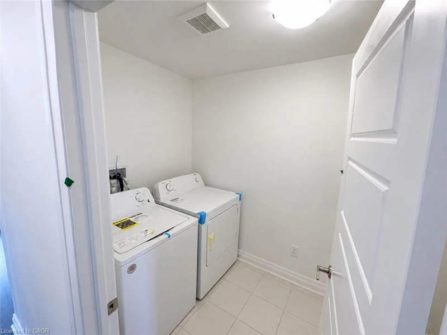
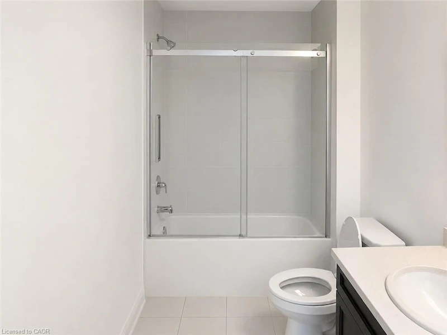
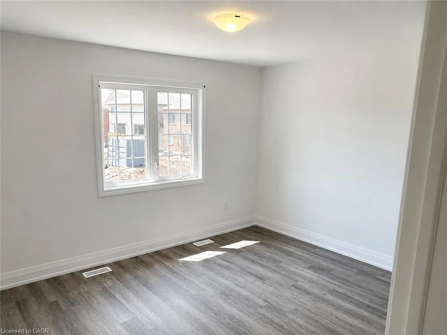
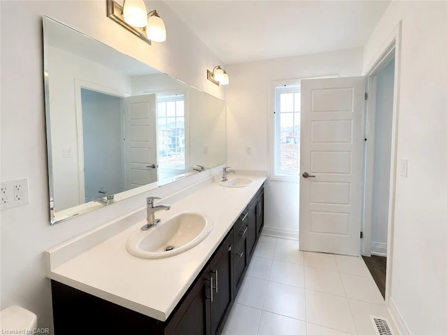
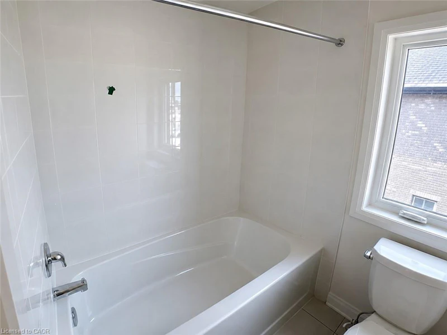
Welcome to 196 Histand Trail, a beautifully maintained end unit townhome which features 3-bedrooms, 3-bathrooms and offering approximately 1828 sq. ft. of thoughtfully designed living space in one of Kitchener's most sought-after family-friendly communities. From the moment you arrive, you will notice the extra wide lot (54ft) and the impressive double-door entry creates a warm and inviting first impression. Step inside to discover a completely carpet-free home, with durable and stylish flooring throughout both the main and second levels. The main floor features a bright open-concept layout that is perfect for everyday living and entertaining. The spacious kitchen is the heart of the home, complete with stainless steel appliances, granite countertops, a large centre island, and ample cabinetry and counter space to make meal preparation a breeze. The seamless flow between the kitchen, dining, and living areas creates the ideal setting for hosting family gatherings and creating lasting memories. Upstairs, you'll find three generously sized bedrooms, including a spacious primary retreat featuring a walk-in closet and private ensuite bathroom. A second full bathroom serves the additional bedrooms, while the conveniently located upper-level laundry room adds practicality to your daily routine. One of the standout features of this home is its premium location backing directly onto Wildflower Crossing Park, providing beautiful views, added privacy, and easy access to outdoor recreation right from your backyard. Ideally situated close to the Williamsburg Community Centre, Kitchener Public Library, shopping, walking trails, parks, excellent schools, and with quick access to Highway 7/8, this home offers the perfect blend of comfort, convenience, and lifestyle. Don't miss your opportunity to call this exceptional property home. ** The Landlord to PROFESSIONALLY CLEAN the home prior to the tenant taking possession. **
$2,900
Updated about 2 hours ago
196 Histand TrailKitchener, ON, N2R 1P6
- 3 Bed
- 2 Bath
- 1828 Sqft
- Available N/A
Call Property Manager

Property Manager
- Phone:
- (519) 579-4110
- Cell:
- 226-780-8886
- Office:
- 519-579-4110
Type
Townhouse
Bedrooms
3
Full Bathrooms
2
Partial Bathrooms
1
Year Built
Built in 2023 (3 yrs old)
Term of Lease
12 Months
Features
Air Exchanger, Smoke Detector
Appliances
Dishwasher, Dryer, Range Hood, Refrigerator, Stove, Washer
Parking Spaces
2
Air Conditioner
Yes
Pets
Contact the Manager for information
Days on REW
58 Days
Property Views
81
MLS® Number
40849806
Source
Information Technology Systems Ontario
Williamsburg Public School
- Public
- JK - 6
John Sweeney Catholic Elementary School
- Catholic
- JK - 8
W.T. Townshend Public School
- Public
- JK - 6
Glencairn Public School
- Public
- JK - 6
Jean Steckle School
- Public
- JK - 8
Blessed Sacrament Catholic Elementary School
- Catholic
- JK - 8
ÉÉC Cardinal-Léger
- Catholic
- JK - 6
Laurentian Public School
- Public
- 7 - 8
Trillium Public School
- Public
- JK - 6
Monsignor Haller Catholic Elementary School
- Catholic
- JK - 8

Thank You!
We really appreciate your help improving our home search experience. Our team will look into this issue as soon as possible.
Close
Call Property Manager
Property Manager
- Phone:
- (519) 579-4110
- Cell:
- 226-780-8886
- Office:
- 519-579-4110





Cities near Kitchener
Neighborhoods near Kitchener
- West Willow Woods homes for rent (18.9 km)
- Parkwood Gardens homes for rent (19.2 km)
- Northwest Industrial Park homes for rent (19.8 km)
- College homes for rent (20.5 km)
- Onward Willow homes for rent (20.8 km)
- Kortright Hills homes for rent (20.8 km)
- Central West homes for rent (21.6 km)
- June Avenue homes for rent (21.7 km)
Check availability
Listing data is subject to copyright, disclaimer, and additional requirements from the data provider. See our Terms of Use for terms applicable to this listing.