
2 bedrooms for $2,349/month at 1510-25 Fisherville, Toronto, ON for Rent - REW
Boost your listing
$2,349/month
Updated 1 day ago

25 FishervilleToronto, ON, M2R 3B7

Westminister-Branson
  • 2 Bed
  • 1 Bath
  • 1010 Sqft
  • Available Sep 25
Contact
Property Manager
$2,349/month
2 bd 1 ba 1010 sf

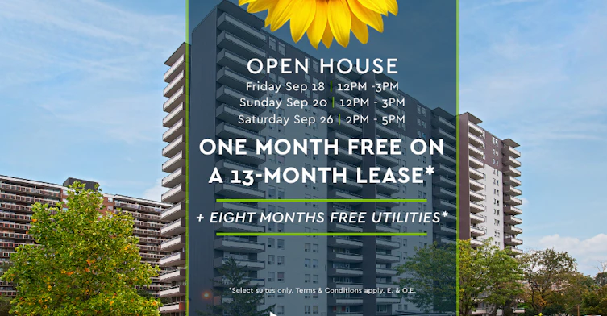
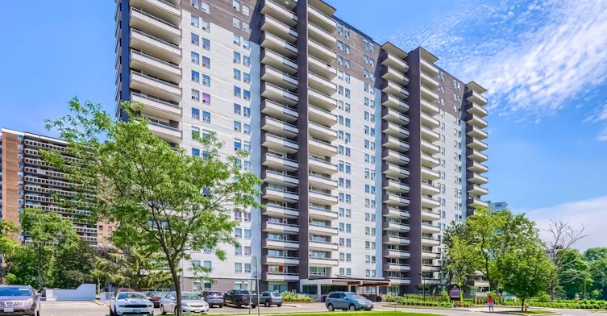
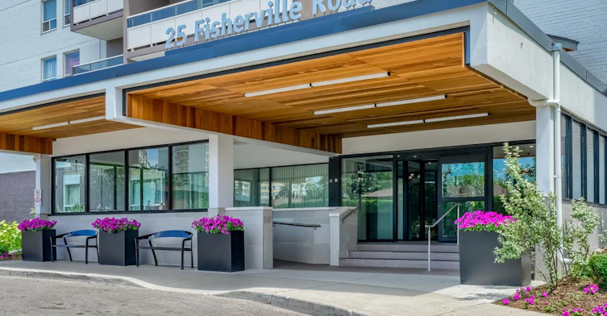
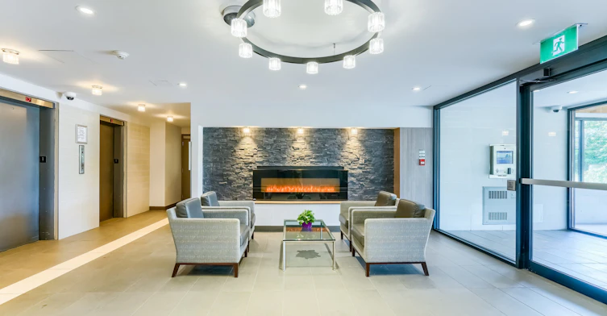
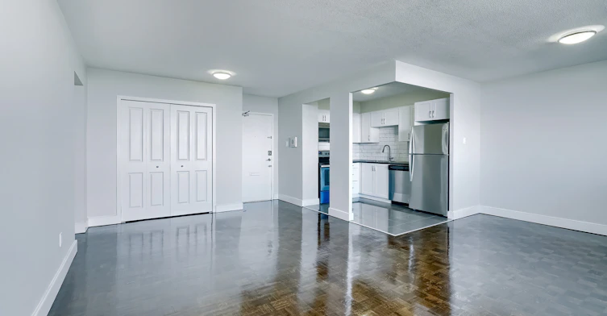
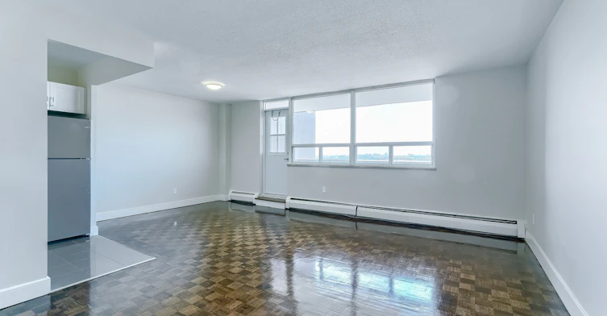
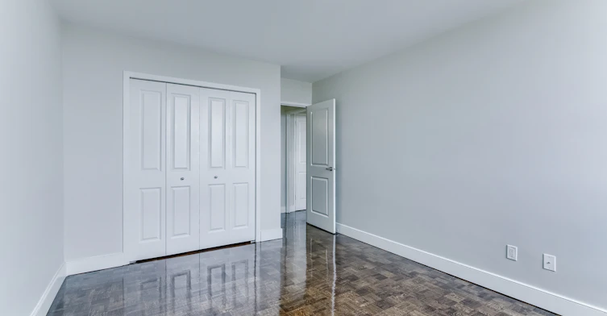
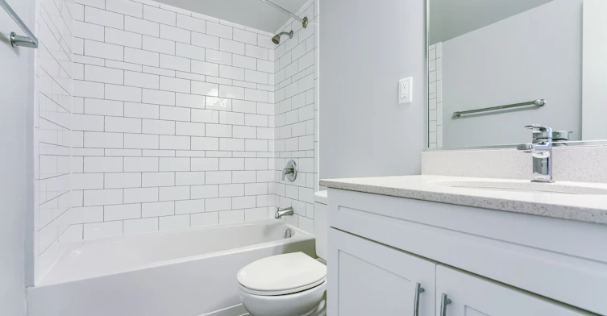
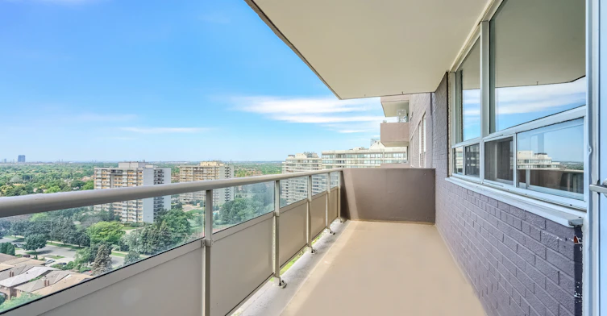
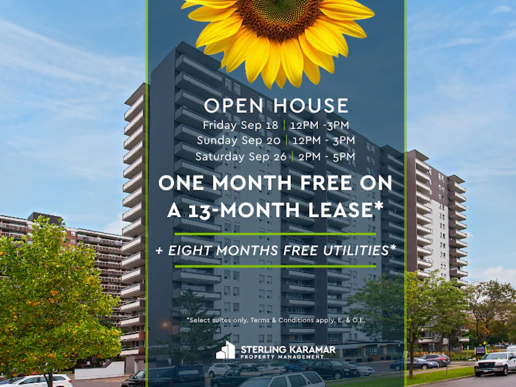
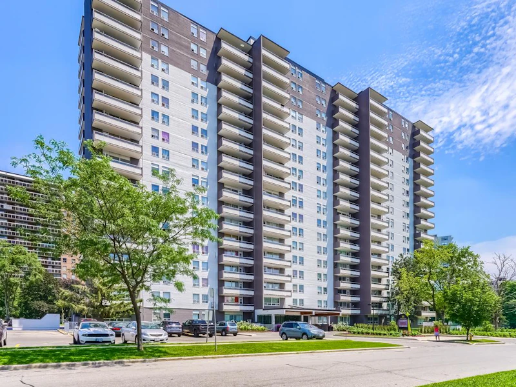
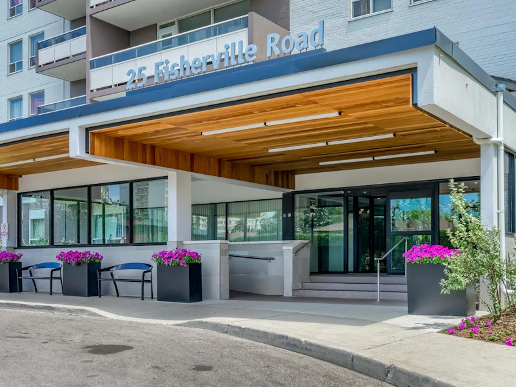
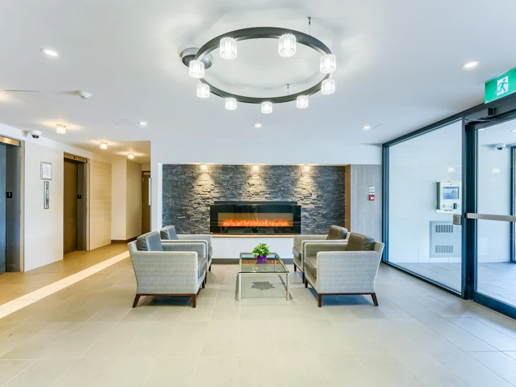
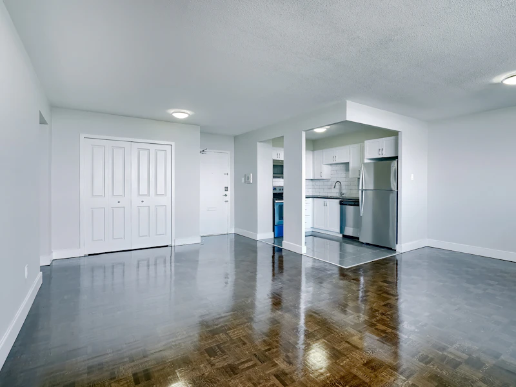
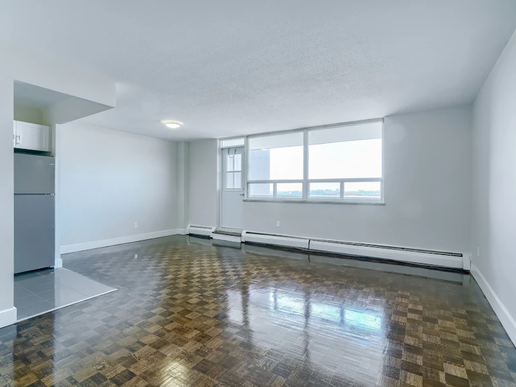
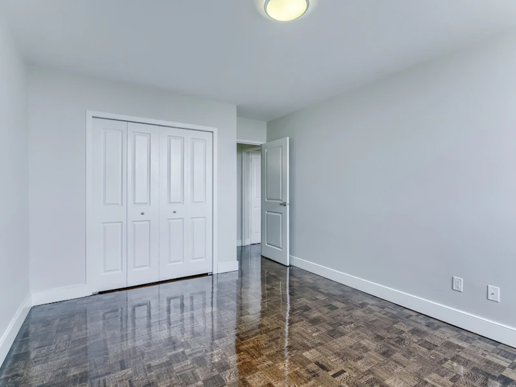
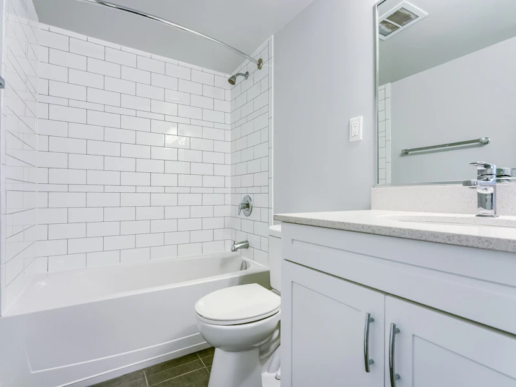
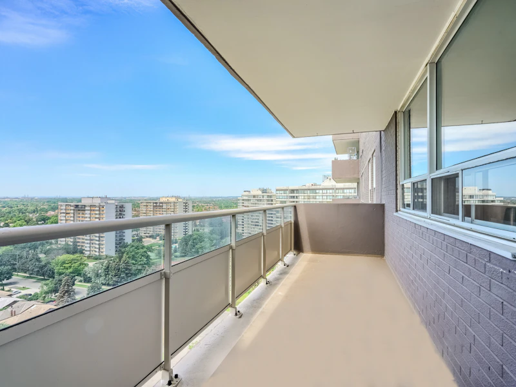
OPEN HOUSE - Sept 18 + Sept 20 (12 - 3PM) + Sept 26 (2 - 5PM) Limited Time Offer | Enjoy One Month FREE on a 13-Month Lease + 8-Months FREE Utilities!* (Select Suites Only) Welcome to 25 Fisherville Road, where comfort, style, and convenience come together in North Toronto. Located near major highways and a wealth of local amenities, you'll have everything you need right at your fingertips, from restaurants and cafes to shops and essential services. Public transit is conveniently located right outside, making commuting effortless and ensuring that North York's vibrant offerings are always within easy reach. Our spacious suites offer newly renovated kitchens and bathrooms, featuring modern cabinetry, stainless steel appliances, and sleek hardwood flooring throughout. The open-concept kitchen and living areas provide a perfect space for relaxing and entertaining. Whether you choose a studio, one, two, or three-bedroom suite, the layout options at Fisherville are designed to meet your needs and lifestyle. Additionally, each suite has its own private balcony, allowing you to enjoy fresh air and scenic views. The building itself has been meticulously maintained and thoughtfully upgraded to ensure your utmost comfort. Residents also have access to a wide range of amenities, including laundry facilities, both indoor and outdoor parking options, along with a generous amount of visitor parking, and storage lockers, so you'll have plenty of space to keep your belongings organized. Pets are welcome, making this the perfect place for everyone in your household to call home. Schedule a tour today with our leasing professionals and find your new home. Suite FeaturesSpacious studio, 1, 2 & 3 bedroom apartmentsStainless Steel AppliancesDishwasher and microwaveModern cabinetry and backsplashesOpen concept kitchen and living spaceHard surface and ceramic floorsBalconies in select suitesFreshly painted Building Amenities: Controlled access and surveillance camerasStorage LockersOn-site laundry facilityPet friendlyElevatorProfessional on-site management teamConvenient online payments and maintenance requestsIndoor and outdoor parkingVisitors parking Nearby:G. Ross Lord ParkEarl Bales ParkNorth York General Hospital - Finch siteNear TTC transit stops and Finch subway stationPromenade Shopping Centre Centrepoint Mall North York Civic CentreEmpress WalkEsther Shiner Civic StadiumFinch Hydro CorridorEdithvale Community CentreProsserman Jewish Community CentreNorth York Community HouseHerbert H. Carnegie Centennial CentreMajor highways – Highway 401, Parks – Ancona Park, Edithvale Park, G. Ross Lord Park, Earl Bales Park, Stafford Park, Charlton Park, Ailsa Craig Parkette, Hendon Park, West Don ParklandSchools – Northview Heights Secondary School, Crawford Adventist Academy, Yorkview Public School, Churchill Public School, Willowdale Middle School, Fisherville Senior Public School, Rockford Public SchoolMedical Facility Grocery storesRestaurants Retail shops Rental Process:We are pleased to offer a convenient online rental process with access to 3D virtual tours for select units, providing a general sense of unit layouts and finishes. Prospects are encouraged to schedule a personal showing with our leasing specialist who would be happy to tour you through the community including amenities and available suites! Online Payments and Communications:Convenient online payments, maintenance requests and digital communications are easily managed via the Property Vista Resident Portal! *Pricing, availability, and incentives are subject to change. Conditions apply. Suite features may vary. Images and virtual tours may not reflect actual suite finishes. E. & O.E.


Home facts and features

Property overview
Type
Apt/Condo
Bedrooms
2
Full Bathrooms
1
Partial Bathrooms
1
Some sweet, suite features
Features
Balconies, On-site Laundry Facility, Parks Nearby, Schools Nearby, Storage Lockers
Amenities
Elevator, Shopping Nearby
Restrictions
Pets
Cats, Large dogs, Small dogs
Property details
Days on REW
105 Days
Property Views
16
Source
Rent Sync
Building Information
25 Fisherville Road Apartments, Apt/Condo in Westminister-Branson
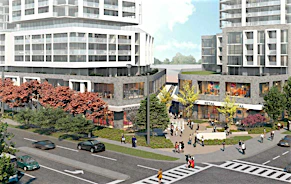
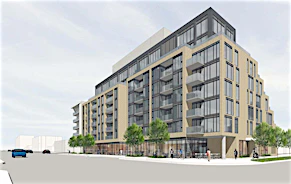
Located at 25 Fisherville Road in Toronto, Ontario, this infill development will include two new purpose built rental residential towers, 22-storeys and 12-storeys, along with two blocks of new urban townhomes comprising a total 637 units. The unit mix will include 340 one-bedroom units,... more
Units:
412
Floors:
22
Built in:
2026
Active Listings:
5
Schools nearby
Rockford Public School
  • Public
  • JK - 6
Eitz Chaim Schools - Patricia School
  • Private
  • NS - 8
Fisherville School
  • Public
  • 7 - 8
Holy Family Catholic School
  • Catholic
  • JK - 8
Pleasant Public School
  • Public
  • JK - 6
Blessed Scalabrini Catholic Elementary School
  • Catholic
  • JK - 8
St Paschal Baylon Catholic School
  • Catholic
  • JK - 8
Torah High - Maple
  • Private
  • 9 - 12
Mesivta Ohr Temimim Lubavitch
  • Private
  • 9 - 12
St Elizabeth Catholic High School
  • Catholic
  • 9 - 12
School catchments and distances are intended to be used as reference only. To verify enrolment eligibility for a property, contact the school directly.Report Incorrect Info
Check availability
Property Manager
Sterling Karamar

View Phone

Move in Date

This site is protected by reCAPTCHA and the Google Privacy Policy and Terms of Service apply.

By proceeding, you consent to receive communications using the methods provided, from REW.ca and our partners about your inquiry and other home-related matters to assist you in your search, but not as a condition of any purchase. Please note that our agent partners are not affiliated with REW Realty.
Other rentals in the area
2005-30 Upper Mall Way, Vaughan, ON, L4J 0L7
$3,100
2005 - 30 Upper Mall Way
  • Brownridge
  • Vaughan
  • 2 + 1 bd
  • 2 ba
  • 900 - 999 sf
LPH3-777 Steeles Avenue W, Toronto, ON, M2R 3Y4
$2,950/month
Lph3 - 777 W Steeles Avenue
  • Newtonbrook West
  • Toronto
  • 2 bd
  • 2 ba
  • 900 - 999 sf
0415-300 Antibes Drive, Toronto, ON, M2R 3N8
$2,599/month
300 Antibes Drive
  • Westminister Branson
  • Toronto
  • 2 bd
  • 1 ba
  • 890 sf
PH106-81 Townsgate Drive, Vaughan, ON, L4J 8E6
$2,800/month
Ph106 - 81 Townsgate Drive
  • Crestwood Springfarm Yorkhill
  • Vaughan
  • 2 bd
  • 2 ba
  • 900 - 998 sf
Other Rentals in the Building
0107-25 Fisherville, Toronto, ON, M2R 3B7
$1,774/month
25 Fisherville
  • Westminister Branson
  • Toronto
  • 0 bd
  • 1 ba
  • 502 sf
1902-25 Fisherville, Toronto, ON, M2R 3B7
$2,034/month
25 Fisherville
  • Westminister Branson
  • Toronto
  • 1 bd
  • 1 ba
  • 725 sf
0304-25 Fisherville, Toronto, ON, M2R 3B7
$2,849/month
25 Fisherville
  • Westminister Branson
  • Toronto
  • 3 bd
  • 2 ba
  • 1246 sf
1512-25 Fisherville, Toronto, ON, M2R 3B7
$2,249/month
25 Fisherville
  • Westminister Branson
  • Toronto
  • 2 bd
  • 1 ba
  • 947 sf
Looking for something new in Toronto
Register Now
Cumberland Square Condos
2 Bloor Street West
  • Yorkville
  • Toronto
  • Condo
  • Move in TBA
Now Selling
Terrasse Condos at The Hunt Club
1316 Kingston Road
  • Birchcliffe-Cliffside
  • Toronto
  • Condo
  • Move in 2022
Coming Soon
Woodside Centre Redevelopment
1571 Sandhurst Circle
  • Agincourt North
  • Toronto
  • Condo
  • Move in TBA
Register Now
Kazmir Condos
880 The Queensway
  • Stonegate-Queensway
  • Toronto
  • Condo
  • Move in 2025
Listing data is subject to copyright, disclaimer, and additional requirements from the data provider. See our Terms of Use for terms applicable to this listing.
We use cookies and other technologies for functionality, security, and to provide you with a personalized experience on our online services. By continuing to use our online services, you agree to our Privacy Policy and Terms of Use. For information on how to adjust your privacy settings, visit our Cookie Policy.
Dismiss