


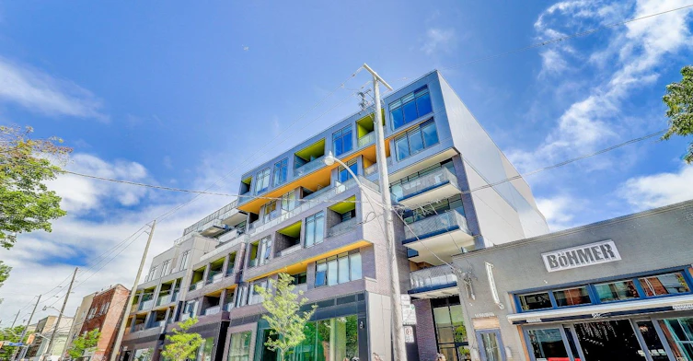


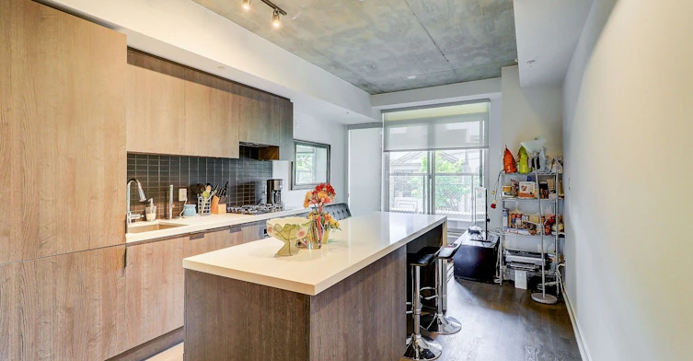
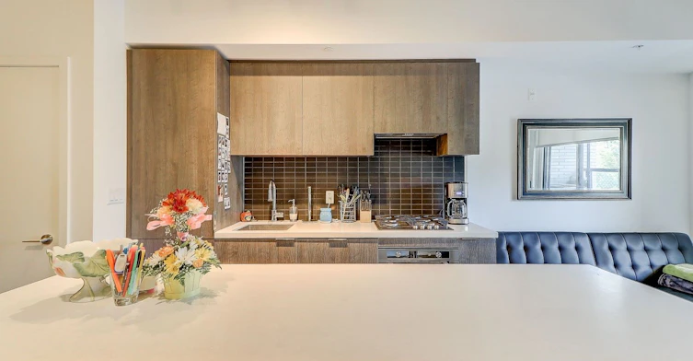
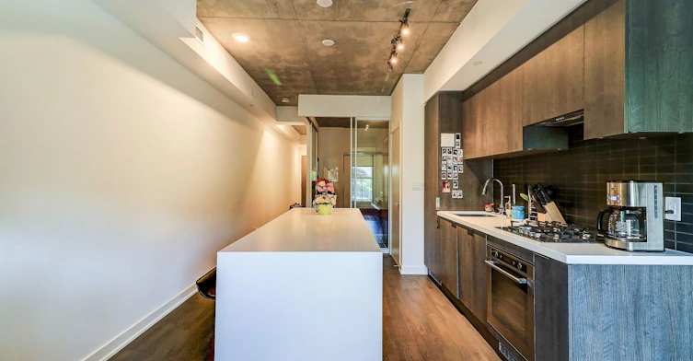

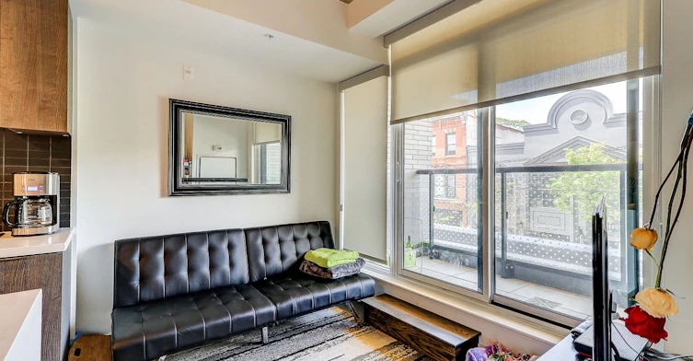
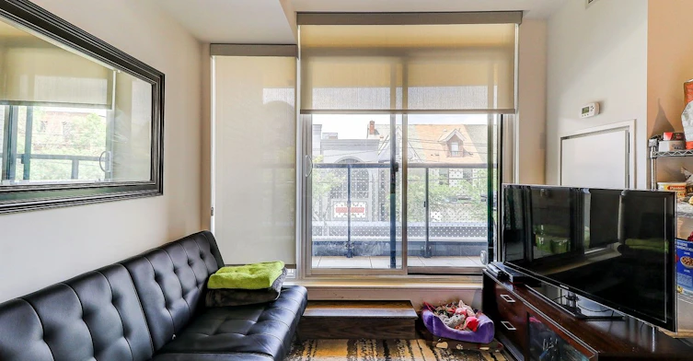
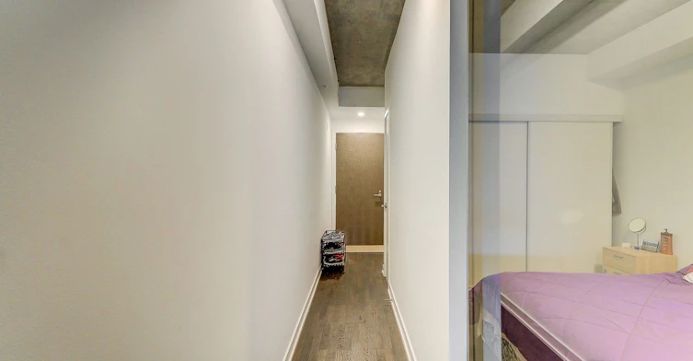
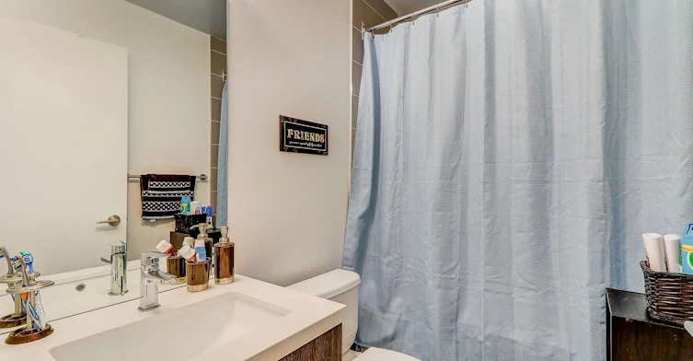


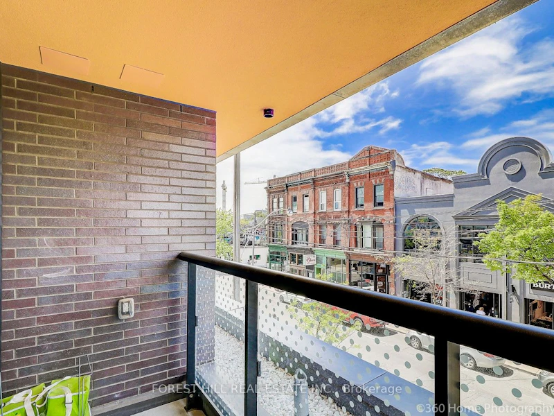
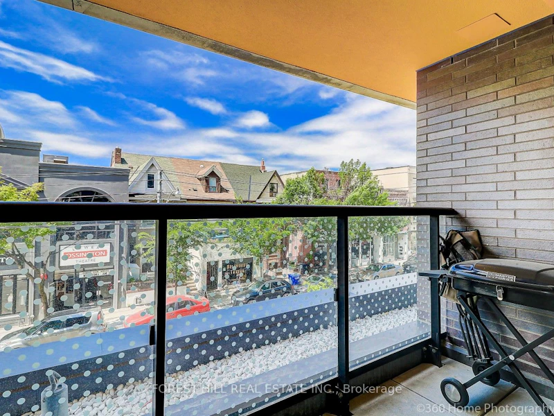


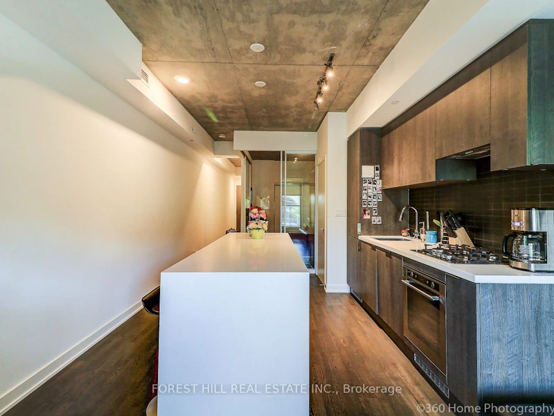
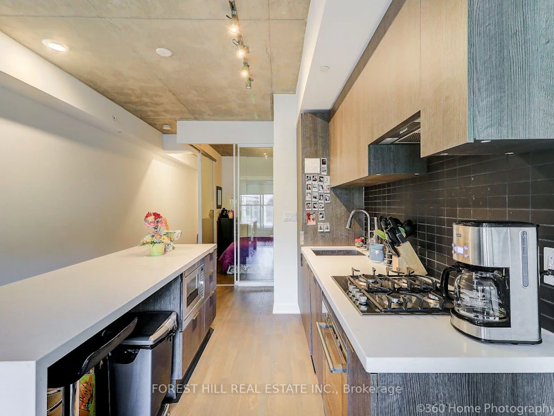

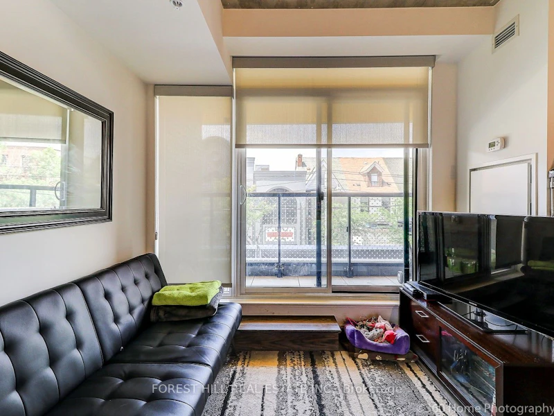

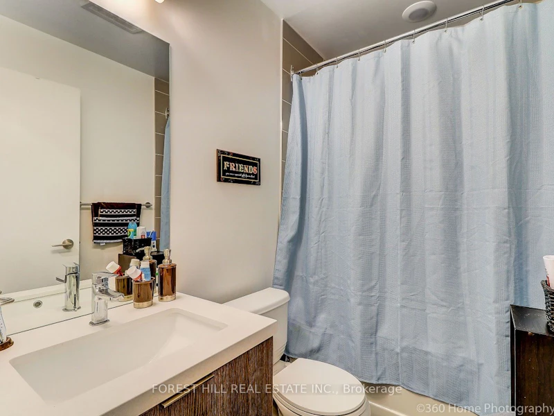
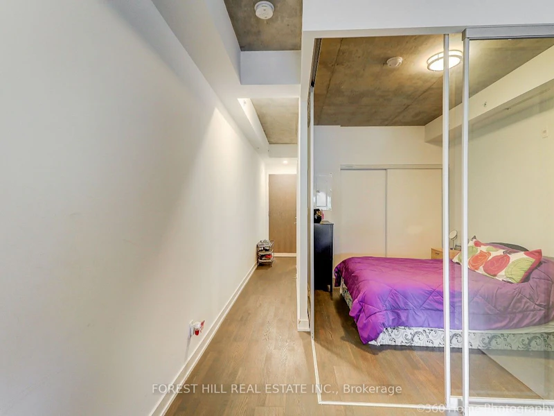

Live in the heart of Ossington Village, one of Toronto's most coveted neighbourhoods. This chic boutique 1-bedroom condo offers 500 sq.ft. of thoughtfully designed living space, featuring exposed concrete ceilings and walls floor-to-ceiling windows, laminate flooring, custom blinds, and upgraded designer lighting. The sleek modern kitchen is appointed with high-end cabinetry and a gas stove, while the private terrace with BBQ gas hookup extends your living space outdoors. Complete with parking and locker - a rare offering in this vibrant urban setting. Step outside and immerse yourself in the best of Queen West and Ossington, with acclaimed restaurants, cafes, boutiques, galleries, and nightlife just moments from your door. A stylish urban retreat in one of the city's most dynamic and walkable communities.
$2,500/month
Updated 18 days ago
202 - 109 Ossington AvenueToronto, ON, M6J 0G1
Trinity Bellwoods- 1 Bed
- 1 Bath
- 500 - 599 Sqft
- Available N/A
Call Property Manager

Property Manager
- Phone:
- 416-930-0787
- Cell:
- 416-930-0787
- Office:
- 416-488-2875
Type
Apt/Condo
Bedrooms
1
Full Bathrooms
1
Year Built
6 - 10 yrs old
Features
Arts Centre, Carbon Monoxide Detectors, Ensuite, Hospital, Park, Place Of Worship, Public Transit, Rec./Commun.Centre, Smoke Detector
Amenities
BBQs Allowed, Building Insurance, Building Maintenance, Central Air Conditioning, Elevator, Visitor Parking
Parking Spaces
1
Air Conditioner
Yes
Pets
Yes-with Restrictions
Days on REW
63 Days
Property Views
41
MLS® Number
C13246776
Source
Toronto Real Estate Board
Givins/Shaw Junior Public School
- Public
- JK - 6
Pope Francis Catholic School
- Catholic
- JK - 8
Ossington/Old Orchard Junior Public School
- Public
- JK - 6
The Grove Community School
- Public
- JK - 6
É Élém Pierre-Elliott-Trudeau
- Public
- JK - 6
Alexander Muir/Gladstone Ave Junior & Senior Public School
- Public
- JK - 8
The Orchard Montessori School Ltd. (Elem
- Private
- 1 - 6
Charles G Fraser Public School
- Public
- JK - 6
Niagara Street Junior Public School
- Public
- JK - 6
St Francis of Assisi Catholic School
- Catholic
- JK - 8

Thank You!
We really appreciate your help improving our home search experience. Our team will look into this issue as soon as possible.
Close
Call Property Manager
Property Manager
- Phone:
- 416-930-0787
- Cell:
- 416-930-0787
- Office:
- 416-488-2875



Cities near Trinity Bellwoods
Neighborhoods near Trinity Bellwoods
- Palmerston-Little Italy homes for rent (1.0 km)
- Little Portugal homes for rent (1.2 km)
- Niagara homes for rent (1.5 km)
- Kensington-Chinatown homes for rent (1.5 km)
- University homes for rent (1.8 km)
- Dufferin Grove homes for rent (1.9 km)
- Waterfront Communities West homes for rent (2.2 km)
- South Parkdale homes for rent (2.3 km)
Check availability
Listing data is subject to copyright, disclaimer, and additional requirements from the data provider. See our Terms of Use for terms applicable to this listing.