


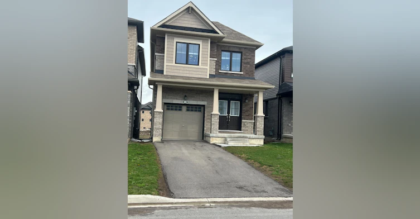
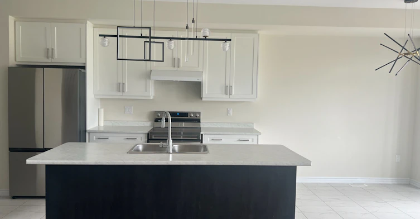
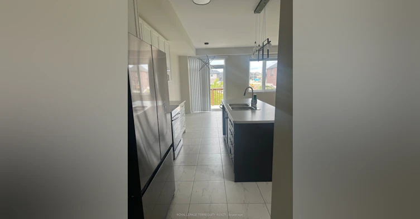
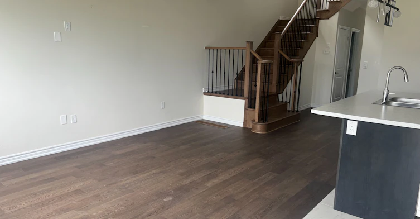
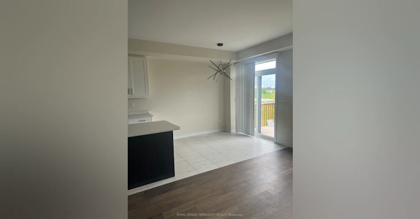
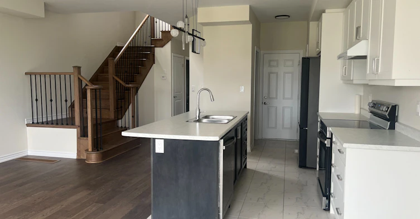
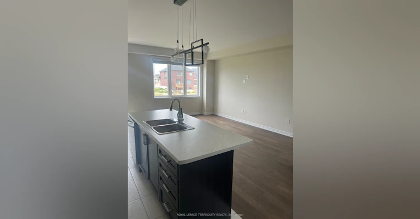
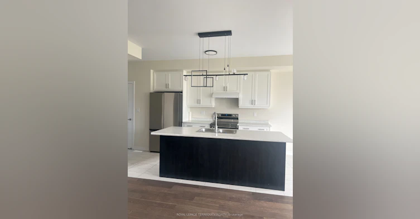
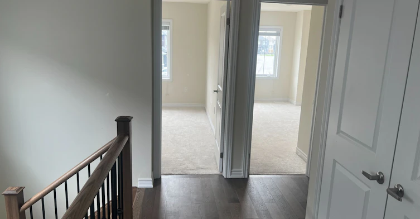
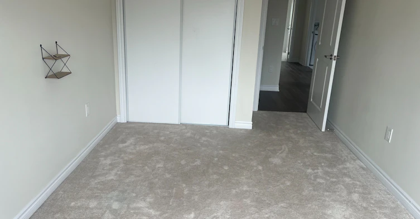
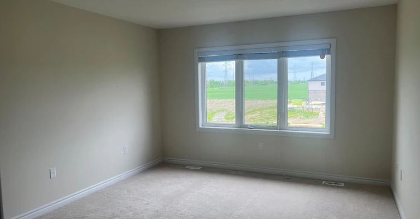
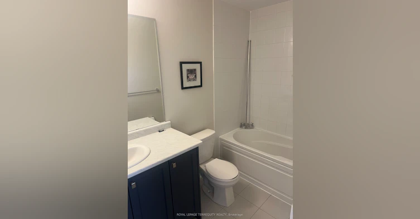
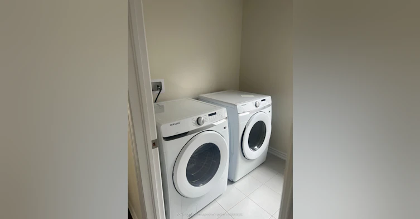
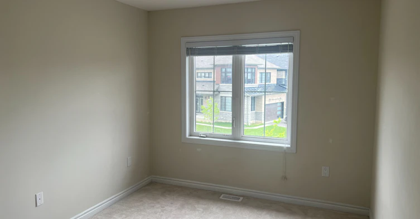
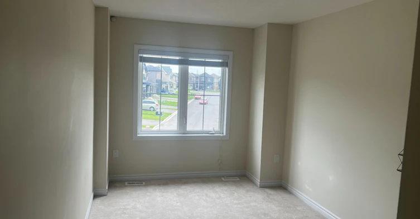
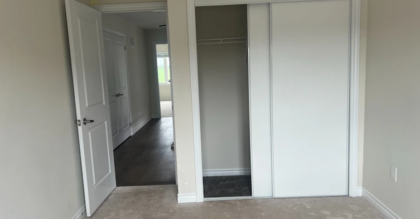
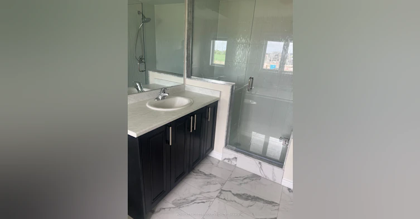
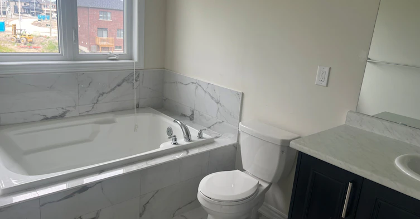
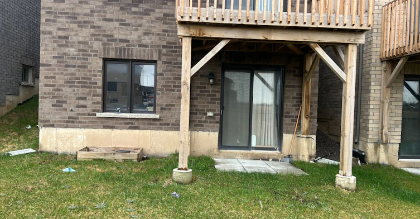
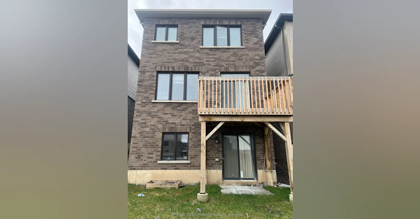
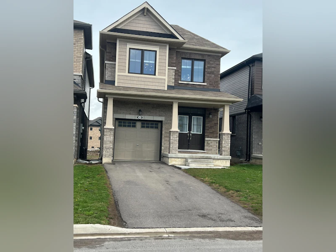
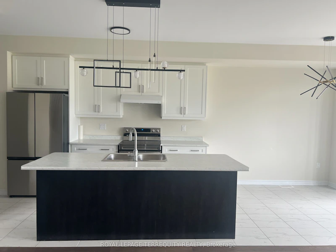
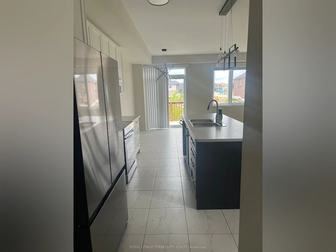
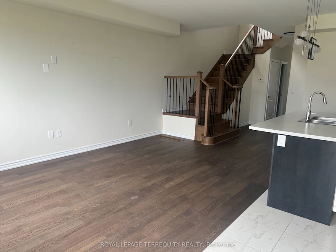
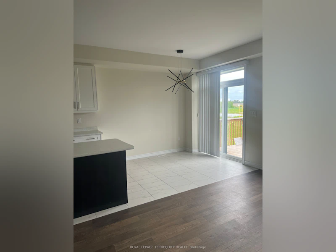
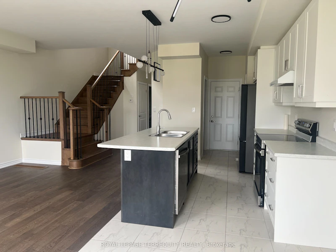
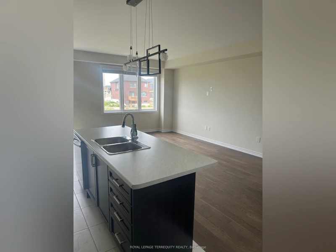
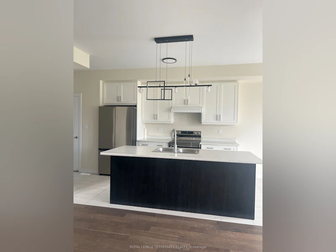
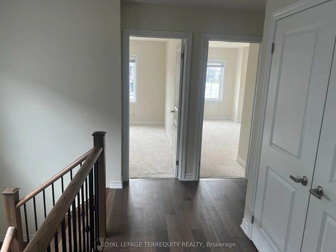
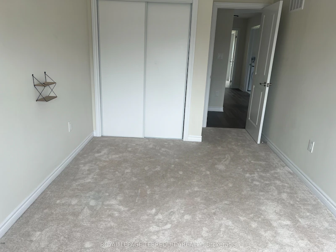
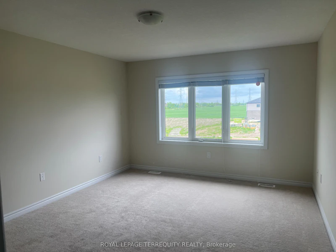
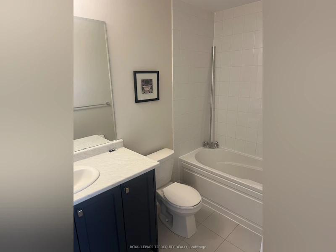
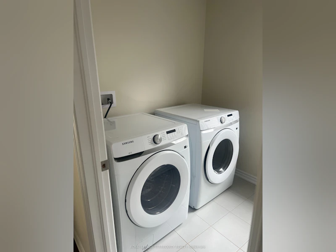
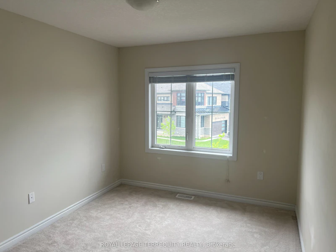
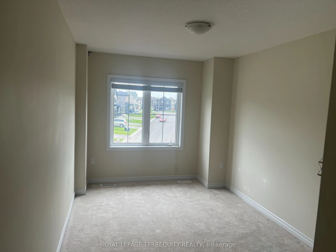
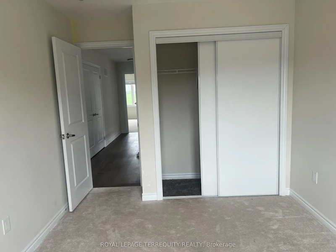
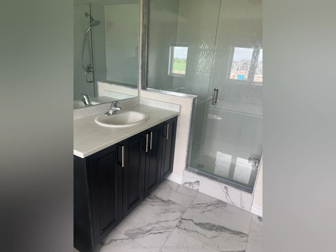
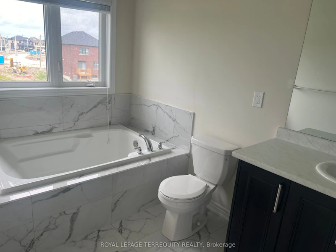
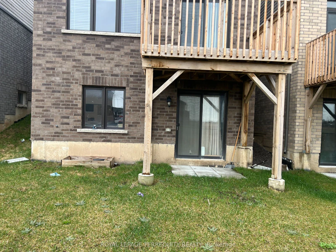
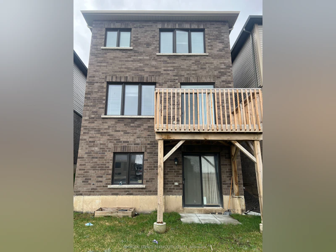
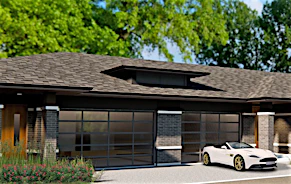
Welcome to 169 Vanilla Trail - Modern Living in the Heart of Thorold. Discover this beautifully appointed detached home located in one of Thorold's most desirable and rapidly growing communities. Offering 3 spacious bedrooms, 2.5 bathrooms, and a thoughtfully designed layout, this residence seamlessly blends modern style with everyday functionality. The bright, open-concept main floor is perfect for both family living and entertaining, featuring a contemporary kitchen with ample cabinetry, generous counter space, and a seamless flow into the living and dining areas. Large windows throughout the home fill the space with natural light, creating a warm and inviting atmosphere. Upstairs, you'll find three generously sized bedrooms, including a luxurious primary retreat complete with a walk-in closet and private ensuite bathroom. The convenience of second-floor laundry enhances the home's practical design. Ideally situated just minutes from Brock University, Niagara Falls, Highway 406, schools, parks, shopping, restaurants, and other everyday amenities, this move-in-ready home presents an exceptional opportunity for families, professionals, and investors alike. Don't miss your chance to own a stylish and well-located home in the heart of the Niagara Region.
$2,600/month
Updated about 2 hours ago
169 Vanilla TrailThorold, ON, L2V 0L2
- 3 Bed
- 3 Bath
- 1500 - 2000 Sqft
- Available N/A
Call Property Manager

Property Manager
- Office:
- 416-245-9933
Type
House
Bedrooms
3
Full Bathrooms
3
Lot Size
8 ft x 29 ft (2564 ft²)
Year Built
0 - 5 yrs old
Features
Carbon Monoxide Detectors, Golf, Hospital, Inside, Laundry Room, Park, Public Transit, School
Parking Spaces
2
Air Conditioner
Yes
Pets
Contact the Manager for information
Days on REW
66 Days
Property Views
72
MLS® Number
X13533676
Source
Toronto Real Estate Board
Ontario Public School
- Public
- JK - 8
Richmond Street Public School
- Public
- JK - 8
Saint Michael Catholic High School
- Catholic
- 9 - 12
Prince of Wales Public School
- Public
- JK - 8
Monsignor Clancy Catholic Elementary School
- Catholic
- 4 - 8
Loretto Catholic Elementary School
- Catholic
- JK - 8
St Charles Catholic Elementary School
- Catholic
- JK - 3
Westmount Public School
- Public
- JK - 8
Cardinal Newman Catholic Elementary School
- Catholic
- JK - 8
Thorold Secondary School
- Public
- 9 - 12

Thank You!
We really appreciate your help improving our home search experience. Our team will look into this issue as soon as possible.
Close
Call Property Manager
Property Manager
- Office:
- 416-245-9933




Cities near Thorold
Neighborhoods near Thorold
Check availability
Listing data is subject to copyright, disclaimer, and additional requirements from the data provider. See our Terms of Use for terms applicable to this listing.