


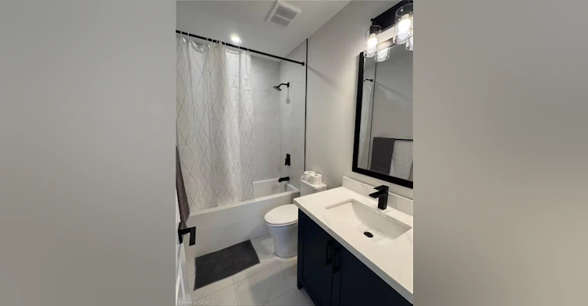
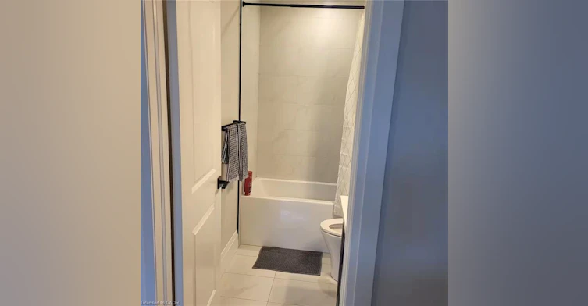


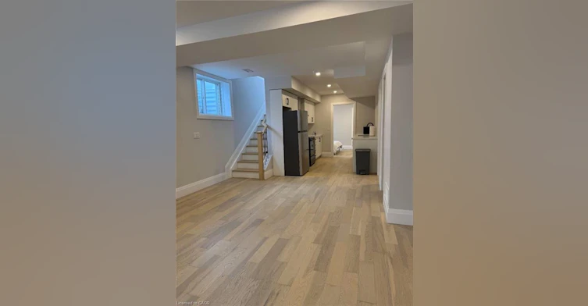

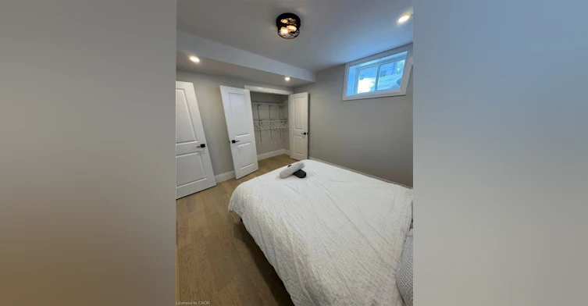


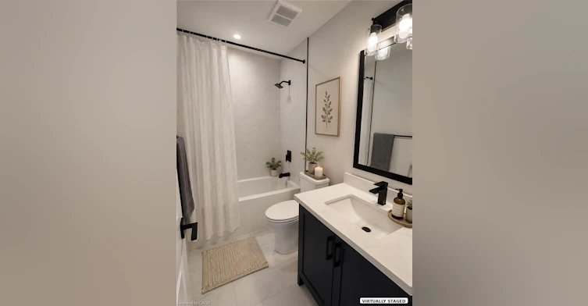
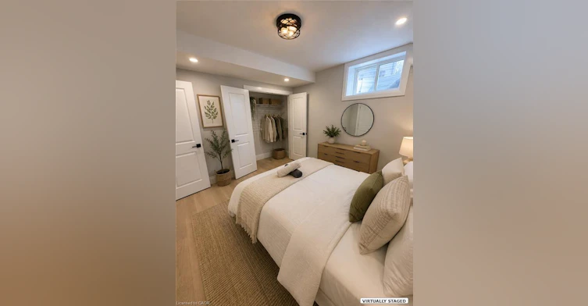
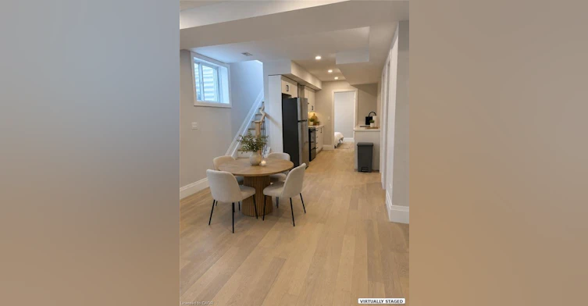
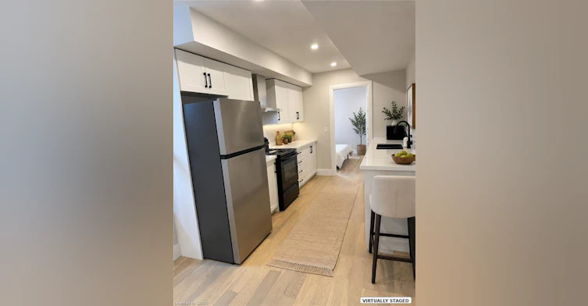
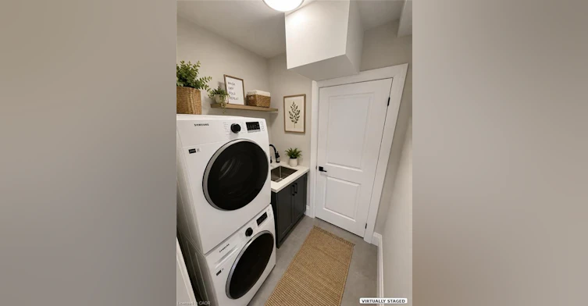
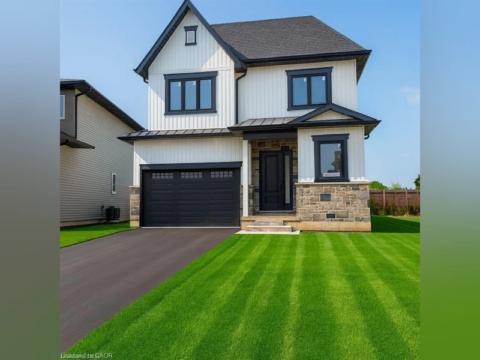
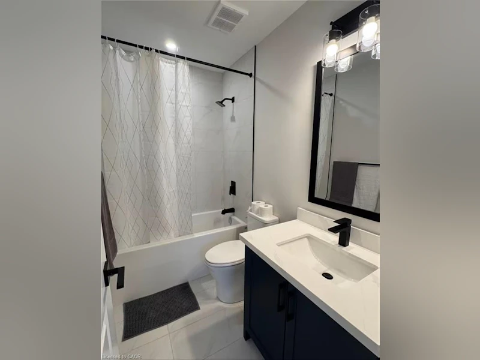
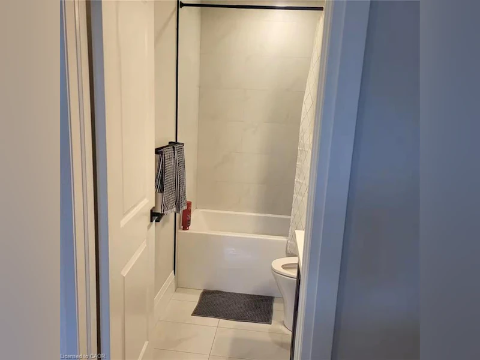
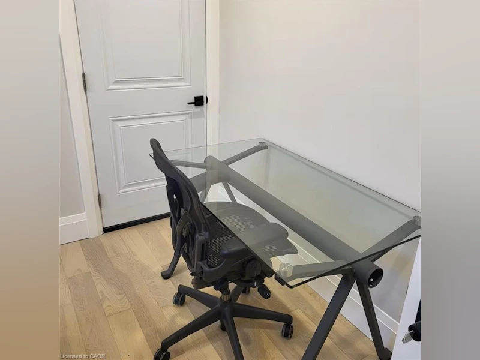

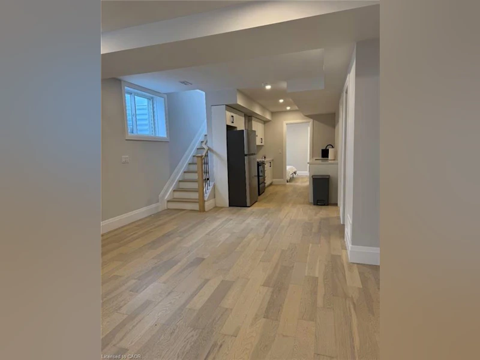

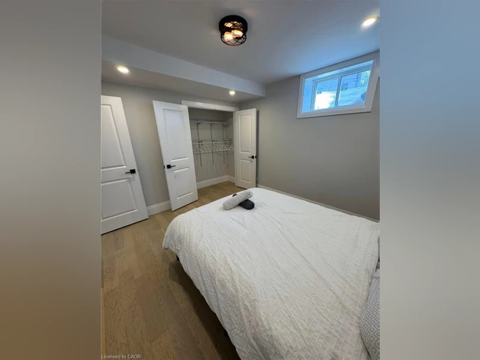


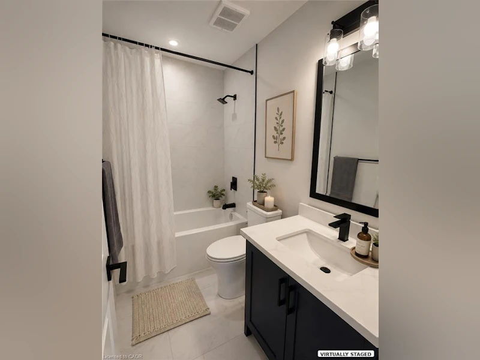
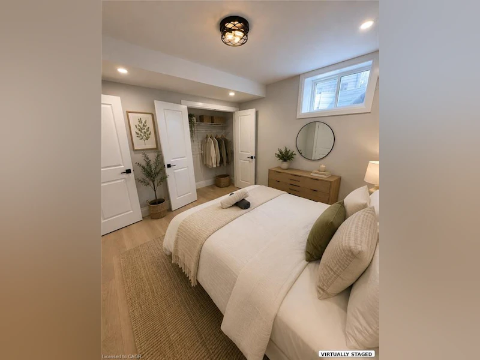
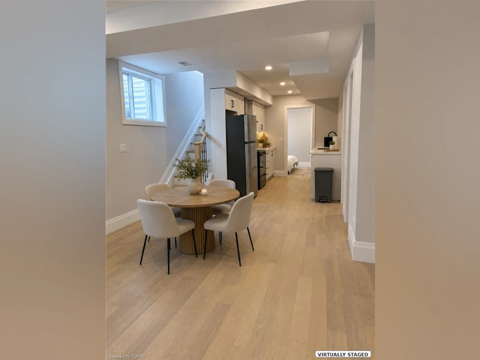
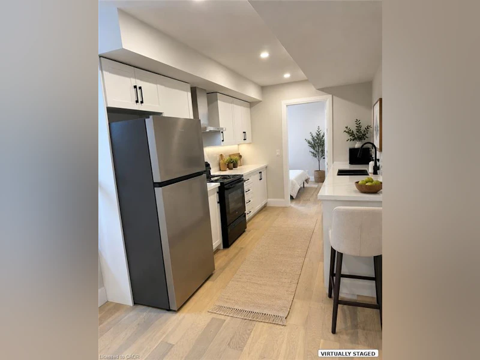
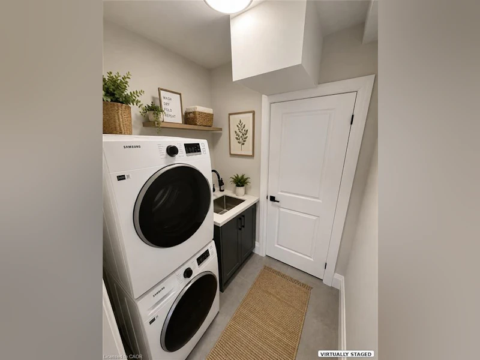
Brand-New, Fully Furnished 3-Bedroom Basement Apartment - Move-In Ready Welcome to this newly built, bright, and modern basement apartment featuring large windows, a private entrance, and a thoughtfully designed layout perfect for working professionals seeking a hassle-free move. The unit offers three furnished bedrooms, each equipped with a queen bed, desk, chair, and closet, making it ideal for professionals, students, or those working remotely. The third bedroom can also be used as a comfortable living room, offering flexibility to suit your lifestyle. Enjoy a fully stocked kitchen with all essentials included, complemented by a small dining table perfect for everyday meals or casual entertaining. The apartment also features private in-suite laundry, eliminating the need for shared spaces. Additional highlights include free street parking directly in front of the home, excellent natural light, and a quiet, private living environment. Prime Location: * Under 10 minutes to Brock University * Only 20 minutes to Niagara Falls * Close to transit, shopping, and daily amenities This turn-key rental is ideal for professionals or mature tenants looking for comfort, convenience, and a seamless move-in experience.
$1,950
Updated about 1 month ago
Lower - 132 Hodgkins AvenueThorold, ON, L2V 1M1
- 3 Bed
- 1 Bath
- 2340 Sqft
- Available N/A
Call Property Manager

Property Manager
- Cell:
- 647-787-3475
- Office:
- 905-574-4600
Type
House
Bedrooms
3
Full Bathrooms
1
Lot Size
38 ft x 60 ft (2280 ft²)
Year Built
Built in 2025 (1 yrs old)
Term of Lease
12 Months
Features
Carbon Monoxide Detector, Carbon Monoxide Detector(s), Electric, In Basement, In-law Capability, Sink, Smoke Detector(s)
Appliances
Dishwasher, Freezer, Furniture, Refrigerator, Stove, Washer, Window Coverings
Air Conditioner
Yes
Pets
Contact the Manager for information
Days on REW
47 Days
Property Views
9
MLS® Number
40854881
Source
Information Technology Systems Ontario
Ontario Public School
- Public
- JK - 8
Richmond Street Public School
- Public
- JK - 8
Monsignor Clancy Catholic Elementary School
- Catholic
- 4 - 8
Prince of Wales Public School
- Public
- JK - 8
St Charles Catholic Elementary School
- Catholic
- JK - 3
Westmount Public School
- Public
- JK - 8
Thorold Secondary School
- Public
- 9 - 12

Thank You!
We really appreciate your help improving our home search experience. Our team will look into this issue as soon as possible.
Close
Call Property Manager
Property Manager
- Cell:
- 647-787-3475
- Office:
- 905-574-4600




Cities near Thorold
Neighborhoods near Thorold
Check availability
Listing data is subject to copyright, disclaimer, and additional requirements from the data provider. See our Terms of Use for terms applicable to this listing.