


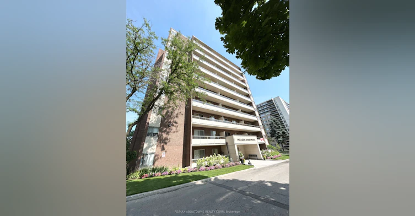
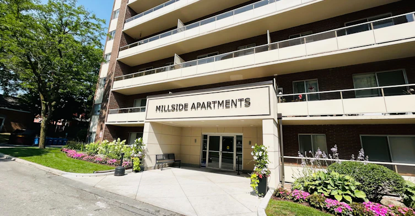
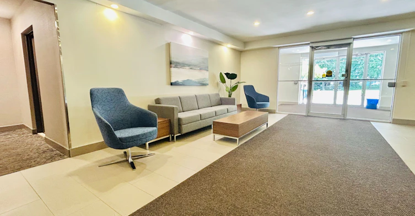
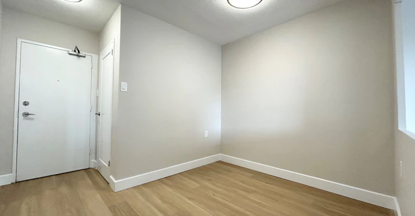
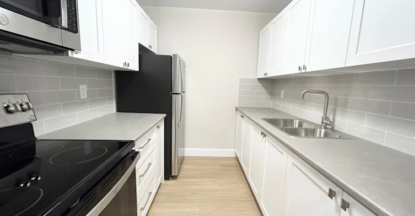
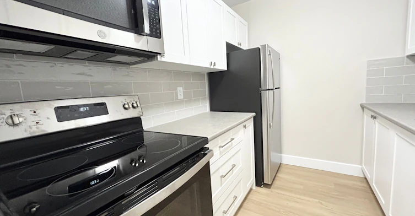
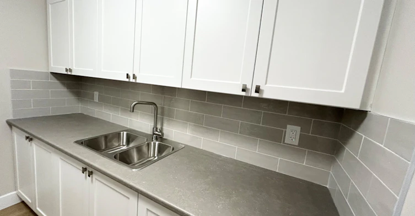
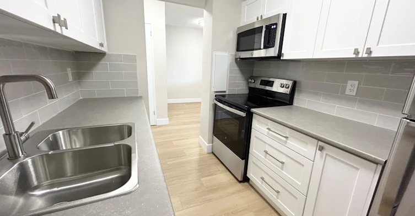
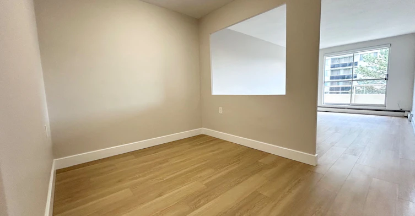
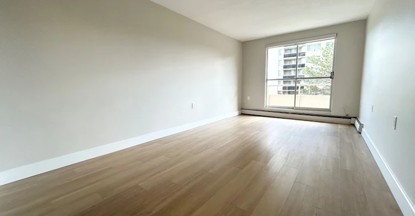
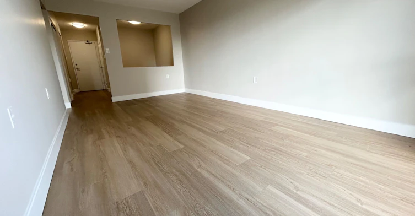
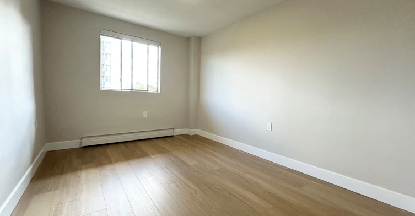
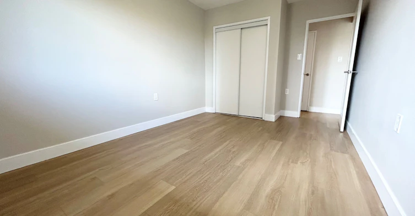
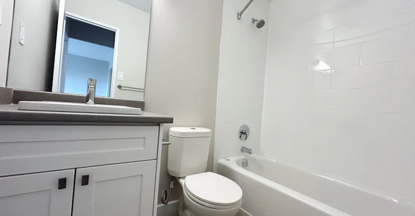
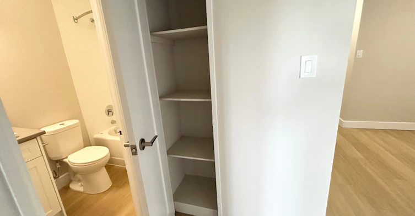
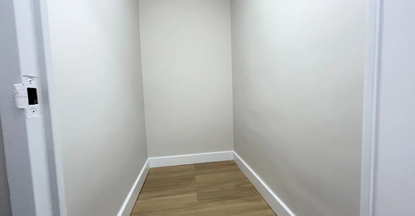
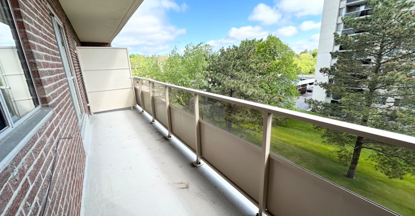
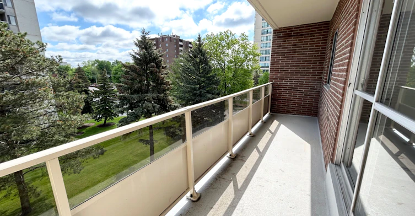
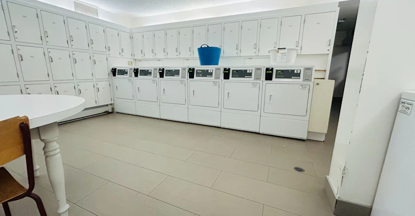
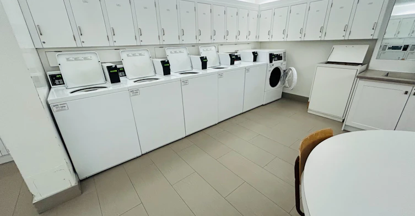
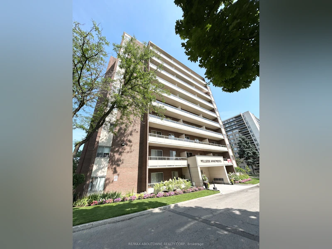
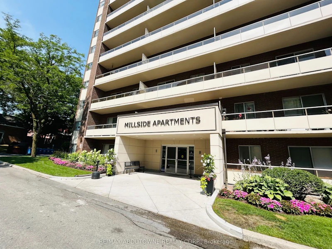
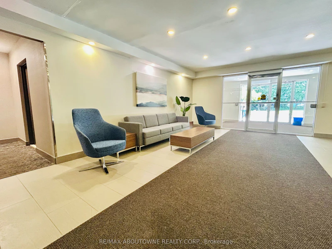
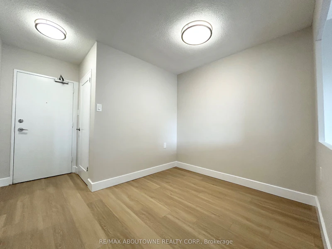
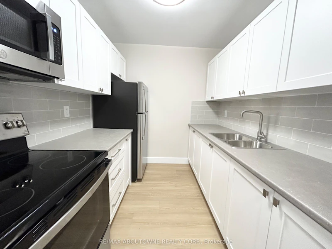
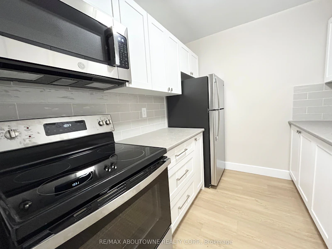
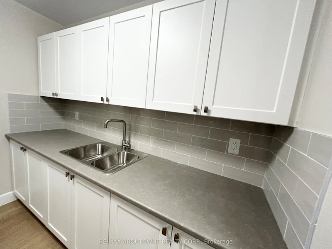
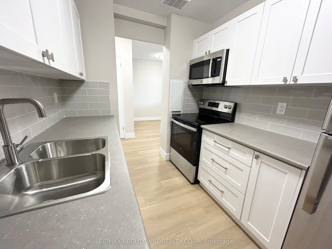
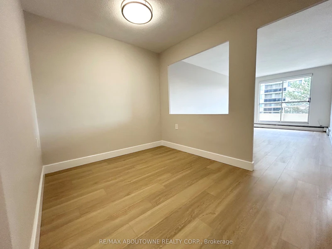
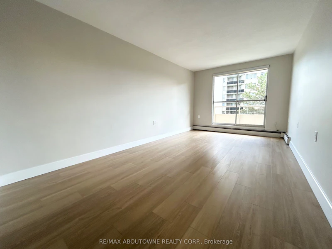
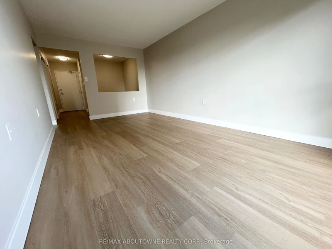
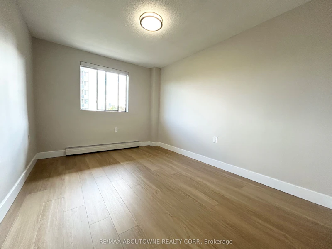
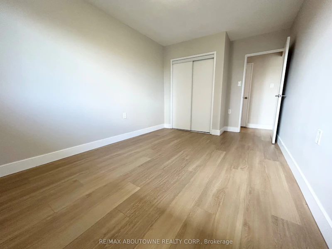
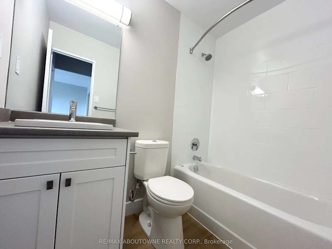
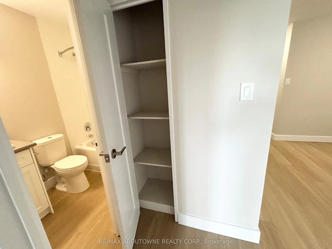
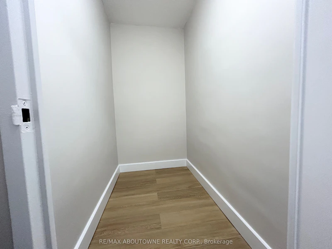
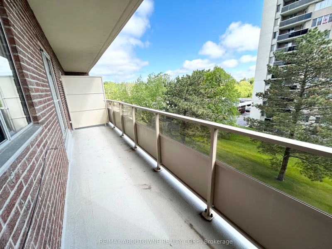
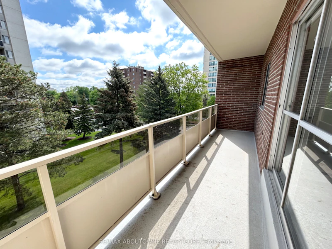
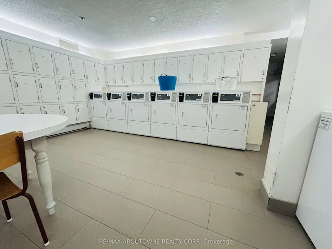
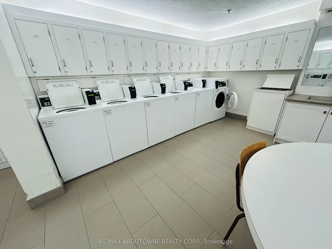
Welcome to this beautifully updated suite with sunny east facing views in the Heart of Milton. Suite 408 offers approximately 652 sqft of well-designed living space. This bright and inviting home is move-in ready, featuring new updated flooring and a fresh, neutral palette throughout. The renovated Kitchen showcases designer cabinetry with ample storage, sleek stainless steel appliances, a double sink and a stylish tile backsplash. Unit 408 offers a separate Dining Room that can also be used as a Den or Home Office. A large in-suite storage room, contemporary lighting, and updated window coverings add convenience and style. Enjoy your morning coffee or evening unwind on the expansive private balcony. Pet-friendly building! Millside Apartments is perfectly situated just minutes from the Milton GO Station, Highway 401, and Milton Transit. Enjoy a walkable lifestyle close to Centennial Park, restaurants, shops, schools, Milton Public Library, and Milton District Hospital. Outdoor enthusiasts will love the proximity to Chudleighs Apple Farm, Milton Fairgrounds, Glen Eden, Kelso Conservation Area and miles of scenic trails. Location, Location, Location!
$1,850
Updated 43 minutes ago
408 - 101 Millside DriveMilton, ON, L9T 3C2
Old Milton- 1 Bed
- 1 Bath
- 600 - 699 Sqft
- Available N/A
Call Property Manager

Property Manager
- Phone:
- (905) 842-7000
- Office:
- 905-842-7000
Type
Apt/Condo
Bedrooms
1
Full Bathrooms
1
Features
Hospital, In Building, Lake/Pond, Landscaped, Park, Public Transit, Shared
Amenities
Visitor Parking
Parking Spaces
1
Air Conditioner
Yes
Pets
Yes-with Restrictions
Days on REW
105 Days
Property Views
64
MLS® Number
W13170922
Source
Toronto Real Estate Board
Holy Rosary School
- Catholic
- JK - 8
Martin Street Public School
- Public
- JK - 5
Milton Christian School
- Private
- Pre-K - 8
W I Dick Middle School
- Public
- 5 - 8
Tarbiyah Elementary School
- Private
- Pre-K - 6
J M Denyes Public School
- Public
- JK - 5
Robert Baldwin Public School
- Public
- JK - 5
Milton District High School
- Public
- 9 - 12
ÉÉC Saint-Nicolas
- Catholic
- JK - 6
E W Foster School
- Public
- JK - 5

Thank You!
We really appreciate your help improving our home search experience. Our team will look into this issue as soon as possible.
Close
Call Property Manager
Property Manager
- Phone:
- (905) 842-7000
- Office:
- 905-842-7000




Cities near Old Milton
Check availability
Listing data is subject to copyright, disclaimer, and additional requirements from the data provider. See our Terms of Use for terms applicable to this listing.