


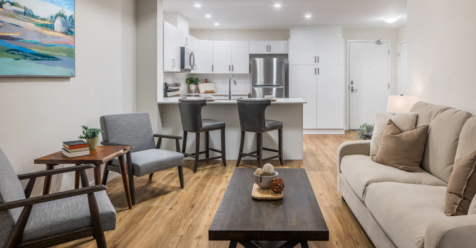

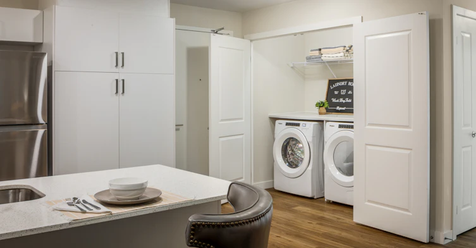
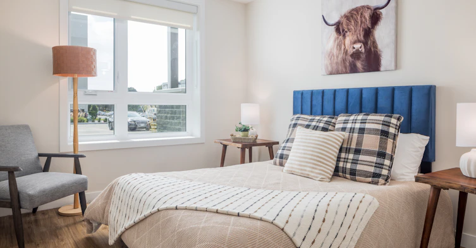

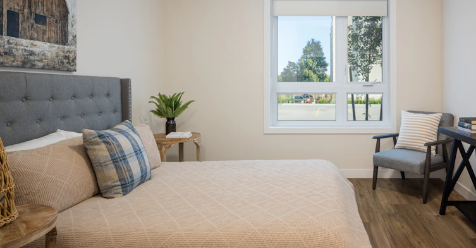
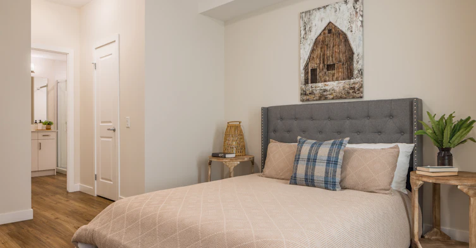
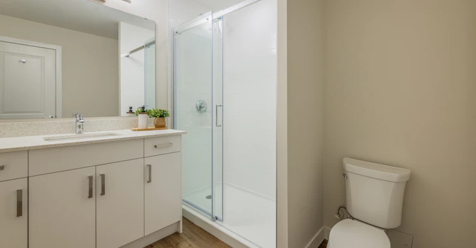
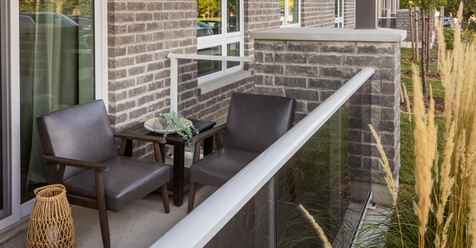


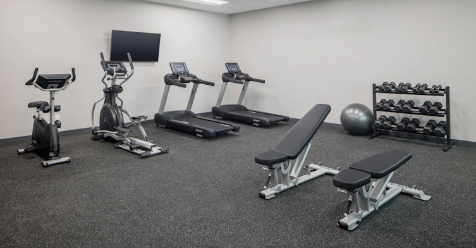

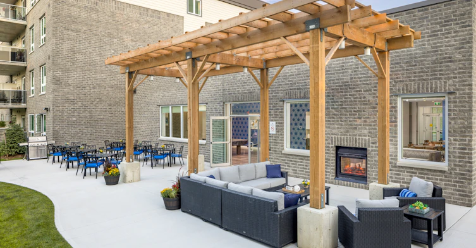




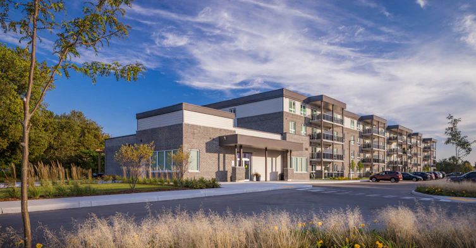
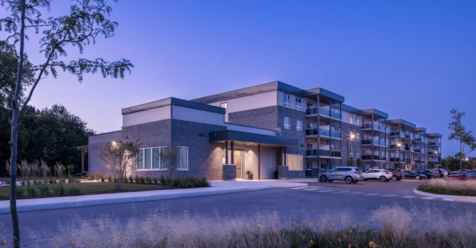


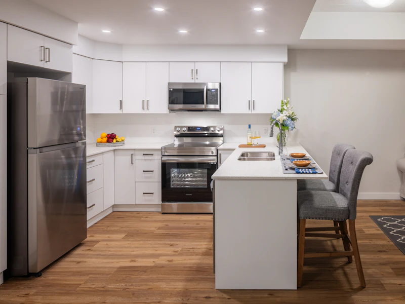
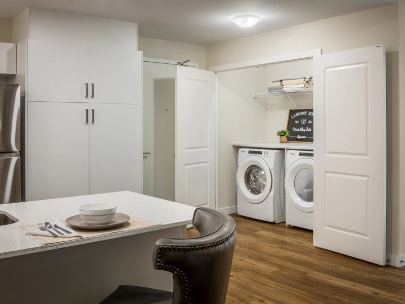
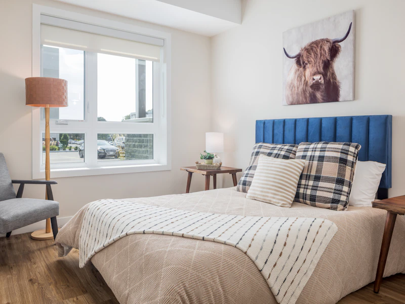
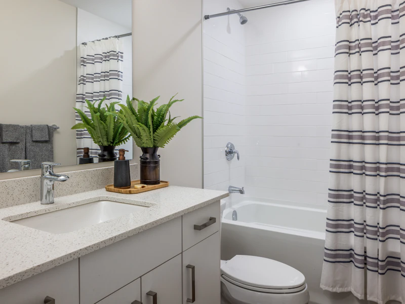
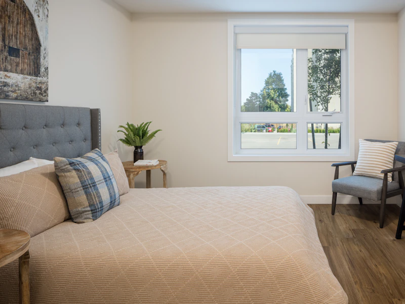
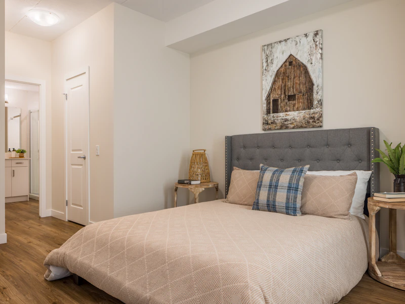

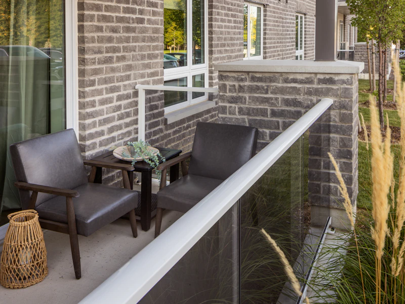
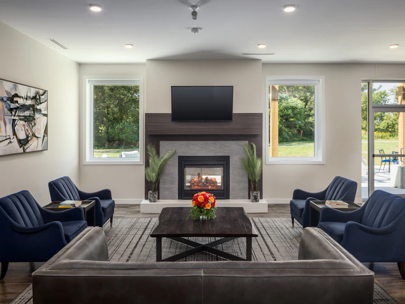
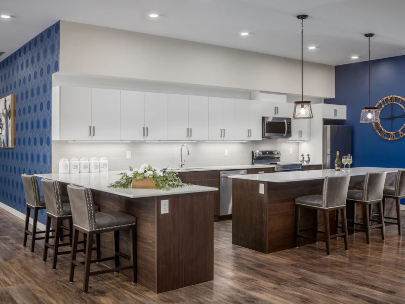
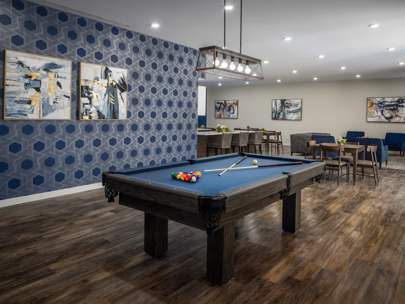
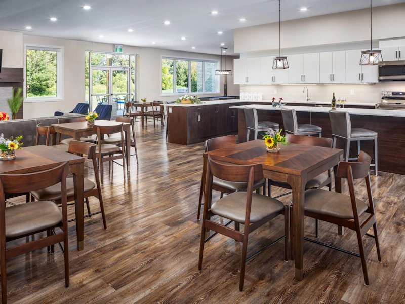
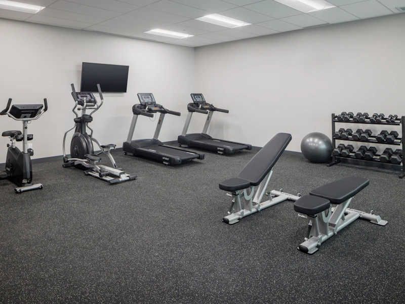

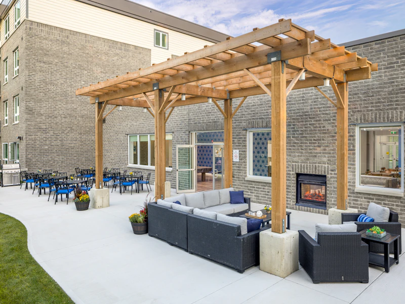
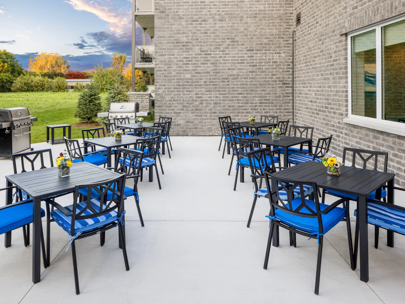


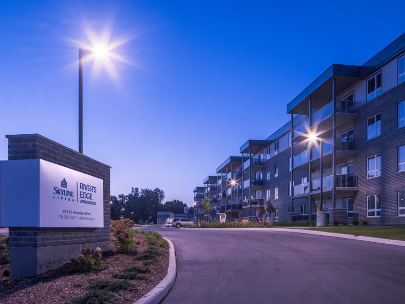

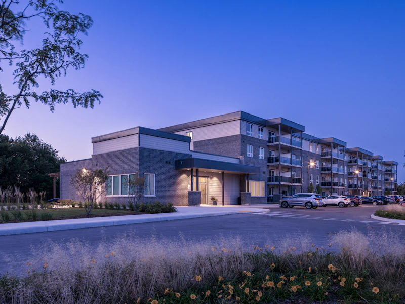
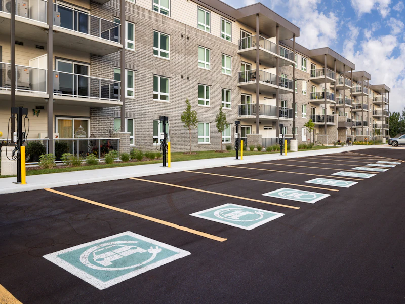

Welcome to Riverview Apartments, where riverside living meets modern style in Cambridge, Ontario’s historic Hespeler Village. Riverview Apartments offers 1 and 2-bedroom apartments for rent, featuring stainless steel appliances, in-suite laundry, quartz countertops, vinyl plank flooring, walk-in closets, and private balconies with scenic views. This Skyline Living rental community includes a fitness room, a social room, and an outdoor terrace with a firepit and BBQ area for residents to enjoy. Feel confident with on-site management, 24/7 emergency service, and secure building entry at this smoke-free, pet-friendly property. Situated in a vibrant neighbourhood near local shops, cafés, walking trails, and quick access to Highways 24 and 401, Riverview Apartments offers a balanced lifestyle of convenience, community, and natural charm. With the Speed River right outside your door, Cambridge Centre Mall just 8 minutes away, and many other retail and dining hubs, you’ll have everything you need nearby. Discover riverside comfort and contemporary living with the professional care of Skyline Living at Riverview Apartments.
$1,955/month
Updated 2 months ago
57 Riverview DriveChatham-Kent, ON, N7M 0T8
- 2 Bed
- 1 Bath
- 1003 Sqft
- Available Now
Call Property Manager

Property Manager
- Phone:
- 226-896-0605
Type
Apt/Condo
Bedrooms
2
Full Bathrooms
1
Features
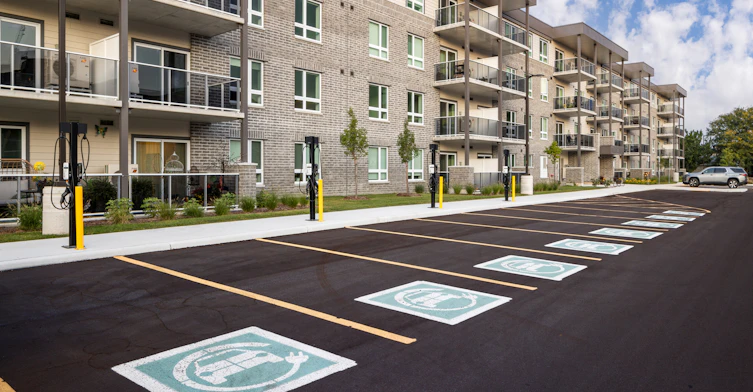
24/7 Emergency Service, Air Conditioner, Balconies, Billiards Room, Controlled Entry, Dishwasher Available, Dog Run, Ev Charging Station(s), Fitness Room, In-suite Storage, Individual Thermostats, Keyless Entry, No Smoking Allowed, On-site Staff, Outdoor Parking, Outdoor Terrace With Fire Pit & Bbq Area, Small Pet-friendly, Storage Lockers, Video Surveillance, Vinyl Plank Floors, Walk-in Closets, Yoga Room
Amenities
Elevator, Social Room
Appliances
Dryer, Fridge, Microwave, Stove, Washer
Pets
Cats, Small dogs
Days on REW
73 Days
Property Views
40
Source
Rent Sync
Winston Churchill Public School
- Public
- JK - 8
Monsignor Uyen Catholic School
- Catholic
- JK - 8
St Agnes Catholic School
- Catholic
- JK - 8
John N Given Public School
- Public
- JK - 8
Tecumseh Public School
- Public
- JK - 8
Ursuline College (The Pines) Catholic Secondary School
- Catholic
- 9 - 12
St Joseph Catholic School
- Catholic
- JK - 8
É Élém C Sainte-Marie
- Catholic
- JK - 6
St Ursula Catholic School
- Catholic
- JK - 8
Victor Lauriston Public School
- Public
- JK - 8

Thank You!
We really appreciate your help improving our home search experience. Our team will look into this issue as soon as possible.
Close
Call Property Manager
Property Manager
- Phone:
- 226-896-0605





Cities near Chatham-Kent
Neighborhoods near Chatham-Kent
Check availability
Listing data is subject to copyright, disclaimer, and additional requirements from the data provider. See our Terms of Use for terms applicable to this listing.