


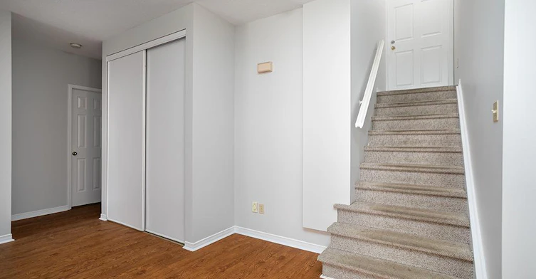


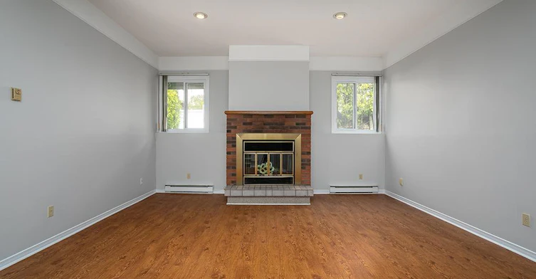
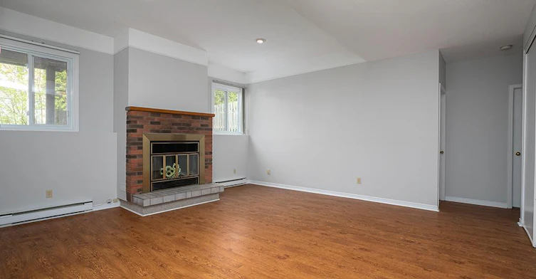
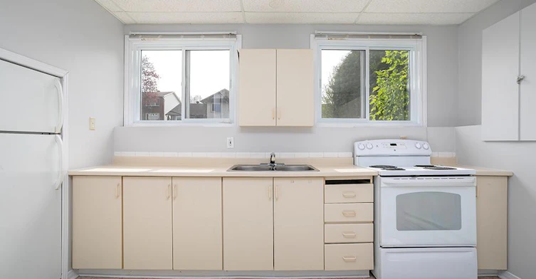
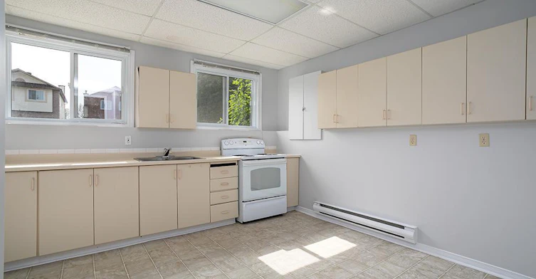
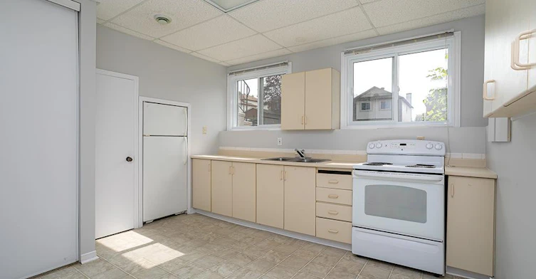
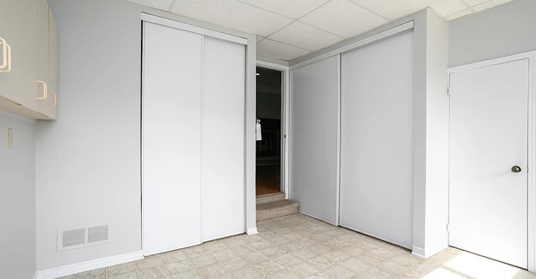

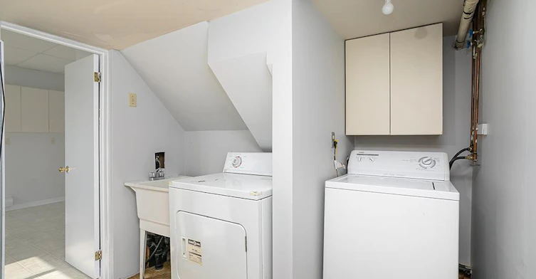
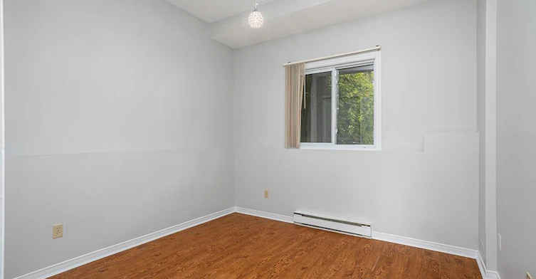
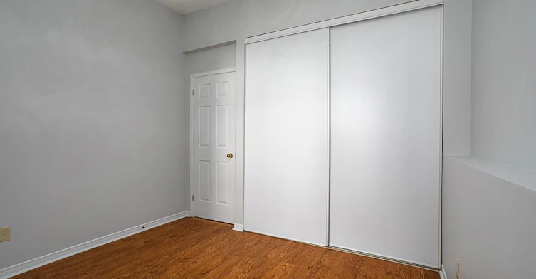

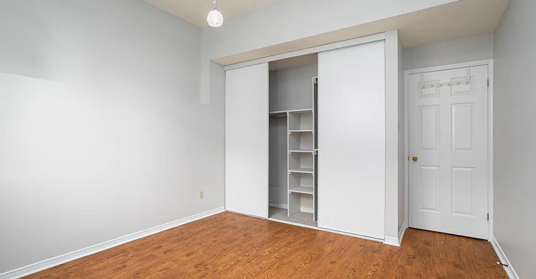
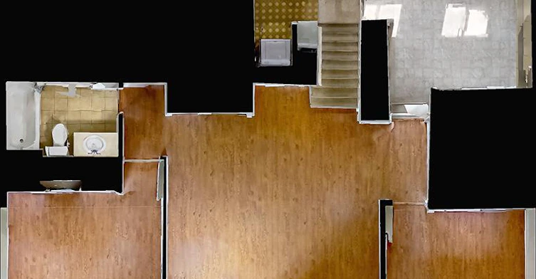
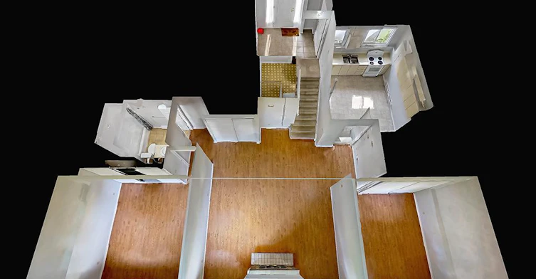
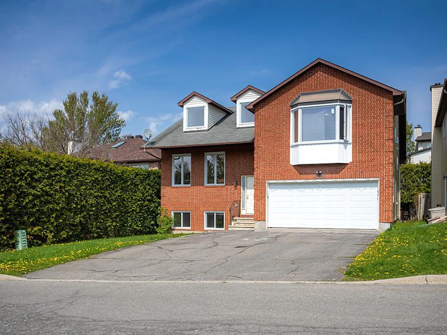

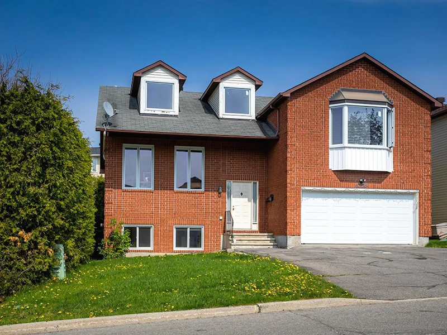
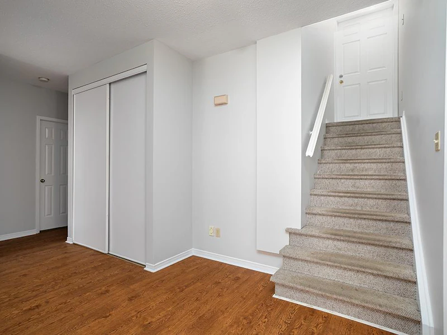
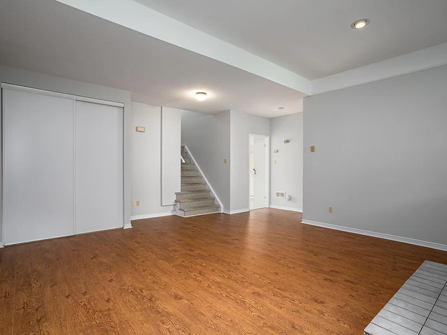
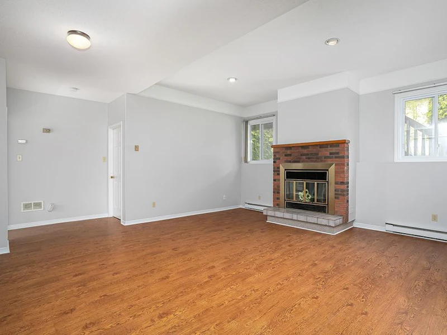
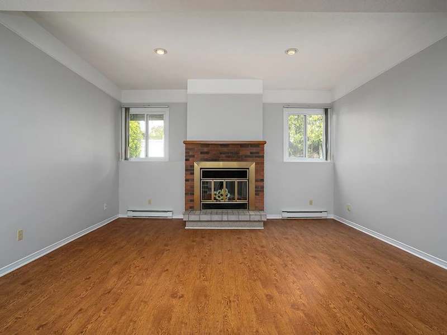
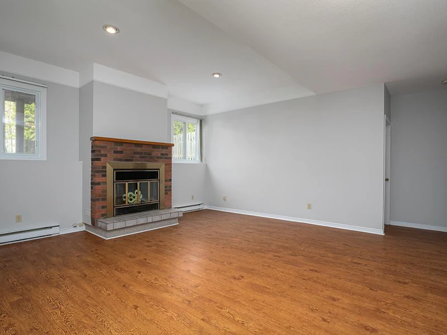

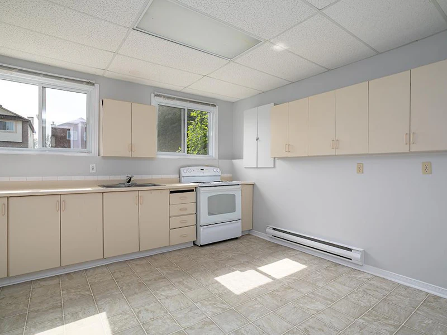
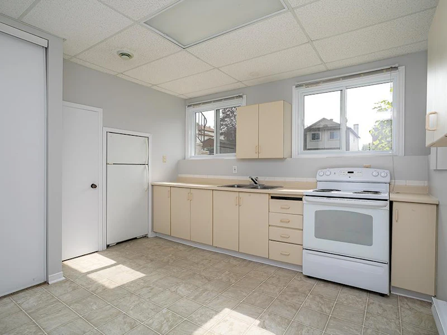


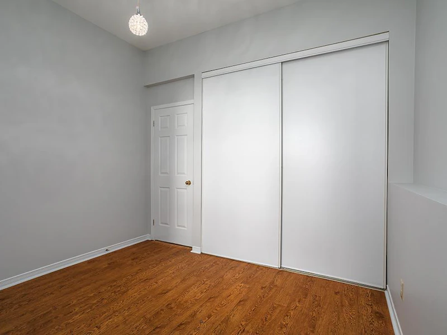


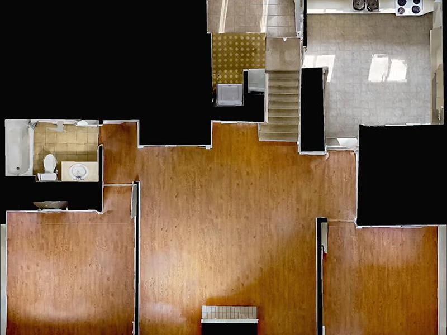

Unit B – 6533 Richer Drive, Chapel Hill, Orléans, Ottawa, ON Available: August 1st, 2026 | One-Year Lease | Pets welcome (25 lbs max) $2,100/month | 2-Bedroom Basement Apartment | All-Inclusive + Free Parking Welcome to Unit B at 6533 Richer Drive! This spacious and bright 2-bedroom basement apartment is located in the highly desirable Chapel Hill community in Orléans, just a block and a half away from St-Joseph Boulevard. Enjoy unbeatable convenience with shopping, parks, transit, schools, and everyday essentials all within walking distance, giving this unit a walk score of 80. This well-designed unit features a modern open-concept living area with impressive 12-foot ceilings, generous storage space, and in-unit laundry for your convenience. Fully equipped with refrigerator, stove/oven, washer, and dryer, this home offers comfort, functionality, and ease of living. WHY YOU’LL LOVE IT: • All-inclusive living (heat, hydro, and water included) • Bright open-concept layout with 12-foot ceilings • Spacious basement unit with natural light and comfort • Excellent walkable location near St-Joseph Boulevard • In-unit laundry for maximum convenience • Family-friendly neighbourhood close to everything This beautiful apartment won’t stay on the market for long — book your showing today! FEATURES: • Unit B – 6533 Richer Drive • 2 bedrooms • 1 bathroom • Basement apartment • Open-concept living and dining room • In-unit laundry (washer & dryer included) • Refrigerator and stove/oven included • Ample storage space • 2 parking spots in driveway • Large storage space in garage • Pet friendly (small dogs and cats under 25 lbs) • All-inclusive utilities (heat, hydro, water) COMMUNITY HIGHLIGHTS: • Walking distance to St-Joseph Boulevard • Close to grocery stores, cafés, restaurants, and shops • Nearby parks, schools, and recreation facilities • Easy access to transit and major roads • Quiet and convenient Chapel Hill neighbourhood • Short commute to downtown Ottawa RENT: $2,100/month (All-Inclusive) Unit B – 6533 Richer Drive Basement Apartment | 1 Bathroom This is a Smoke-free building Pet-friendly for small dogs and cats (25 lbs max) SCHEDULE A SHOWING: https://peartreegroup.ca/rental-search/ For all inquiries and showings, contact us at: by Phone: 613-686-7575 ext. 102 by Text: +1 (613) 447-8191 by Email: [email protected] Appartement de Rêve a Orléans – Tout Inclus Unité B – 6533 Richer Drive, Chapel Hill, Orléans, Ottawa, ON Disponible : 1er aout 2026 | Bail d’un an | Animaux acceptés (max. 25 lb) 2 100 $/mois | Appartement 2 chambres au sous-sol | Tout inclus + Free Parking Bienvenue à l’Unité B du 6533 Richer Drive ! Ce spacieux et lumineux appartement de 2 chambres au sous-sol est situé dans le quartier recherché de Chapel Hill à Orléans, à seulement un bloc et demi du boulevard St-Joseph. Profitez d’un emplacement idéal où les commerces, parcs, transports en commun, écoles et services essentiels sont accessibles à pied, avec un score de marche de 80. Cette unité bien conçue offre un espace de vie moderne à aire ouverte avec de hauts plafonds de 12 pieds, un vaste espace de rangement et une buanderie intégrée dans l’unité pour plus de commodité. Entièrement équipée avec réfrigérateur, cuisinière/four, laveuse et sécheuse, cette propriété offre confort, fonctionnalité et facilité de vie. POURQUOI VOUS ALLEZ L’ADORER : • Tout inclus (chauffage, électricité et eau) • Grande aire ouverte lumineuse avec plafonds de 12 pieds • Appartement au sous-sol spacieux et confortable • Emplacement exceptionnel à distance de marche du boulevard St-Joseph • Buanderie dans l’unité • Quartier familial et pratique à proximité de tout Cette superbe unité ne restera pas disponible longtemps — réservez votre visite dès aujourd’hui ! CARACTÉRISTIQUES : • 2 chambres • 1 salle de bain • Appartement au sous-sol • Salon et salle à manger à aire ouverte • Laveuse et sécheuse dans l’unité • Réfrigérateur et cuisinière inclus • Grand espace de rangement • 2 stationnement dans l’entrée (driveway) • Grand espace de rangement dans le garage • Animaux acceptés (petits chiens et chats de moins de 25 lb) • Tout inclus (chauffage, électricité, eau) POINTS FORTS DU QUARTIER : • À distance de marche du boulevard St-Joseph • Proche des épiceries, cafés, restaurants et boutiques • Parcs, écoles et installations récréatives à proximité • Accès facile aux transports en commun et aux grandes routes • Quartier calme et recherché de Chapel Hill • Court trajet vers le centre-ville d’Ottawa LOYER : 2 100 $/mois (Tout inclus) Unité B – 6533 Richer Drive Appartement au sous-sol | 1 salle de bain Immeuble non-fumeur Animaux acceptés (petits chiens et chats max. 25 lb) PRENDRE RENDEZ-VOUS : https://peartreegroup.ca/rental-search/ Pour toute demande, contactez-nous : par téléphone : 613-686-7575 poste 102 par texto : +1 (613) 447-8191 par courriel : [email protected]
$2,100/month
Updated 1 day ago
6533 Richer DriveOttawa, ON, K1C 4M7
Orléans Village - Chateauneuf- 2 Bed
- 1 Bath
- Sqft
- Available Sep 1
Call Property Manager

Property Manager
- Phone:
- 613-686-7575
Type
House
Bedrooms
2
Full Bathrooms
1
Features
Laundry In-suite, No Smoking Allowed, Parks Nearby, Public Transit
Amenities
Shopping Nearby
Appliances
Dryer, Fridge, Stove, Washer
Pets
Cats, Small dogs
Days on REW
83 Days
Property Views
98
Source
Rent Sync
ÉS C Garneau
- Catholic
- 9 - 12
ÉI C Garneau
- Catholic
- 7 - 8
É Élém C Saint-Joseph d'Orléans
- Catholic
- JK - 6
ÉEP L'Odyssée
- Public
- JK - 6
Convent Glen Elementary School
- Public
- JK - 5
St. Kateri Tekakwitha Elementary School
- Catholic
- JK - 6
É Élém C L'Étoile-de-l'Est
- Catholic
- JK - 6
Henry Larsen Elementary School
- Public
- JK - 8
St Matthew School
- Catholic
- 7 - 12
É Élém C Reine-des-Bois
- Catholic
- JK - 6

Thank You!
We really appreciate your help improving our home search experience. Our team will look into this issue as soon as possible.
Close
Call Property Manager
Property Manager
- Phone:
- 613-686-7575




Cities near Orléans Village - Chateauneuf
Neighborhoods near Orléans Village - Chateauneuf
- Chapel Hill North homes for rent (1.6 km)
- Queenswood Heights homes for rent (1.6 km)
- Orléans Industrial homes for rent (2.2 km)
- Convent Glen - Orléans Woods homes for rent (2.3 km)
- Chapel Hill South homes for rent (2.9 km)
- Fallingbrook homes for rent (3.3 km)
- Portobello South homes for rent (3.5 km)
- Chatelaine Village homes for rent (3.9 km)
Check availability
Listing data is subject to copyright, disclaimer, and additional requirements from the data provider. See our Terms of Use for terms applicable to this listing.