


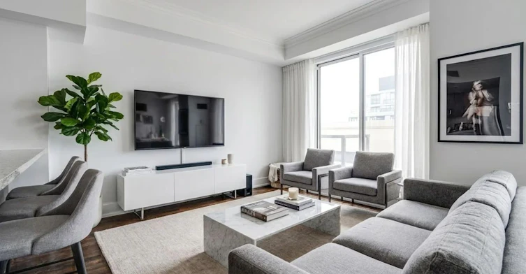
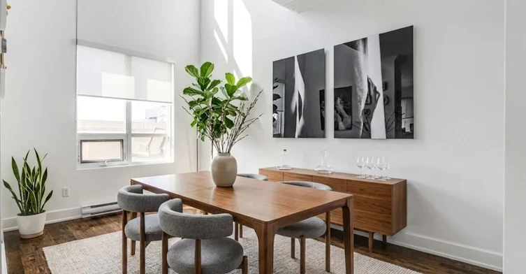
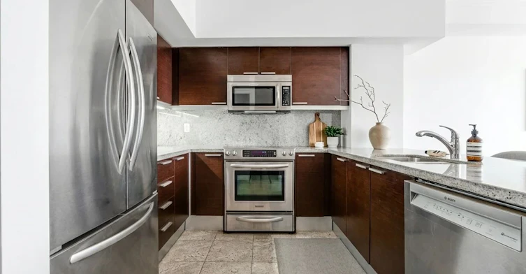
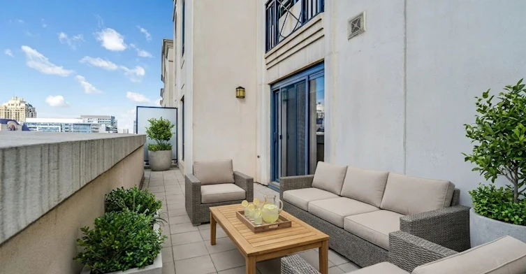
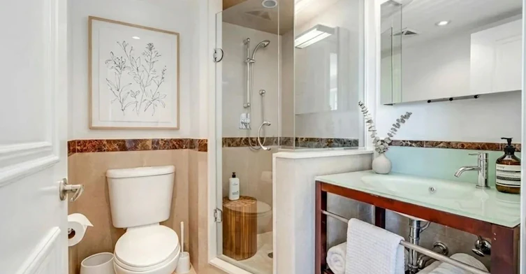
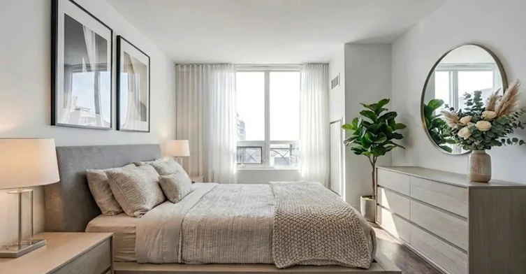
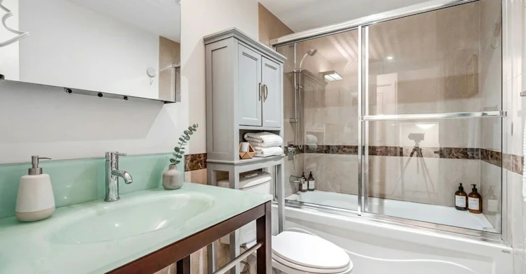
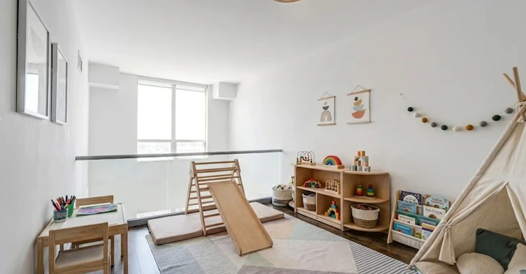
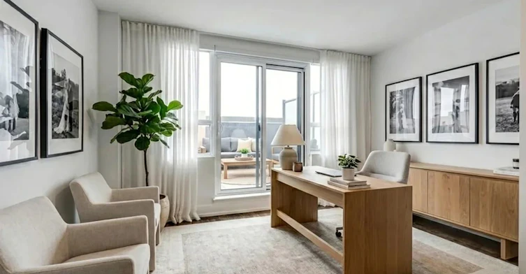
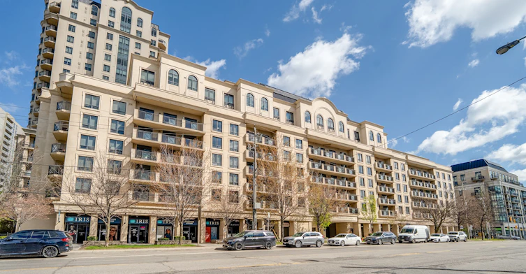
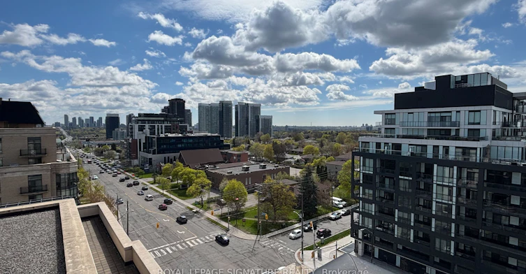
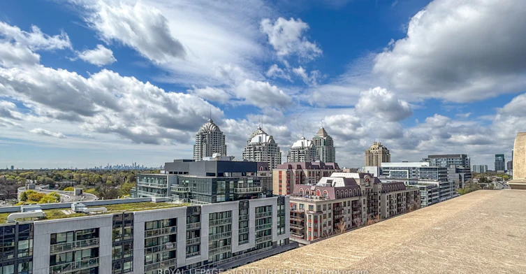
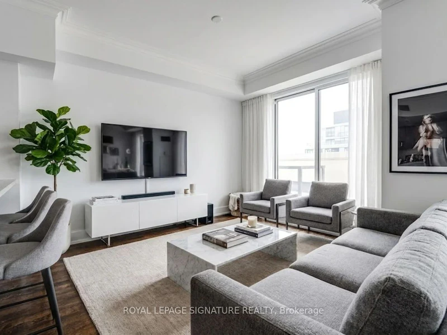
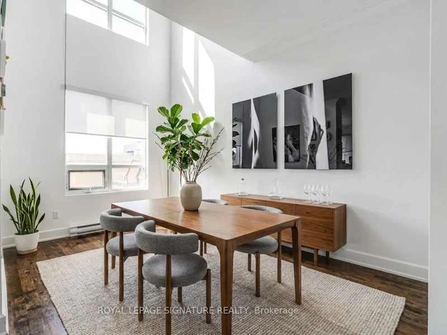
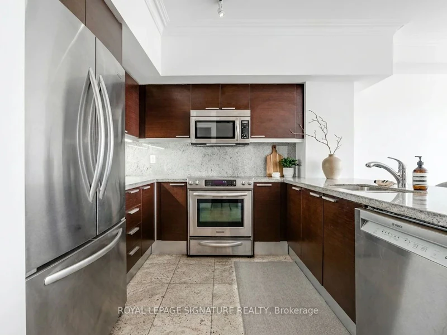
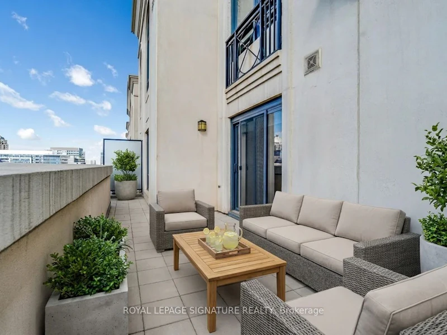
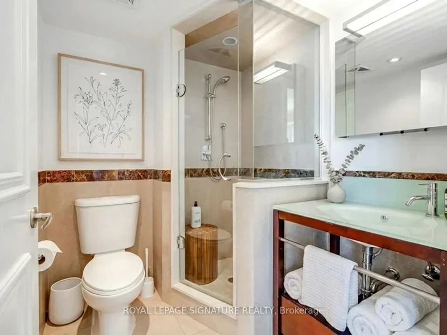
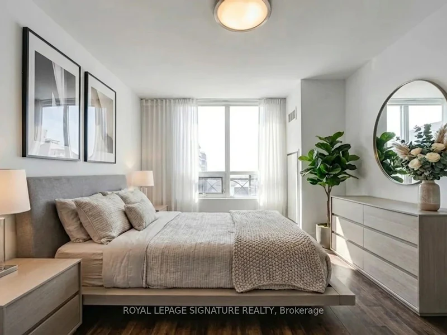
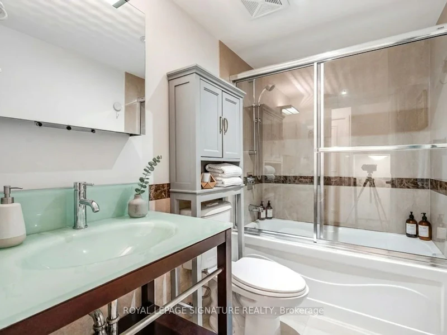
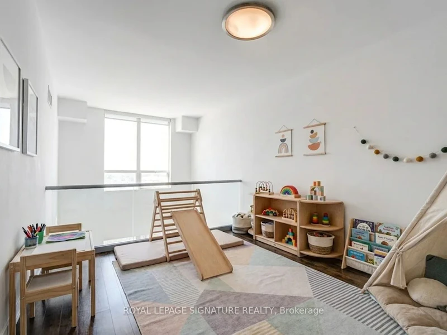
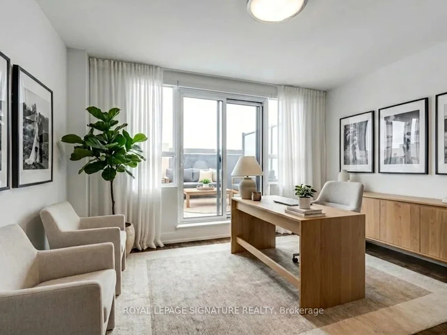
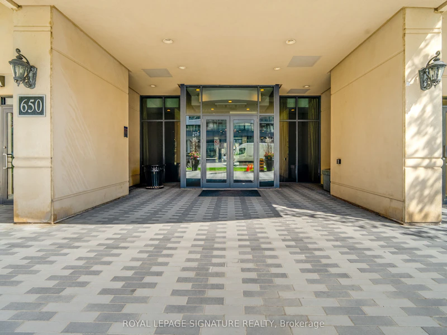
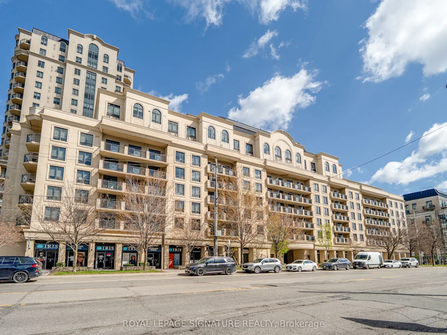
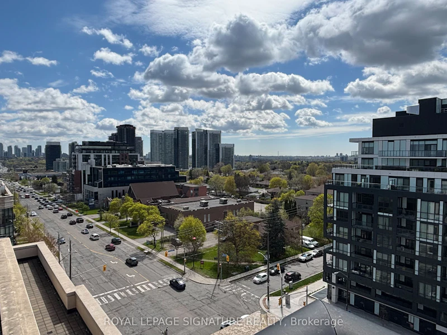
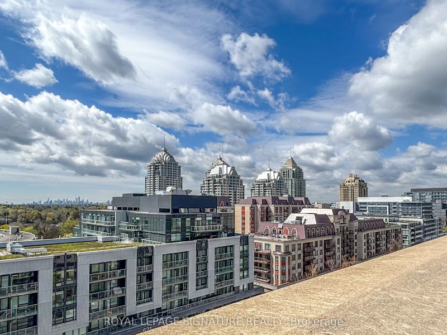
Welcome To This Rare 3-Storey Penthouse Offering 1,315 Sq Ft Of Bright, Airy Living Space In The Heart Of Bayview Village! Thoughtfully Designed With A Unique Multi-Level Layout, This 2+Den, 2 Bath Home Feels Like A Hidden Gem Above The City. The Open Concept Main Floor Features Separate Living & Dining Areas And A Kitchen Complete With Stainless Steel Appliances. Walk Out To A Charming Main Floor Terrace Perfect For Morning Coffee Or Summer Nights Under The Stars. Upstairs, Two Spacious Bedrooms Offer Comfort And Privacy, While The Third Floor Den Provides The Perfect Cozy Lounge, Home Office, Or Creative Space With Walk-Out Access To A Second Private Terrace Featuring Open Sky Views. Includes 1 Parking Spot And Enjoys An Unbeatable Location Just Steps To Bayview Subway Station, Bayview Village Shopping Centre, Restaurants, Cafes, Parks, And Easy Access To Hwy 401 & 404 For Seamless Commuting Across The City!
$3,800/month
Updated about 14 hours ago
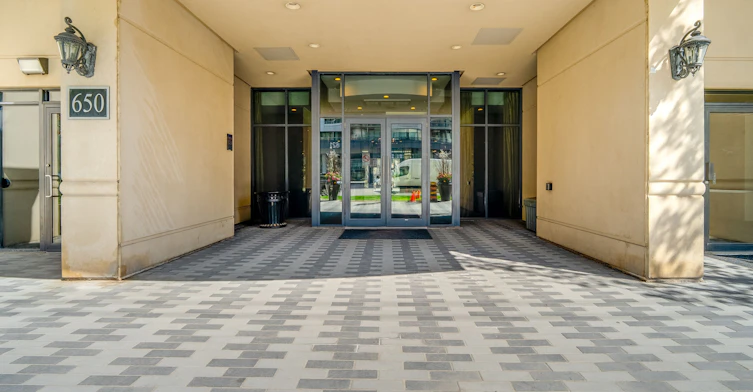
Ph06 - 650 E Sheppard AvenueToronto, ON, M2K 3E4
Bayview Village- 2 + 1 Bed
- 2 Bath
- 1200 - 1399 Sqft
- Available N/A
Call Property Manager

Property Manager
- Phone:
- 416-871-1334
- Office:
- 416-205-0355
Type
Apt/Condo
Bedrooms
2 + 1
Full Bathrooms
2
Features
Ensuite
Amenities
Building Insurance, Common Elements, Concierge, Exercise Room, Party Room/Meeting Room, Rooftop Deck/Garden, Visitor Parking
Parking Spaces
1
Air Conditioner
Yes
Pets
Yes-with Restrictions
Days on REW
26 Days
Property Views
51
MLS® Number
C13501948
Source
Toronto Real Estate Board
Signet Christian Private School
- Private
- JK - 12
Elkhorn Public School
- Public
- JK - 5
St Gabriel Catholic Catholic School
- Catholic
- JK - 8
Hollywood Public School
- Public
- JK - 6
Bayview Middle School
- Public
- 6 - 8
Dunlace Public School
- Public
- JK - 6
Harrison Public School
- Public
- JK - 6
Royal Crown Academic School
- Private
- 9 - 12
Central Montessori Schools
- Private
- NS - PS
Cornell International Academy
- Private
- 9 - 12

Thank You!
We really appreciate your help improving our home search experience. Our team will look into this issue as soon as possible.
Close
Call Property Manager
Property Manager
- Phone:
- 416-871-1334
- Office:
- 416-205-0355




Cities near Bayview Village
Neighborhoods near Bayview Village
- Don Valley Village homes for rent (2.0 km)
- Willowdale East homes for rent (2.1 km)
- St. Andrew-Windfields homes for rent (2.2 km)
- Bayview Woods-Steeles homes for rent (2.3 km)
- Newtonbrook East homes for rent (2.9 km)
- Henry Farm homes for rent (2.9 km)
- Hillcrest Village homes for rent (3.5 km)
- Pleasant View homes for rent (3.6 km)
Check availability
Listing data is subject to copyright, disclaimer, and additional requirements from the data provider. See our Terms of Use for terms applicable to this listing.