


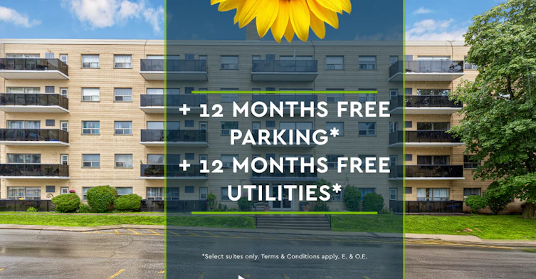
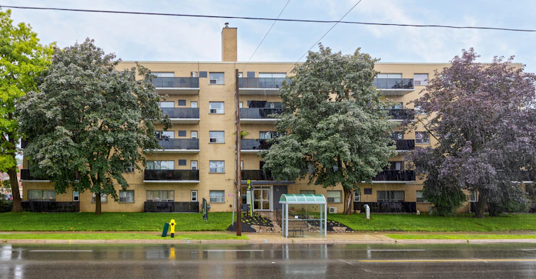
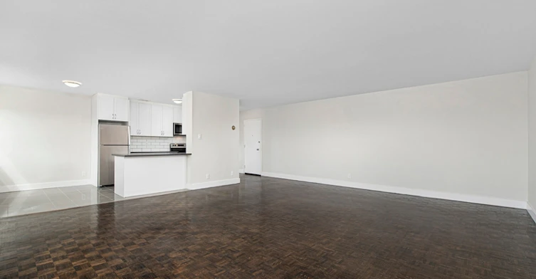
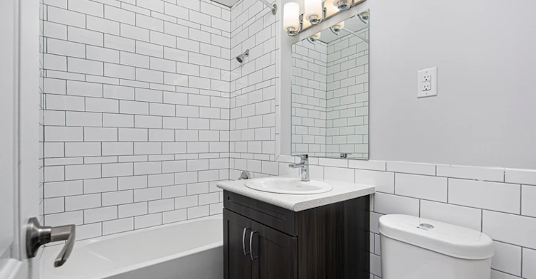

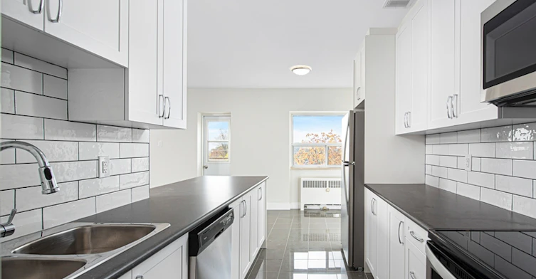
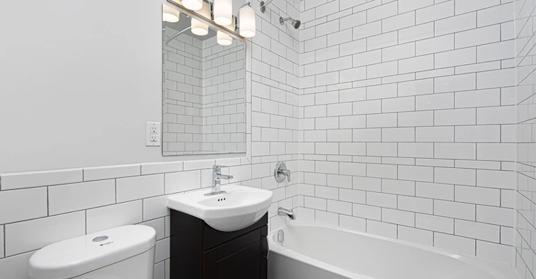


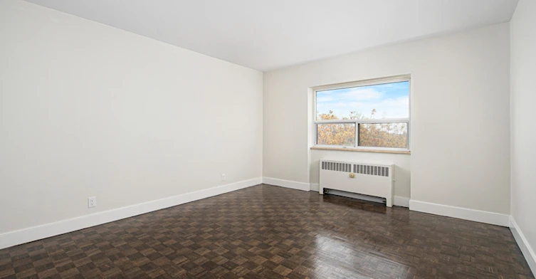
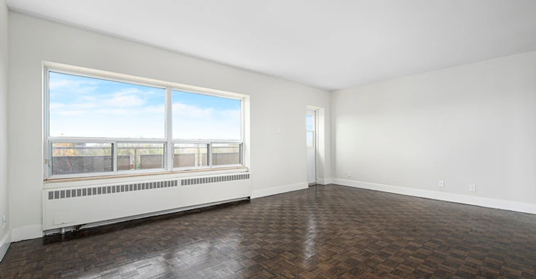

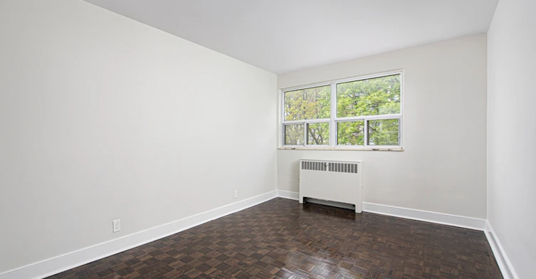

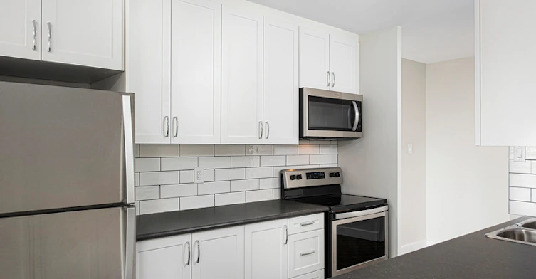
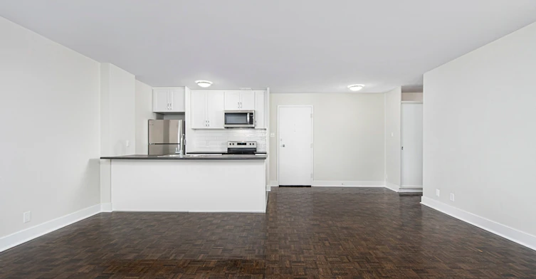


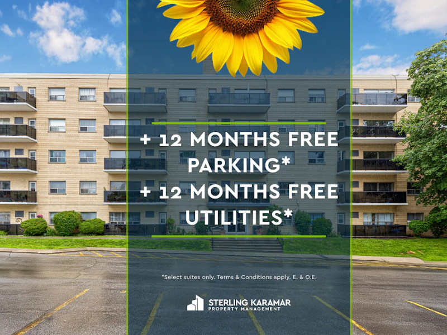
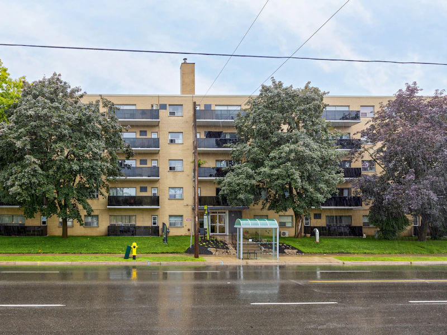
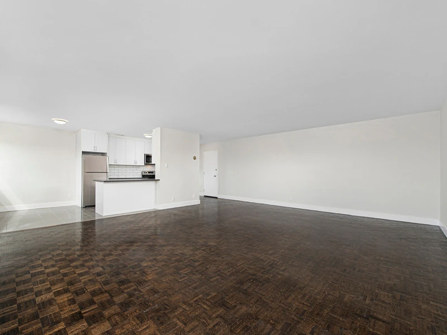


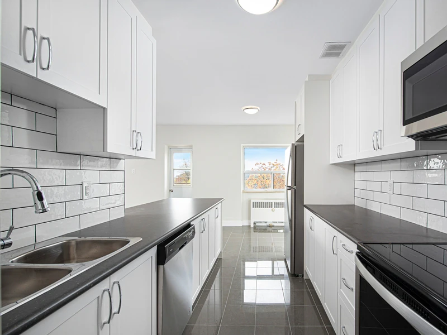
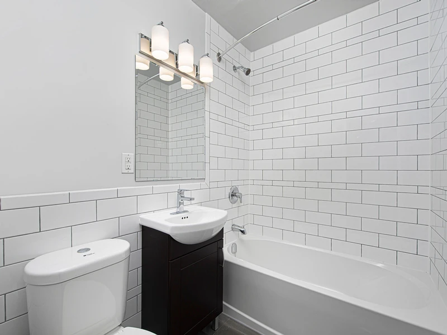
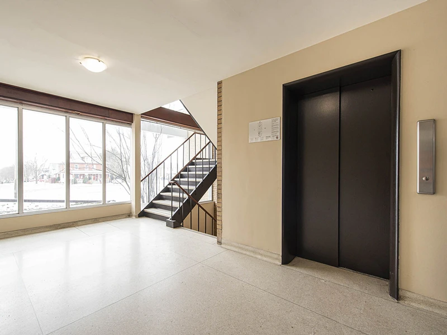
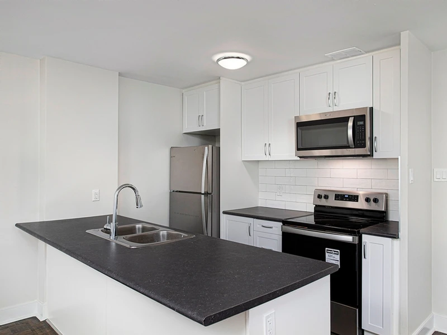
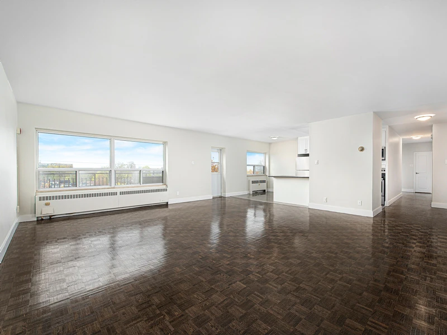
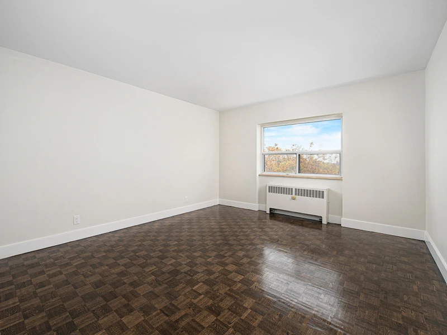


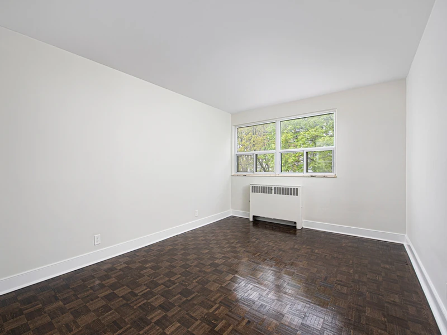
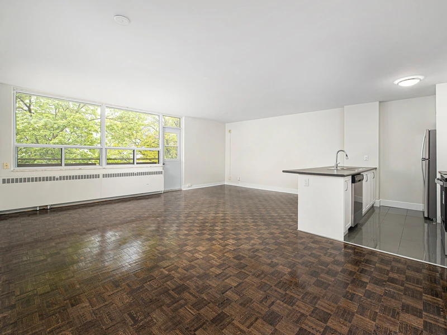
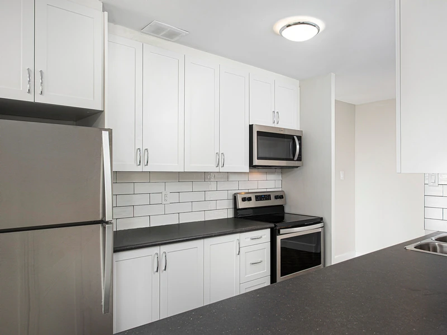
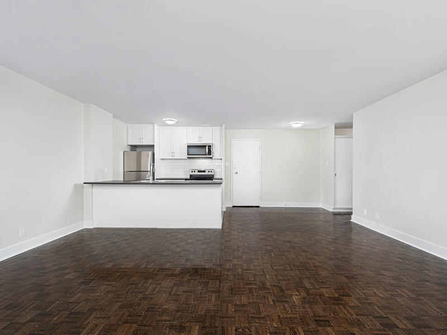


Limited Time Offer | Enjoy 12-Months FREE Parking & Utilities!* (Select Suites Only) OPEN HOUSE | July 17 from 4:00 pm to 6:00 pm Located in the heart of Oshawa's O'Neill neighborhood, just north of the bustling downtown core, you'll find 50 Adelaide Ave. E, 290 & 300 Mary St. N. These apartments offer a peaceful sanctuary, conveniently close to attractions like the Oshawa Golf & Curling Club and the serene Oshawa Valley Botanical Gardens. Residents will appreciate the convenience of a nearby Smart Centre shopping plaza and the popular Oshawa Centre. With parks, schools, and medical facilities in close proximity, everything you need is just moments away. Enjoy seamless connectivity with easy access to the Durham Region Transit, Oshawa GO Station, and Highway 401 ensuring convenient travel throughout the city and beyond.Our residents indulge in fully renovated studio, one-bedroom, and two-bedroom suites designed for modern living. Each suite features open-concept kitchens with chic chrome accents, breakfast bars, laminate countertops, new over-mount sinks, and stylish tiled backsplashes. Stainless steel refrigerators, stoves, and microwaves elevate the culinary experience, while select units offer the convenience of dishwashers. Freshly painted interiors, newly finished flooring, and upgraded bathrooms complete these inviting spaces.Experience comfort and convenience with our suite features and building amenities. From controlled access and surveillance cameras to included heat and available indoor/outdoor parking, every detail is designed to enhance your lifestyle. Enjoy the lush green space, on-site laundry facilities, and social room for gatherings. Pet-friendly accommodations and visitor parking add to the welcoming atmosphere. Schedule a tour today with our leasing professionals and find your new home.Suite Features:Studio, 1 Bedroom, and 2 Bedroom suitesFully renovated and spacious Open-concept kitchens featuring chrome accents, a breakfast bar, laminate countertops, new over mount sinks, and a tiled backsplash.Stainless steel refrigerators, stoves, and microwavesDishwashers in selected unitsFreshly painted Hard surface flooring Upgraded bathroomsBalconies Building Amenities:Controlled access and surveillance camerasElevatorHeat includedIndoor and outdoor parking availableLarge green space Lockers availableOn-site laundryPatio (In select suites)Pet friendlySocial room Visitor parking availableNearby:Civic Recreation Complex Oshawa Centre Oshawa Golf & Curling ClubOshawa Valley Botanical GardensDurham Region Transit Oshawa GO StationBanksCoffee shopsGrocery storesMajor highways – Highway 401Medical facilitiesParksRestaurants Retail shops Smart CentresSchools – Durham College, Trent University, Coronation Public School, Great Beginnings Montessori School, Mary Street Community School, E.A. Lovell School, Woodcrest Public SchoolRental Process:We are pleased to offer a convenient online rental process with access to 3D virtual tours for select units, providing a general sense of unit layouts and finishes. Prospects are encouraged to schedule a personal showing with our leasing specialist who would be happy to tour you through the community including amenities and available suites! Certified Rental Building! Online Payments and Communications:Convenient online payments, maintenance requests and digital communications are easily managed via the Property Vista Resident Portal! *Pricing, availability, and incentives are subject to change. Conditions apply. Suite features may vary. Images and virtual tours may not reflect actual suite finishes. E. & O.E.** Sterling Karamar Property Management is committed to providing an exceptional leasing experience. We do not request a fee to book a tour or a deposit to reserve a suite.
$2,121/month
Updated about 1 month ago
Call Property Manager

Property Manager
- Phone:
- 289-275-9495
Type
Apt/Condo
Bedrooms
2
Full Bathrooms
1
Features
24/7 Emergency Service, 401 Highway Access, Bachelor, One And Two-bedroom Apartments, Balconies, Bright Spacious Rooms, Cable Ready, Central Location, Ceramic Backsplash, Ceramic Floors, Closets, Convenience Store, Convenient Online Payments & Maintenance Requests, Dishwasher Available, Freshly Painted, Hardwood Floors, Internet Ready, Keyless Entry, Landscaped Grounds, Large Green Space, Large, Spacious Suites, Laundry Facilities, Newly Renovated, On-site Professional Management, Open-concept Layouts, Parks Nearby, Patios, Pet Friendly, Public Transit, Renovated Common Areas, Rental Office, Restaurants Nearby, Schools Nearby, Security Cameras, Stainless Steel Appliances, Storage Lockers Available For Lease, Upgraded Bathroom, Video Surveillance, Vinyl Plank Floors
Amenities
Elevator, Shopping Nearby, Social Room
Appliances
Fridge, Stove
Pets
Cats, Large dogs, Small dogs
Days on REW
125 Days
Property Views
81
Source
Rent Sync
O'Neill Collegiate Vocational Institute
- Public
- 9 - 12
Mary Street Community School
- Public
- JK - 8
Grade Learning - Oshawa
- Private
- 9 - 12
Dr S J Phillips Public School
- Public
- JK - 8
Lakeside Academy
- Private
- 1 - 6
Coronation Public School
- Public
- JK - 8
Hillsdale Public School
- Public
- JK - 8
Durham Elementary Private School
- Private
- 1 - 8
Walter E Harris Public School
- Public
- JK - 8
Village Union Public School
- Public
- JK - 8

Thank You!
We really appreciate your help improving our home search experience. Our team will look into this issue as soon as possible.
Close
Call Property Manager
Property Manager
- Phone:
- 289-275-9495





Cities near O'Neill
Check availability
Listing data is subject to copyright, disclaimer, and additional requirements from the data provider. See our Terms of Use for terms applicable to this listing.