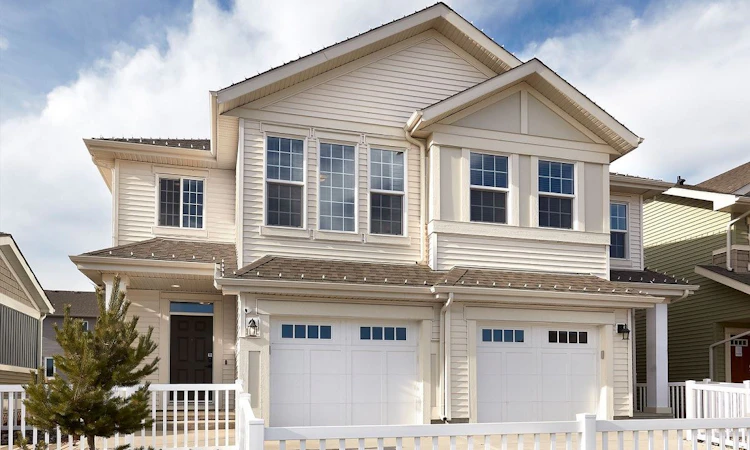
 Street View
 Directions
Edgemont Single Family Homes
Starting from $357,000
8544 Northwest Ellis LinkRegister Now
Move in TBD
Edgemont Single Family Homes highlights
Type:
Single Family Home
Bedrooms:
3 - 3 bedrooms
Units:
0 units
Floors:
N/A floors
Development Features
Connect with Edgemont! A Brookfield Residential community conveniently located in west Edmonton, Edgemont uniquely links homeowners to the things that matter most. Get inspired by a sense of healthy active living, surrounded by nature, and a highly-connected lifestyle that residents value. Surround yourself with nature in Edgemont, where access to wooded and paved paths alike make it a great place for dog owners, and where pond and ravine lots offer single-family and duplex homes with a view typically reserved for million-dollar estates. Source: Brookfield Residential Alberta
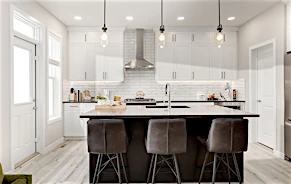
Model Home Features: | The unique curved staircase adds a regal feel to this home! This home is perfectly planned, starting with the front great room that steps up to the kitchen, which flows through to a large dining room and a big picture window looking onto the backyard. The back entrance is separated with a closet and powder room. | This home style comes with multiple options to personalize the upstairs layout, whether you want to have a cozy flex room, upstairs laundry room, or a view to below that provides a bigger ensuite in the master bedroom. Each option gives you a stylish choice to create the perfect home. | New perk! The garage now *comes included* on all of our single family detached garage homes. | Included features: | • Quartz countertops | • Luxury vinyl plank and luxury vinyl tile flooring | • myCommand smart home package | • 9' ceilings on the main floor
Mortgage Calculator
Connect with our mortgage partner

Levko Koper
DLC Ratefair Mortgage
Retired pro hockey player bringing the same discipline, work ethic and winning mindset to help you secure the right mortgage and score a great rate.
Connect with a mortgage expert
Connect to a mortgage specialist

Levko Koper
DLC Ratefair Mortgage
Based on your down payment, you may not be able to get the desired purchase price approved. But don’t lose faith, speak with an expert to figure out some options.
The displayed rates are provided as guidance only, are not guaranteed, or are to be considered an approval of credit. Approval will be based solely on your personal situation. You are encouraged to speak with a Mortgage Professional for the most accurate information and to determine your eligibility.