


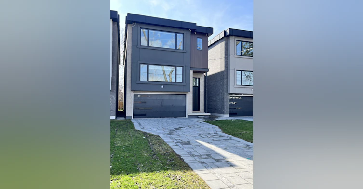
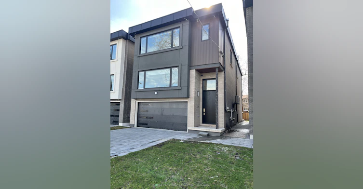
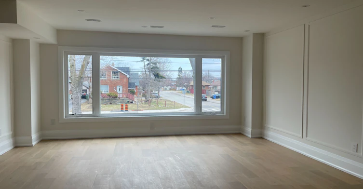
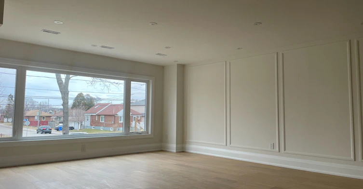
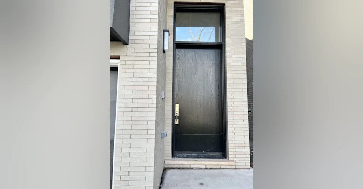
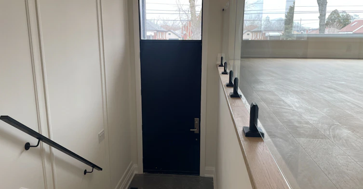
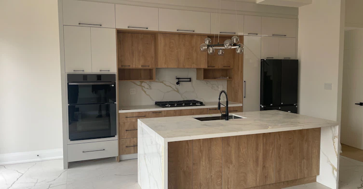
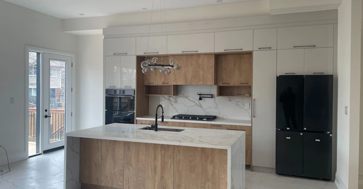
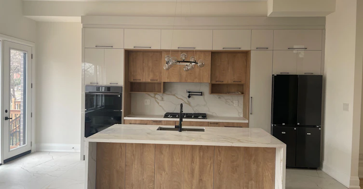
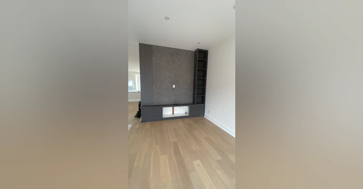
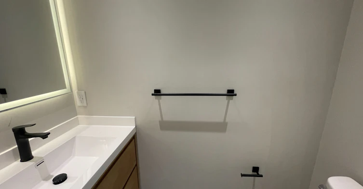
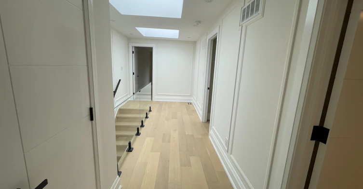
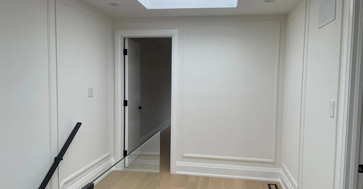
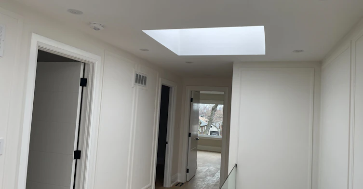
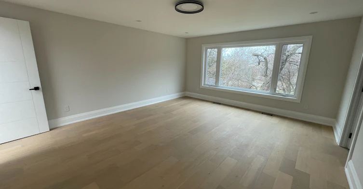
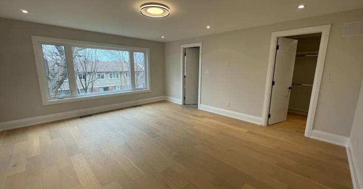
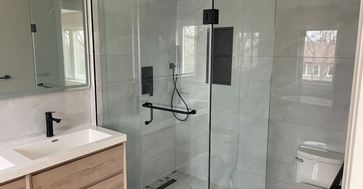
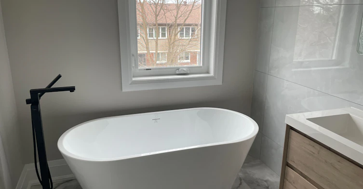
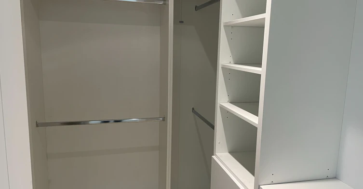
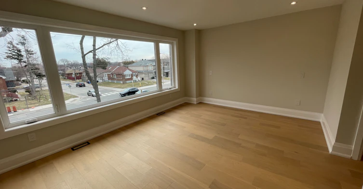
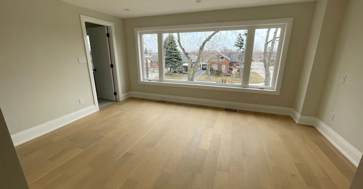
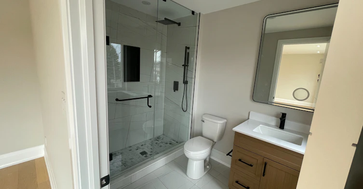
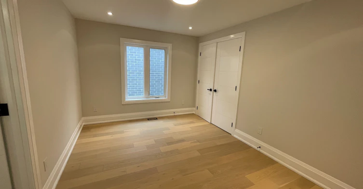
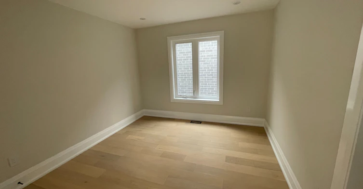
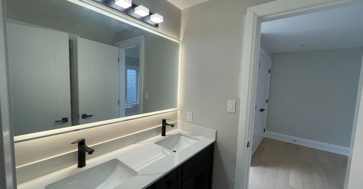
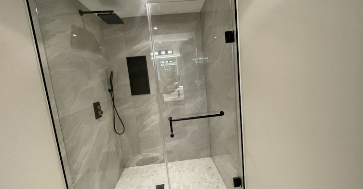
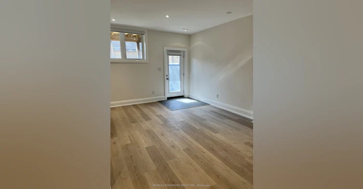
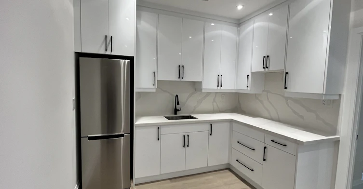
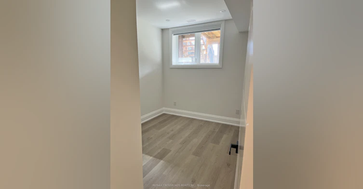
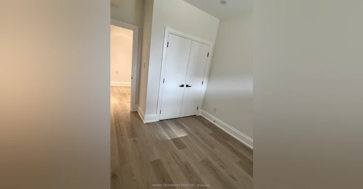
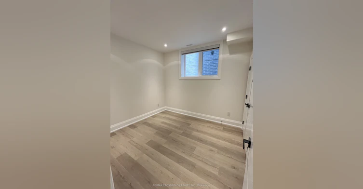
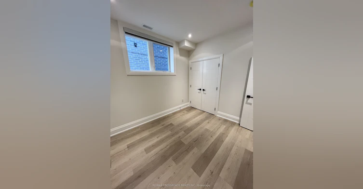
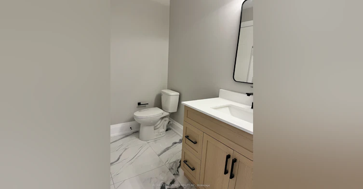
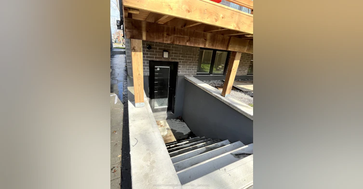
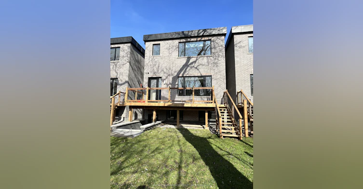
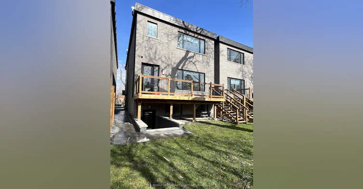
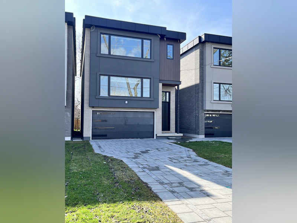
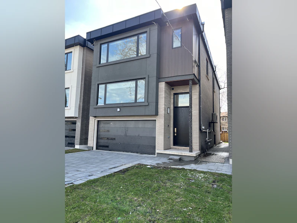
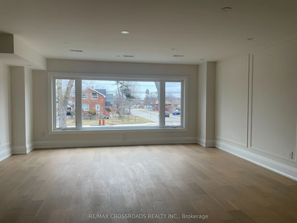
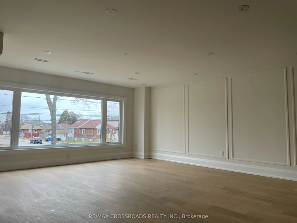
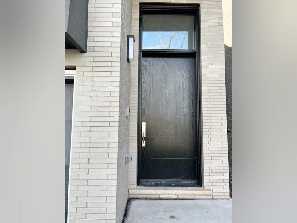
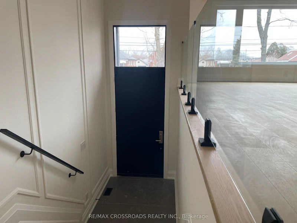
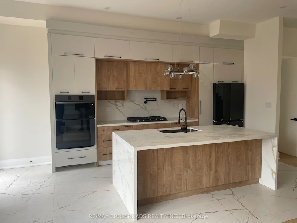
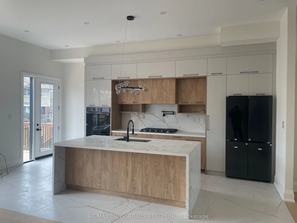
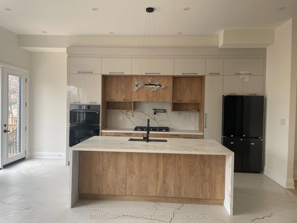
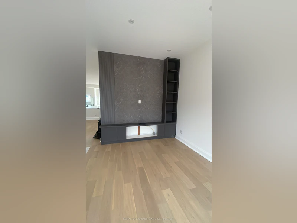
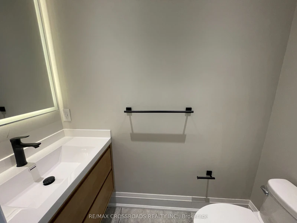
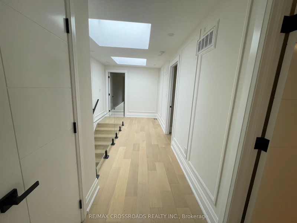
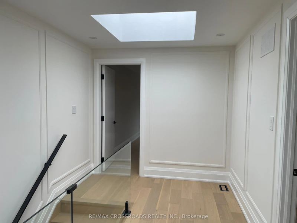
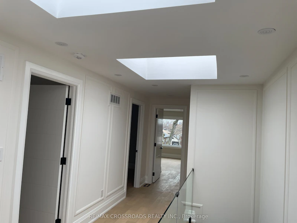
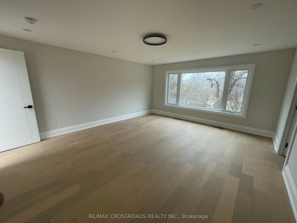
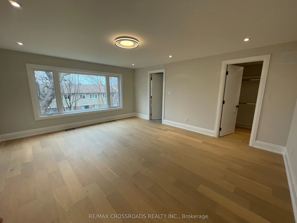
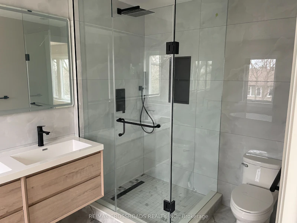
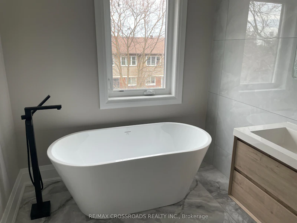
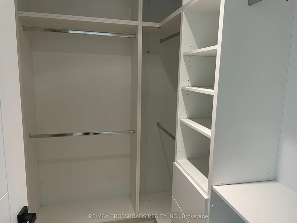
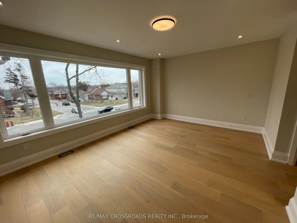
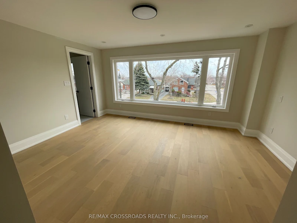

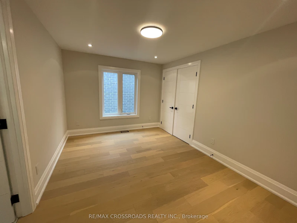
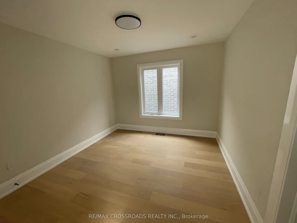
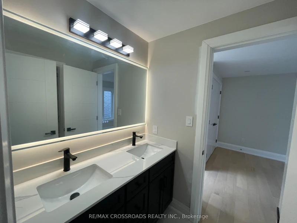
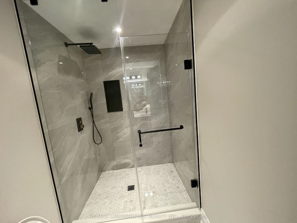
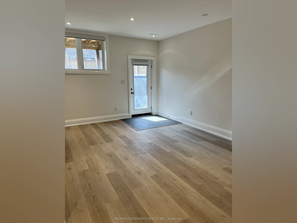
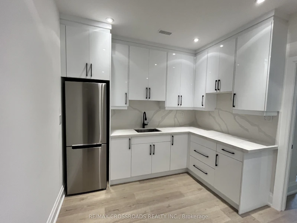
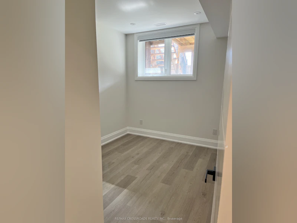
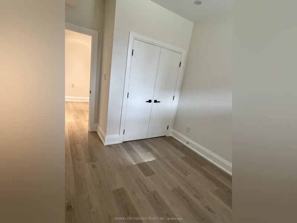
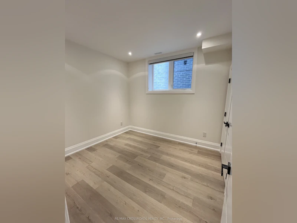
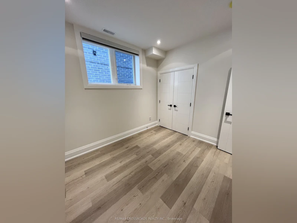
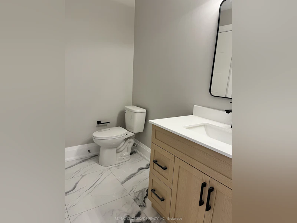
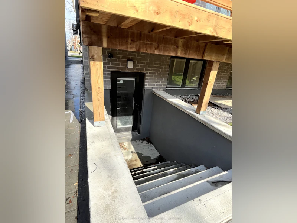
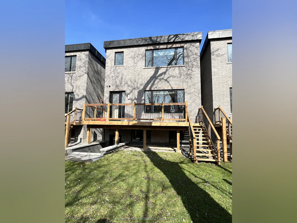
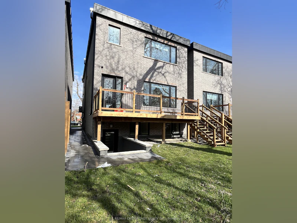
Stunning 4-Bedroom, 5-Bathroom Detached Modern Home in the Heart of Scaborough! This quality-built residence features an airy open-concept main floor with high ceilings, engineered hardwood floors, and pot lights throughout. The elegant living and dining areas are perfect for entertaining and hosting large gatherings. The gorgeous custom-built gourmet kitchen is equipped with high-end stainless steel appliances and a large waterfall island. A sun-filled family room offers built-in cabinetry, a cozy fireplace, and a discreet powder room. Upstairs, the lovely primary bedroom boasts a 5-piece en-suite, walk-in closet, and an extra-large window. The second bedroom features its own 3-piece en-suite and oversized closet. Two additional well-sized bedrooms share a Jack-and-Jill bathroom. The bright and spacious basement offers vinyl flooring, High-foot ceilings, above-grade windows, and a walk-out. It includes a large recreation room, two bedrooms area, wet bar, and a 3-piece washroom. Enjoy the beautiful fenced backyard and a double-car garage with ample parking. An exceptional family home in a prime location!
$6,000
Updated 14 days ago
790 B Midland AvenueToronto, ON, M1K 4E7
Kennedy Park- 4 + 2 Bed
- 5 Bath
- 2500 - 3000 Sqft
- Available N/A
Call Property Manager

Property Manager
- Phone:
- (416) 939-4911
- Office:
- 416-491-4002
Type
House
Bedrooms
4 + 2
Full Bathrooms
5
Lot Size
29 ft x 129 ft (3873 ft²)
Features
Deck, Ensuite
Fireplaces
1
Parking Spaces
4
Air Conditioner
Yes
Pets
Contact the Manager for information
Days on REW
7 Days
Property Views
77
MLS® Number
E13570994
Source
Toronto Real Estate Board
Walter Perry Junior Public School
- Public
- JK - 6
Jean Vanier Catholic Secondary School
- Catholic
- 9 - 12
Glen Ravine Junior Public School
- Public
- JK - 6
Robert Service Senior Public School
- Public
- 7 - 8
Grade Learning - Scarborough East
- Private
- 9 - 12
A+ Academy of Advancement
- Private
- 9 - 12
St Maria Goretti Catholic School
- Catholic
- JK - 8
Salaheddin Islamic School
- Private
- K - 12
Corvette Junior Public School
- Public
- JK - 6
Lord Roberts Junior Public School
- Public
- JK - 6

Thank You!
We really appreciate your help improving our home search experience. Our team will look into this issue as soon as possible.
Close
Call Property Manager
Property Manager
- Phone:
- (416) 939-4911
- Office:
- 416-491-4002



Cities near Kennedy Park
Neighborhoods near Kennedy Park
Check availability
Listing data is subject to copyright, disclaimer, and additional requirements from the data provider. See our Terms of Use for terms applicable to this listing.