
1 bedrooms for $2,700/month at 309-571 Prince Edward Drive North, Toronto, ON for Rent - REW
Boost your listing
$2,700/month
Updated 3 days ago

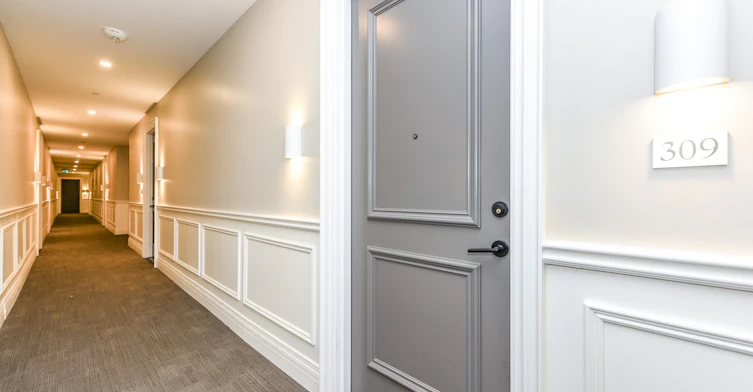
571 Prince Edward Drive NorthToronto, ON, M8X 0A1

Kingsway South
  • 1 Bed
  • 1 Bath
  • 724 Sqft
  • Available Now
Contact
Property Manager
$2,700/month
1 bd 1 ba 724 sf

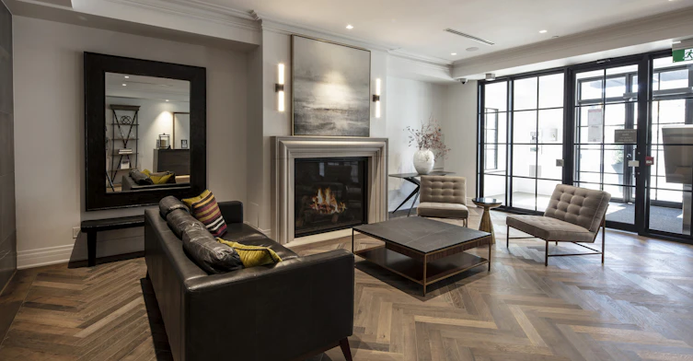
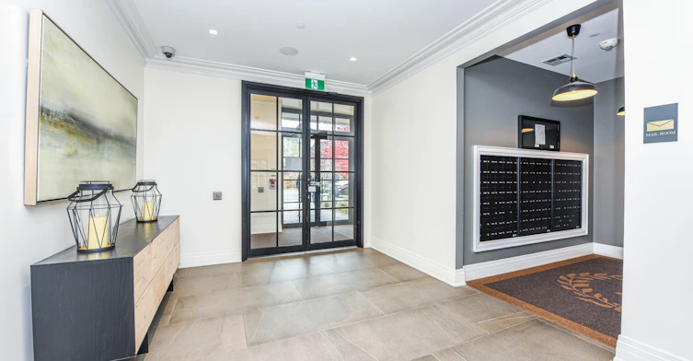
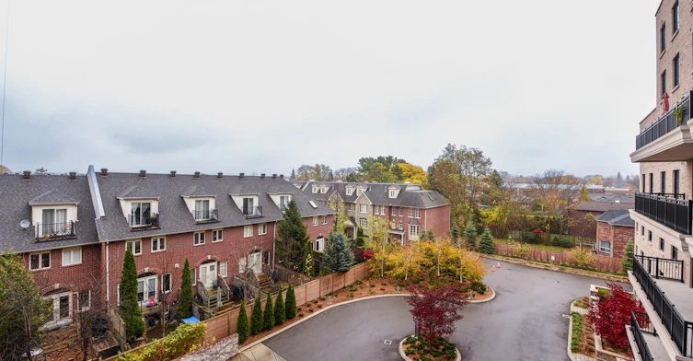
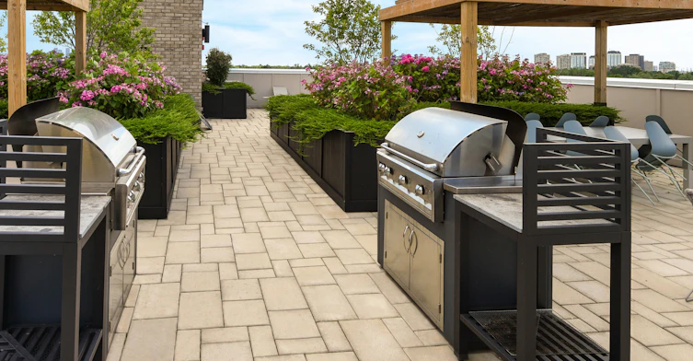
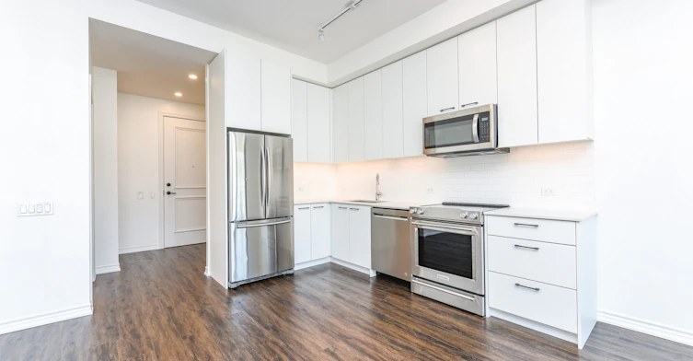
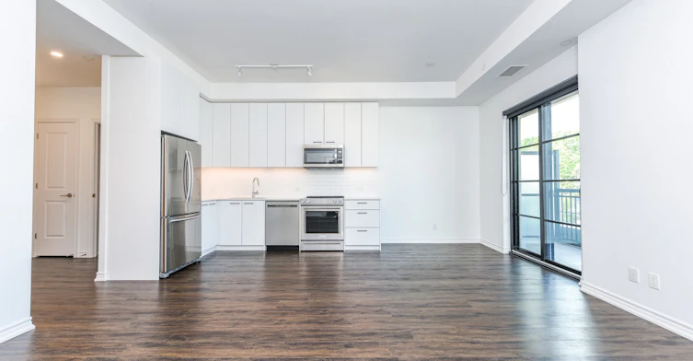
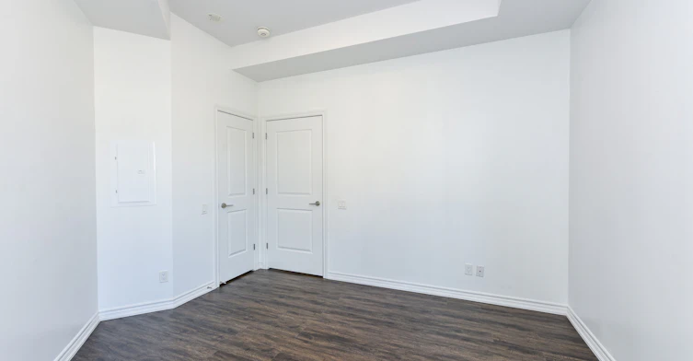
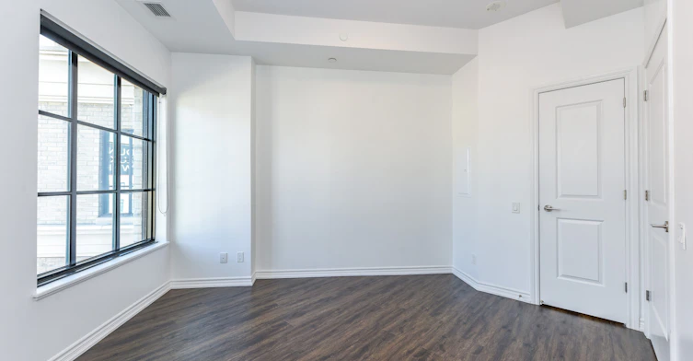
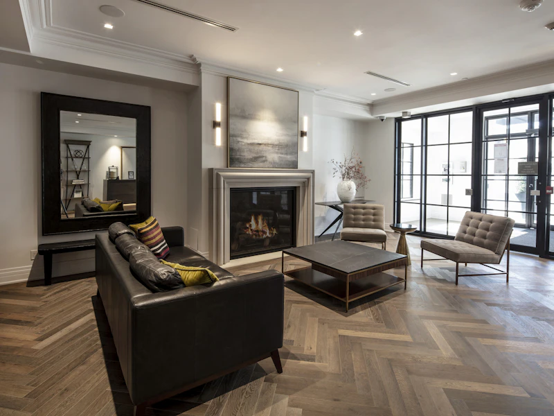
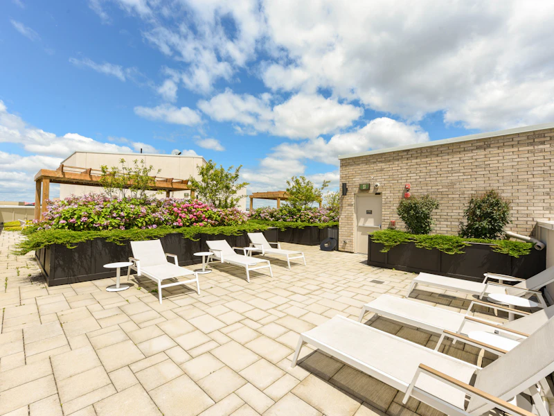
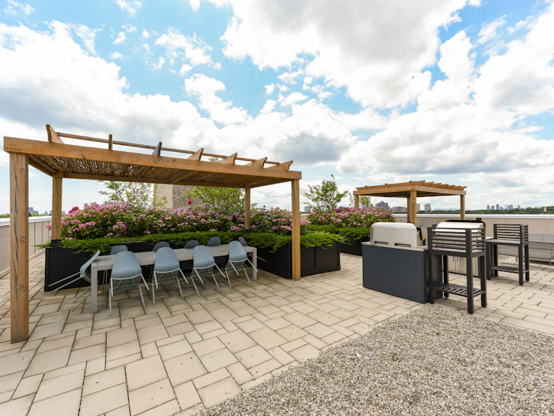
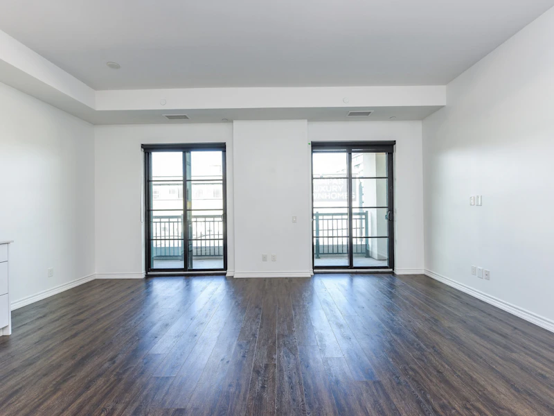
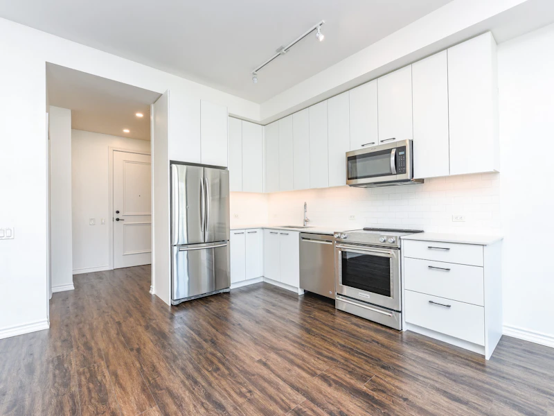
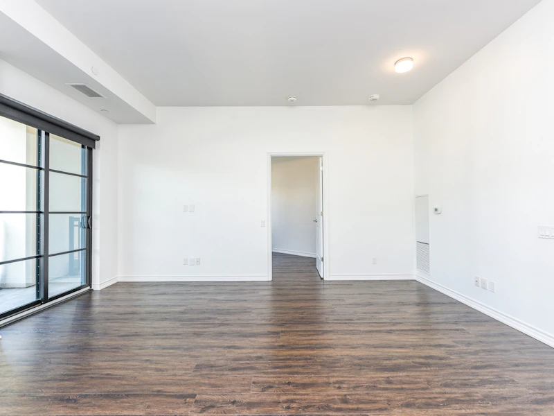
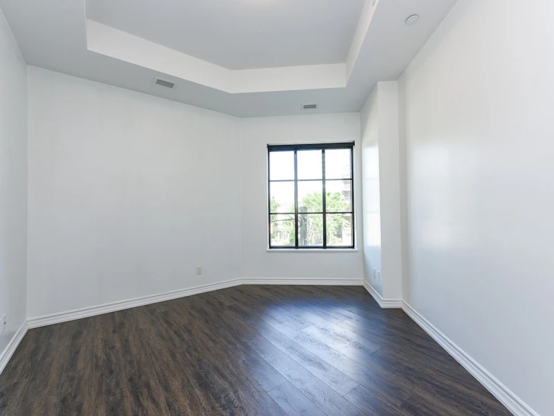
Limited Time Offer - 2 Month Rent Free on a 1 Year Lease Luxurious 1 Bedroom & Den for Lease in the Heart of Etobicoke Welcome to your dream urban retreat! This exquisite 1 Bedroom & Den is now available for lease in the heart of Etobicoke. Situated in a sought-after building, it offers a perfect blend of modern elegance and comfort. Upon entering this contemporary haven, you are greeted by an open and inviting living space adorned with elegant finishes and abundant natural light. The spacious living room provides an ideal setting for relaxation and entertainment. Residents of this exceptional building enjoy a range of amenities designed to enhance their lifestyle. Take advantage of the fitness center, where state-of-the-art equipment will inspire your workouts. Unwind and socialize on the rooftop terrace, offering stunning views of the cityscape and the perfect backdrop for entertaining guests or unwind in the inviting lounge area. Additionally, residents have access to a secure underground parking space for added convenience. Located in one of Etobicoke's most coveted neighborhoods, you'll find yourself surrounded by an abundance of dining, shopping, and entertainment options. Explore trendy boutiques or take a leisurely stroll through nearby parks. With excellent public transportation options nearby, you'll have effortless connectivity to all corners of the city. Don't miss this exceptional opportunity to lease a luxurious 1 bedroom & den. Experience the epitome of urban living in this stylish and contemporary residence. Contact us today to schedule a viewing and start envisioning your life in this urban sanctuary.


Home facts and features

Property overview
Type
Apt/Condo
Bedrooms
1
Full Bathrooms
1
Some sweet, suite features
Features
24/7 Concierge Service, 24/7 Emergency Service, Air Conditioner, Balconies, Bicycle Room, Central Air Conditioning, Convenience Store, Dishwasher Available, Fitness Room, Garage With Bike Rack, Internet Ready, No Smoking Allowed, On-site Staff, Parks Nearby, Public Transit, Recreation Room, Rooftop Bbq Area, Schools Nearby, Security Onsite, Storage Lockers, Video Surveillance, Window Coverings
Amenities
Elevator, Exercise Room, Shopping Nearby, Social Room
Appliances
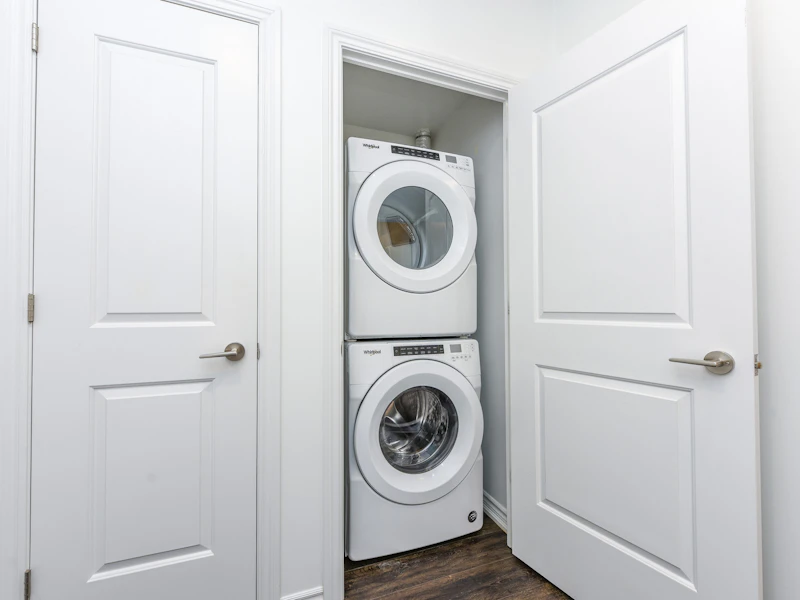
Dryer, Fridge, Stove, Washer
Restrictions
Pets
Cats, Small dogs
Property details
Days on REW
204 Days
Property Views
126
Source
Rent Sync
Building Information
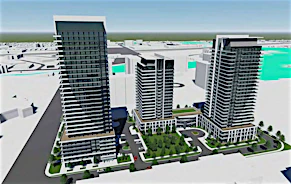
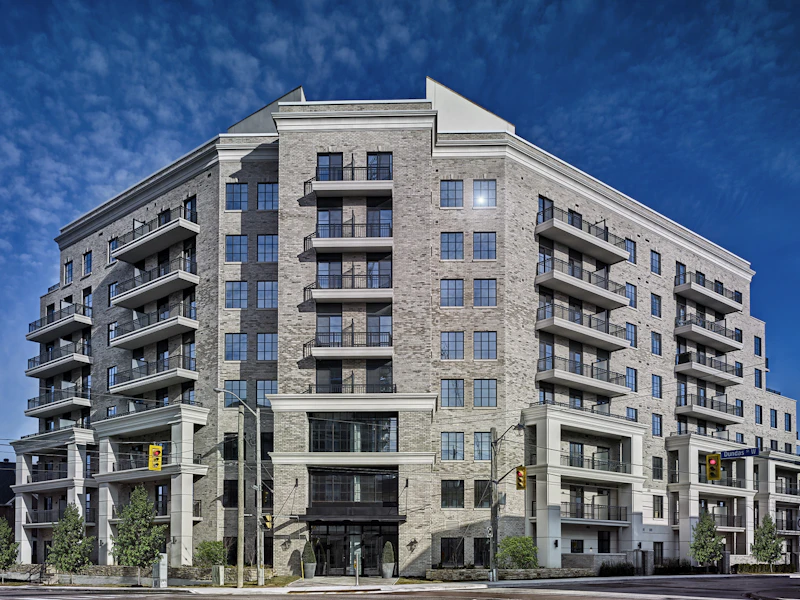
Kingsway Village Square, Apt/Condo in Kingsway South
Dunpar has always sought to build projects in areas rich in existing amenities, and our newest project, Kingsway Village Square, is no exception. Kingsway Village Square will comprise of a mix of boutique style midrise and retail. The first midrise will be situated at 571 Prince Edward Drive... more
Units:
115
Floors:
8
Built in:
2019
Active Listings:
4
Schools nearby
Lambton Kingsway Junior Middle School
  • Public
  • JK - 8
Warren Park Junior Public School
  • Public
  • JK - 6
Kingsway College School
  • Private
  • Pre-K - 8
Lambton Park Community School
  • Public
  • JK - 6
St James Catholic School
  • Catholic
  • JK - 8
Etobicoke Collegiate Institute
  • Public
  • 9 - 12
Our Lady of Sorrows Catholic School
  • Catholic
  • JK - 8
ÉÉC Saint-Michel
  • Catholic
  • JK - 6
Humber Valley Village Junior Middle School
  • Public
  • JK - 8
Humbercrest Public School
  • Public
  • JK - 8
School catchments and distances are intended to be used as reference only. To verify enrolment eligibility for a property, contact the school directly.Report Incorrect Info
Check availability
Property Manager
Dunpar Homes

View Phone

Move in Date

This site is protected by reCAPTCHA and the Google Privacy Policy and Terms of Service apply.

By proceeding, you consent to receive communications using the methods provided, from REW.ca and our partners about your inquiry and other home-related matters to assist you in your search, but not as a condition of any purchase. Please note that our agent partners are not affiliated with REW Realty.
Other rentals in the area
1607-25 Cordova Avenue, Toronto, ON, M9A 0E5
$2,099/month
1607 - 25 Cordova Avenue
  • Islington City Centre West
  • Toronto
  • 1 bd
  • 1 ba
  • 500 - 598 sf
304-38 Earlington Avenue, Toronto, ON, M8X 0B6
$2,625/month
304 - 38 Earlington Avenue
  • Kingsway South
  • Toronto
  • 1 bd
  • 1 ba
  • 700 - 798 sf
911-25 Cordova Avenue, Toronto, ON, M9A 0E5
$2,200
911 - 25 Cordova Avenue
  • Islington City Centre West
  • Toronto
  • 1 bd
  • 1 ba
  • 500 - 599 sf
407-299 The Kingsway, Toronto, ON, M9A 3A9
$2,400/month
299 The Kingsway
  • Edenbridge Humber Valley
  • Toronto
  • 1 bd
  • 1 ba
  • 669 sf
Other Rentals in the Building
715-571 Prince Edward Drive North, Toronto, ON, M8X 0A1
$2,200/month
571 Prince Edward Drive North
  • Kingsway South
  • Toronto
  • 1 bd
  • 1 ba
  • 572 sf
309-571 Prince Edward Drive N, Toronto, ON, M8X 0A1
$2,800/month
309 - 571 Prince Edward Drive N
  • Kingsway South
  • Toronto
  • 2 bd
  • 1 ba
  • 700 - 798 sf
708-571 Prince Edward Drive North, Toronto, ON, M8X 0A1
$2,500/month
571 Prince Edward Drive North
  • Kingsway South
  • Toronto
  • 1 bd
  • 1 ba
  • 687 sf
Looking for something new in Toronto
Coming Soon
968 O'Connor Drive Condos
968 O'Connor Drive
  • O'Connor-Parkview
  • Toronto
  • Condo
  • Move in 2023
Register Now
140 Grangeway Avenue Condos
140 Grangeway Avenue
  • Woburn
  • Toronto
  • Condo
  • Move in TBA
Now Selling
Metro Park Condos
25 Saint Dennis Drive
  • Flemingdon Park
  • Toronto
  • Condo
  • Move in TBA
Coming Soon
276 Merton Street Condos
276 Merton Street
  • Mount Pleasant West
  • Toronto
  • Condo
  • Move in TBA
Listing data is subject to copyright, disclaimer, and additional requirements from the data provider. See our Terms of Use for terms applicable to this listing.
We use cookies and other technologies for functionality, security, and to provide you with a personalized experience on our online services. By continuing to use our online services, you agree to our Privacy Policy and Terms of Use. For information on how to adjust your privacy settings, visit our Cookie Policy.
Dismiss