
3 bedrooms for $2,449/month at 210-41 Danforth Road, Toronto, ON for Rent - REW
Boost your listing
$2,449/month
Updated about 22 hours ago

210 - 41 Danforth RoadToronto, ON, M1L 0J6

Oakridge
  • 3 Bed
  • 2 Bath
  • 700 - 798 Sqft
  • Available N/A
Contact
Property Manager
$2,449/month
3 bd 2 ba 700 - 798 sf

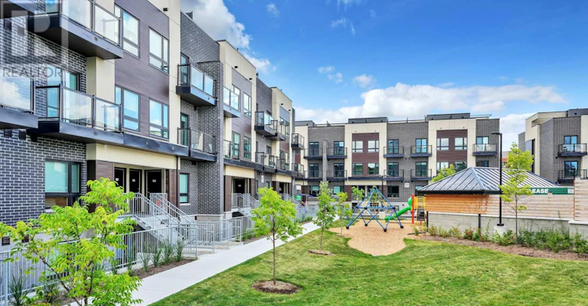
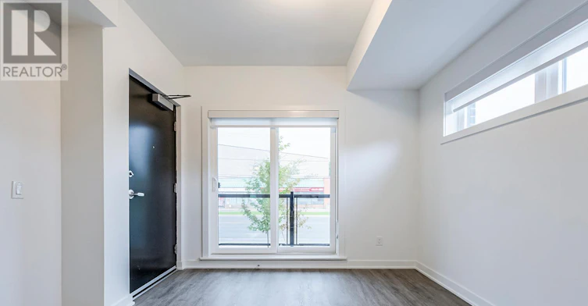
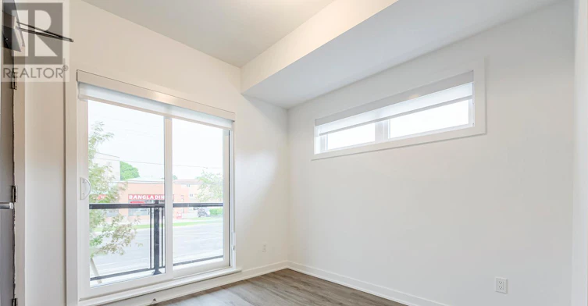
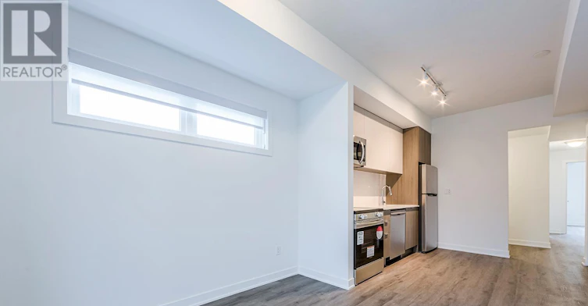
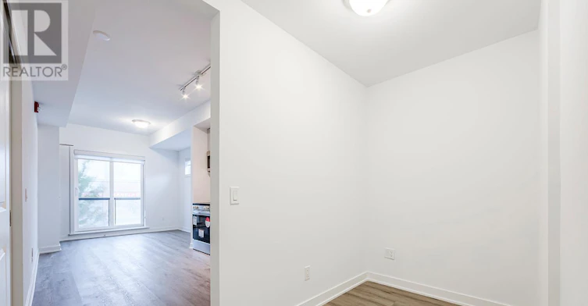
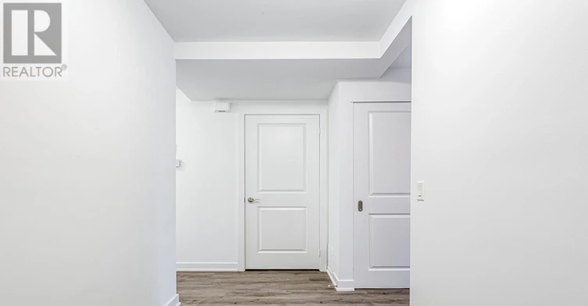
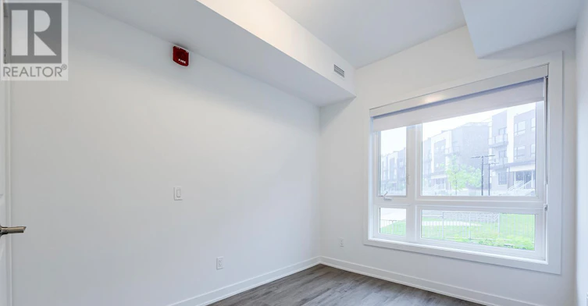
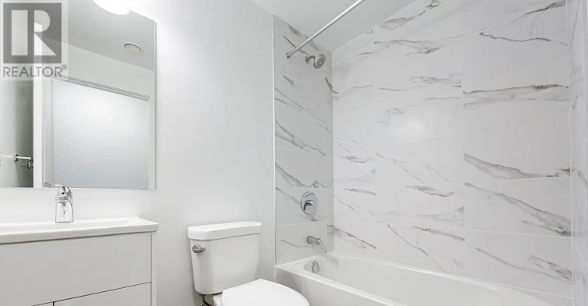
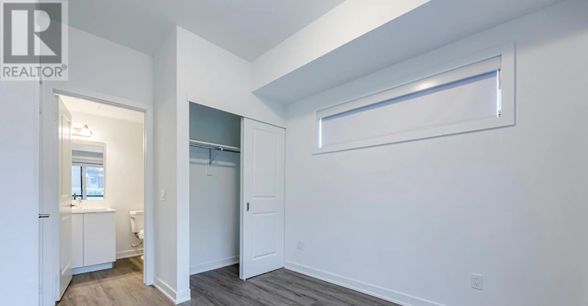
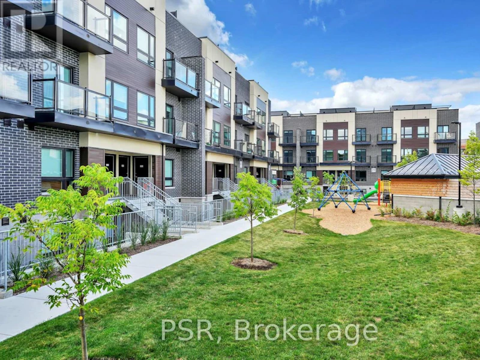
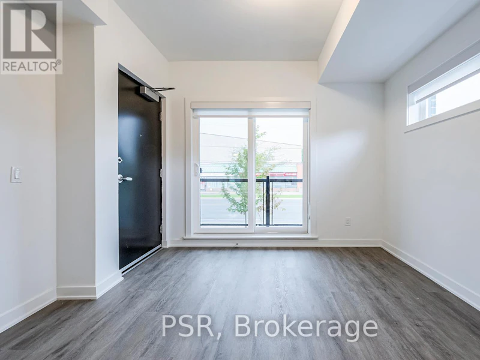
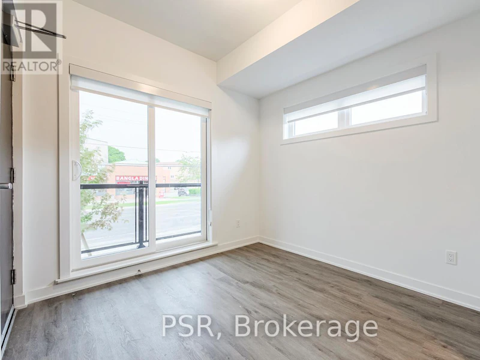
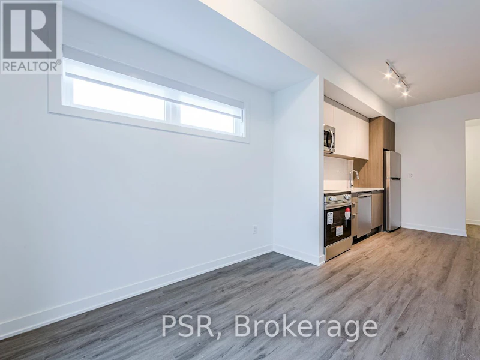
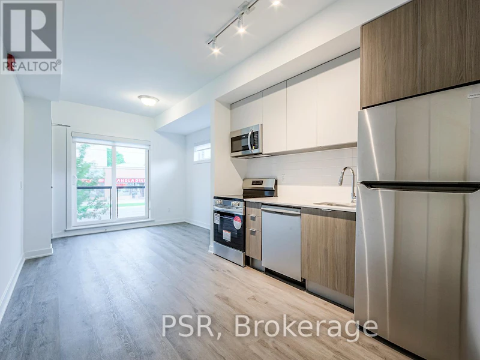
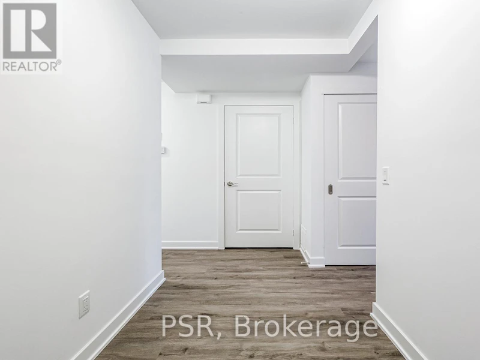
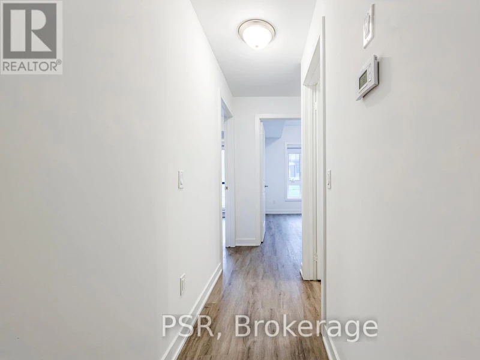
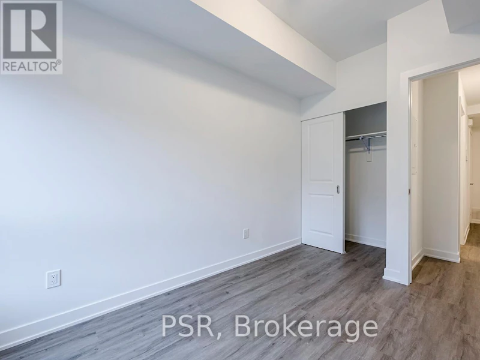
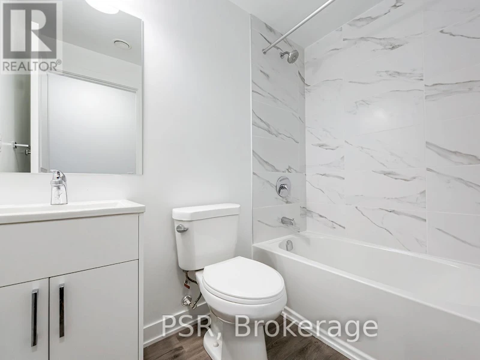
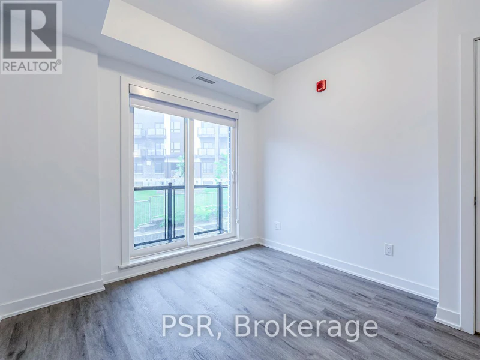
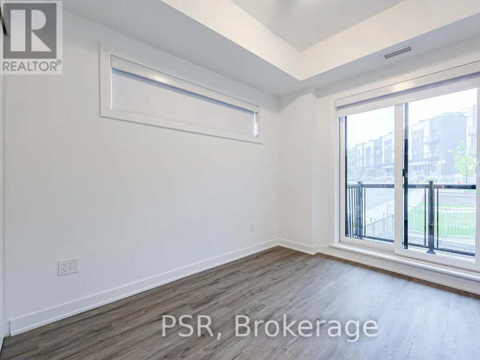
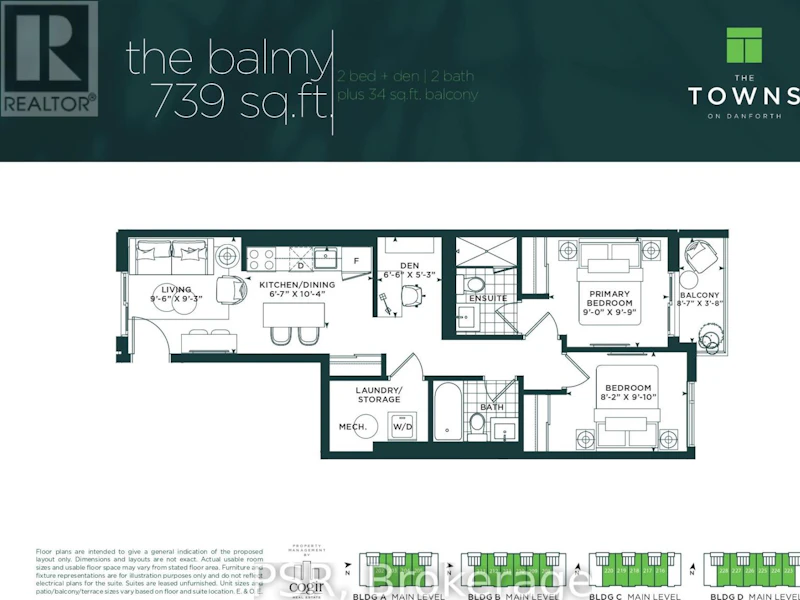
RENTAL INCENTIVES - $200 DISCOUNTED FROM RENTAL RATE FOR 12 MONTHS + $1,000 MOVE IN BONUS! Say Hello To The Towns On Danforth, Where Urban Energy & Diverse Culture Inspires An Enviable Way Of Life. Thoughtfully Finished, Spacious Suite Boasts 2 Bedrooms, Large Den & 2 Full Bathrooms. Open Concept, Functional Layout Spanning Just Shy Of 750 SF. Beautiful, Modern Kitchen Offers Full Sized Stainless Steel Appliances, Stone Countertops, & Ample Storage. Primary Bedroom Generous Size With 3Pc. Ensuite, Suitable Closet Space & Walkout To Private Balcony. Separate Rooms Den Doubles As The Perfect Home Office. In-Suite Stacked Laundry. Tenant To Pay: Water, Gas, & Hydro - All Separately Metered. A Short Distance To Victoria Park Station And Main Street Station Connecting You To The Bloor-Danforth Subway Line. As Well, Danforth GO Station Is A 6-Minute Ride Away. (id:63626)


Home facts and features

Property overview
Type
Apt/Condo
Bedrooms
3
Full Bathrooms
2
Some sweet, suite features
Features
Balcony
Parking Spaces
1
Air Conditioner
Yes
Restrictions
Pets
Pets Allowed With Restrictions
Property details
Days on REW
61 Days
Property Views
124
MLS® Number
E13162038
Source
Canadian Real Estate Association
Schools nearby
Baitul Mukarram Academy - Boys Section
  • Private
  • JK - 8
Oakridge Junior Public School
  • Public
  • JK - 4
Warden Avenue Public School
  • Public
  • JK - 8
Samuel Hearne Public School
  • Public
  • 5 - 8
St Dunstan Catholic School
  • Catholic
  • JK - 8
Birch Cliff Public School
  • Public
  • JK - 8
Immaculate Heart of Mary Catholic School
  • Catholic
  • JK - 8
Blantyre Public School
  • Public
  • JK - 8
Birchmount Park Collegiate Institute
  • Public
  • 9 - 12
Crescent Town Elementary School
  • Public
  • JK - 5
School catchments and distances are intended to be used as reference only. To verify enrolment eligibility for a property, contact the school directly.Report Incorrect Info
Check availability
Property Manager
PSR

View Phone

Move in Date

This site is protected by reCAPTCHA and the Google Privacy Policy and Terms of Service apply.

By proceeding, you consent to receive communications using the methods provided, from REW.ca and our partners about your inquiry and other home-related matters to assist you in your search, but not as a condition of any purchase.
Other rentals in the area
Bsmt-90 Santamonica Boulevard, Toronto, ON, M1L 4H5
$1,800/month
Bsmt - 90 Santamonica Boulevard
  • Clairlea Birchmount
  • Toronto
  • 3 bd
  • 1 ba
  • 700 - 1100 sf
111-MAI-41 Danforth Road, Toronto, ON, M1L 0J6
$2,665/month
41 Danforth Road
  • Oakridge
  • Toronto
  • 3 bd
  • 2 ba
  • 841 sf
3BED-7 Crescent Place, Toronto, ON, M4C 5L7
$3,019
7 Crescent Place
  • Crescent Town
  • Toronto
  • 3 bd
  • 2 ba
  • 1050 sf
Virtual Tour
961 Victoria Park Avenue, Toronto, ON, M4B 2J4
$3,949/month
961 Victoria Park Avenue
  • Crescent Town
  • Toronto
  • 3 + 1 bd
  • 2 ba
  • 700 - 1100 sf
Looking for something new in Toronto
Register Now
3309 Dufferin Street Condos
3309 Dufferin Street
  • Yorkdale-Glen Park
  • Toronto
  • Condo
  • Move in TBA
Register Now
350 Davenport
350 Davenport Road
  • Yorkville
  • Toronto
  • Condo
  • Move in TBA
Now Selling
Freed Hotel & Residences
240 Adelaide Street West
  • Waterfront Communities West
  • Toronto
  • Condo
  • Move in 2030
Coming Soon
10065 Sheppard Avenue East
  • Rouge
  • Toronto
  • Single Family Home
  • Move in TBA


