



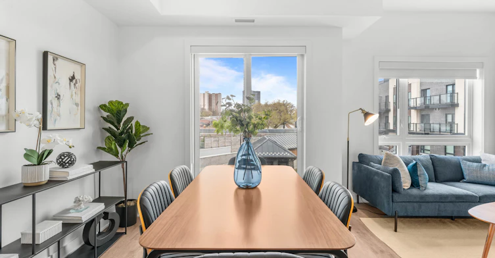
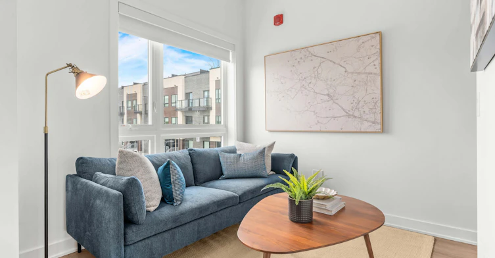
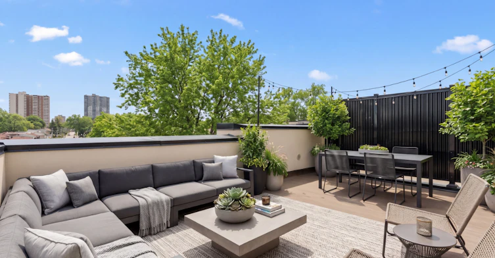


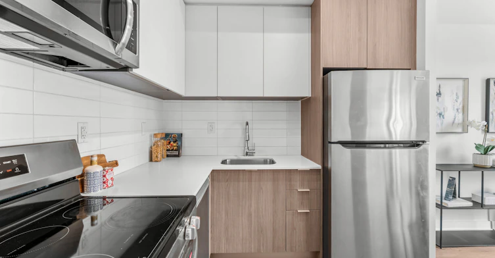


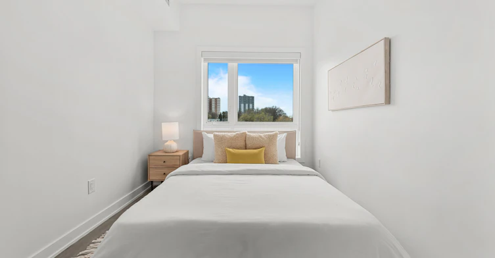
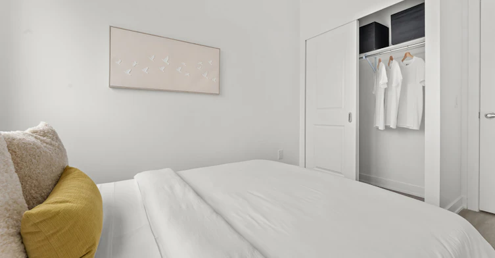
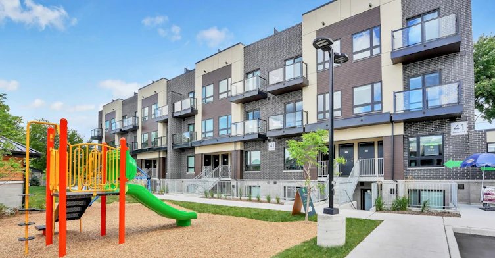
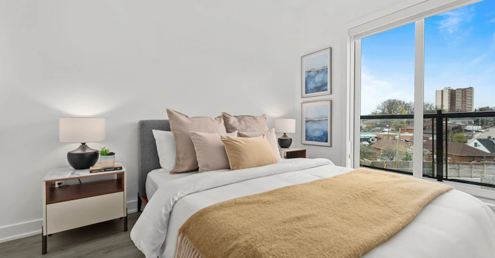
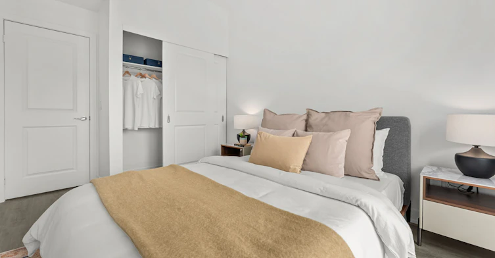

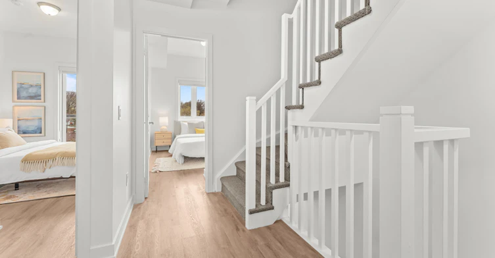
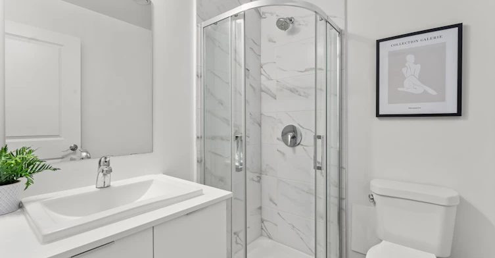
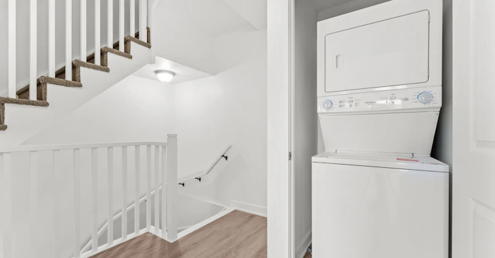
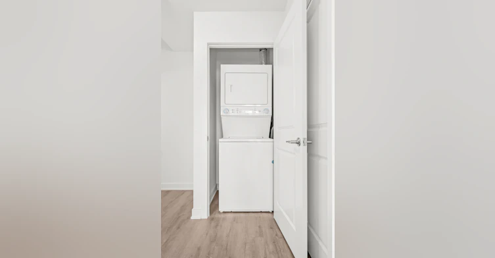





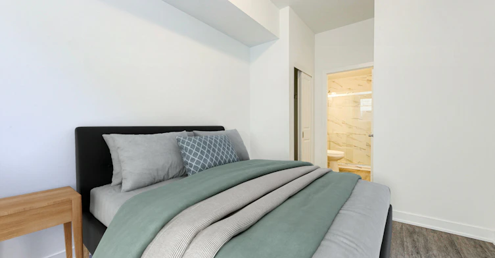

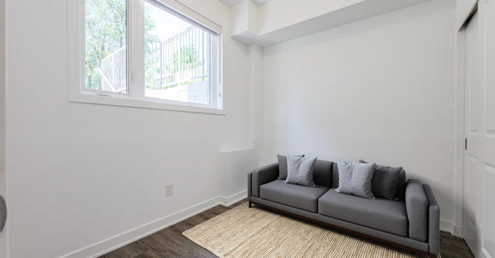
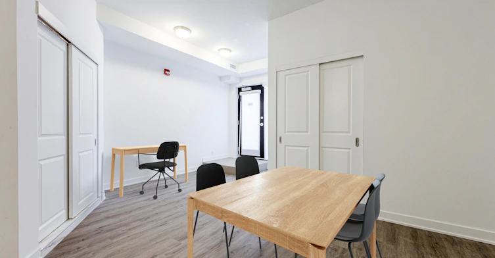



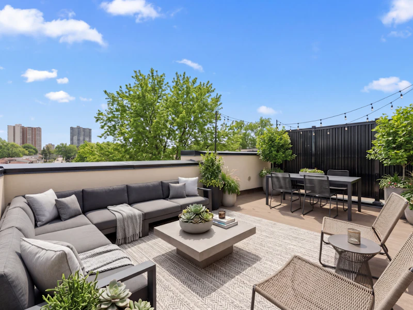

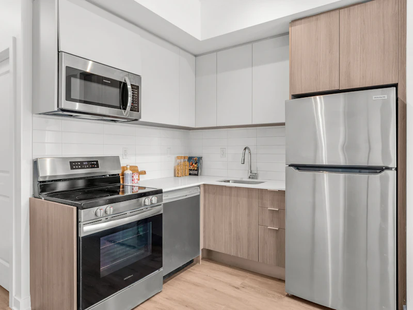


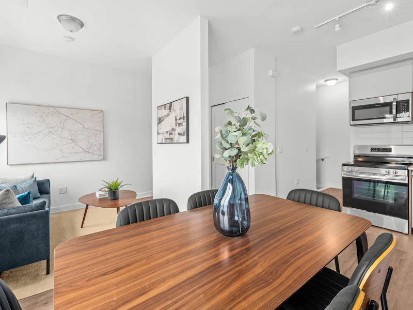


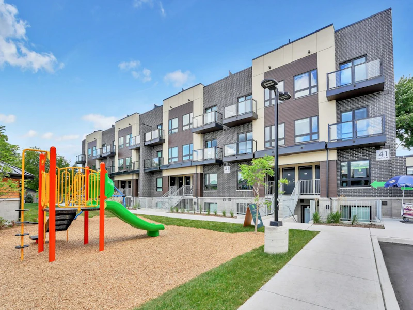
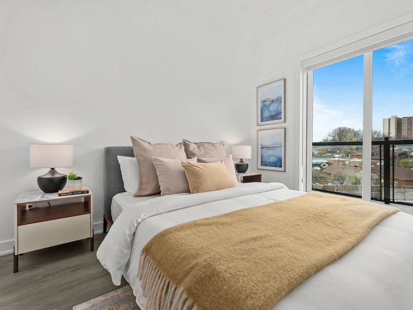

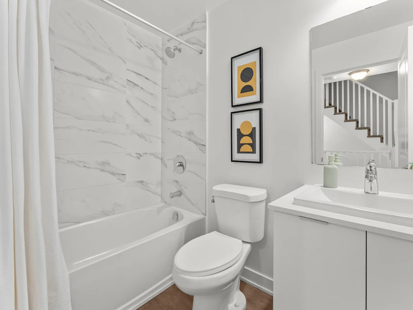

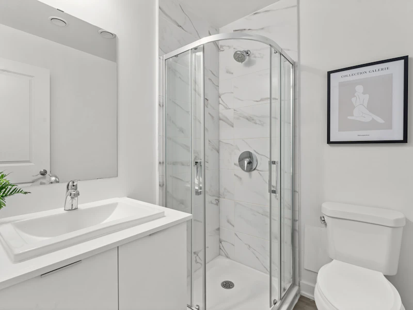
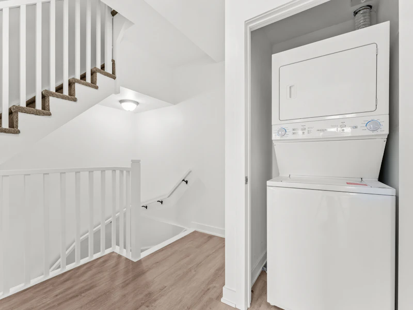
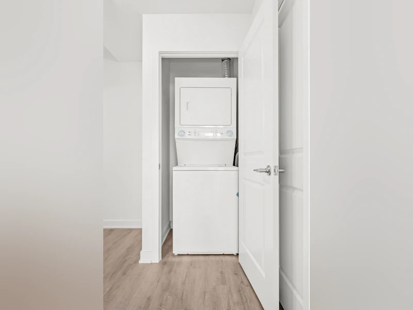






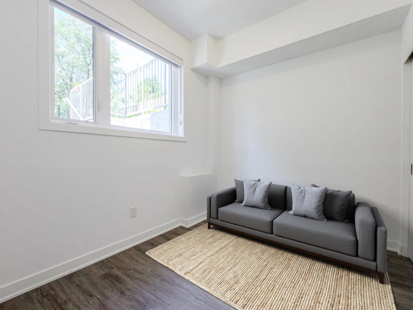
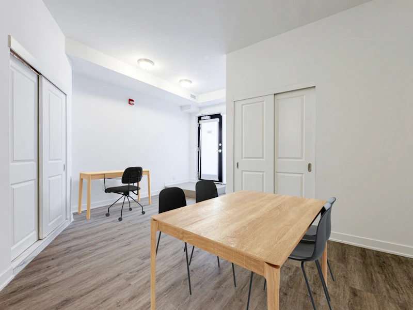
Join us for our Open House July 10th, 4PM - 7PM! https://www.eventbrite.ca/e/open-house-sweet-treats-at-the-towns-on-danforth-tickets-1992838786456?aff=oddtdtcreator Now offering furnished rentals. Ask us about our shorter-term lease options! Beautiful and brand new 2- bedroom plus den and 3-bedroom stacked town homes within a four-block community. Located just 15 minutes by transit or a 30-minute walk from Providence Healthcare, Danforth is an ideal choice for nurses and hospital staff looking to live close to work. Full of flavor, multi-cultural flair, and a friendly community, Danforth is more than a location – it's a complete lifestyle destination – and now you can call it home.An enviable address and even more enviable lifestyle await at The Towns on Danforth. Situated at 35 Danforth Road, on the eastern end of the Danforth near Warden Avenue, this family-friendly rental lifestyle is made up of 116 beautifully styled 2-bedroom plus den and 3-bedroom stacked towns within a four-block community.A short distance from Victoria Park Station and Main Street Station connects you to the Bloor-Danforth subway line. Hop on and off along the Danforth to get to know the unique communities. Downtown Toronto, uptown to the beach, the Bluffs and beyond, you're central to the city, an 18-minute ride from the Don Valley Parkway and Lake Shore Boulevard. For those looking to explore or commute further out of the city – the Danforth GO Station is just a 6-minute ride away.The Towns on Danforth is just a short 20-minute ride from the University of Toronto Scarborough campus.Interested in viewing a suite? Our on-site leasing consultants would be happy to take you on a private tour or a virtual tour. Disclaimer - The unit photos and virtual tours displayed here are for representation purposes only. Available units and prices may vary based on unit location in the building, unit size, features, finishes, floor plan and occupancy date. Prices shown are starting prices for each unit type and are subject to change without notice. Errors & Omissions excepted. *The rent mentioned in advertisements does not reflect the actual legal rent. The rent shown reflects the average monthly amount, incorporating any discounts over the lease period. Please contact leasing for more details. T&C apply.
$2,665/month
Updated 12 days ago
Call Property Manager

Property Manager
- Phone:
- 647-576-1628
Type
Apt/Condo
Bedrooms
3
Full Bathrooms
2
Features
2 Storey, 24/7 Emergency Service, Air Conditioner, Alarm System, Balconies, Beach Nearby, Bicycle Storage Rack ($), Brand New Homes - New Construction, Bright Suites, Garage Rental Available, Individual Thermostats, Internet Ready, Large Patio, Large Rooftop Patio (for Townhomes), New Appliances, New Cabinets, No Smoking Allowed, On-site Staff, Outdoor Play Area, Parks Nearby, Private Yard, Professionally Managed, Public Transit, Rooftop Patio (for Townhomes), Schools Nearby, Security Cameras, Small Pets Welcome, Stainless Steel Appliances, Storage Lockers Available ($), Underground Parking Available ($), Vinyl Plank Floors
Amenities
Shopping Nearby
Appliances
Dishwasher, Dryer, Fridge, Microwave, Stove, Washer
Pets
Cats, Large dogs, Small dogs
Days on REW
409 Days
Property Views
51
Source
Rent Sync
Baitul Mukarram Academy - Boys Section
- Private
- JK - 8
Oakridge Junior Public School
- Public
- JK - 4
Warden Avenue Public School
- Public
- JK - 8
Samuel Hearne Public School
- Public
- 5 - 8
St Dunstan Catholic School
- Catholic
- JK - 8
Birch Cliff Public School
- Public
- JK - 8
Immaculate Heart of Mary Catholic School
- Catholic
- JK - 8
Blantyre Public School
- Public
- JK - 8
Birchmount Park Collegiate Institute
- Public
- 9 - 12
Crescent Town Elementary School
- Public
- JK - 5

Thank You!
We really appreciate your help improving our home search experience. Our team will look into this issue as soon as possible.
Close
Call Property Manager
Property Manager
- Phone:
- 647-576-1628



Cities near Oakridge
Neighborhoods near Oakridge
- Birchcliffe-Cliffside homes for rent (1.2 km)
- Crescent Town homes for rent (1.3 km)
- Clairlea-Birchmount homes for rent (1.8 km)
- East End-Danforth homes for rent (2.2 km)
- Woodbine-Lumsden homes for rent (2.6 km)
- O'Connor-Parkview homes for rent (2.8 km)
- The Beaches homes for rent (3.5 km)
- Kennedy Park homes for rent (3.5 km)
Check availability
Listing data is subject to copyright, disclaimer, and additional requirements from the data provider. See our Terms of Use for terms applicable to this listing.