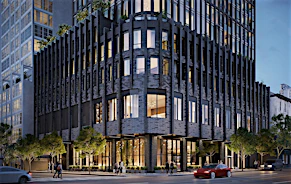
0 bedrooms for $1,600 at Bachelor-2890 Saint Clair Avenue East, Toronto, ON for Rent - REW
Boost your listing
$1,600
Updated 5 months ago

2890 Saint Clair Avenue EastToronto, ON, M4B 1N6

O'Connor-Parkview
  • 0 Bed
  • 1 Bath
  • 350 Sqft
  • Available Now
Contact
Property Manager
$1,600
0 bd 1 ba 350 sf

East York Apartments

Homey and bright best describes this 4 storey walk-up building in a residential neighbourhood. Our bachelor, 1 and 2 bedroom floor plan with solid parquet floors, in some suites, attract young families and singles alike. Since water and heating are included in the rental price, residents and new applicants are offered great value living here. The neighbourhood has well positioned bus transit stops to connect residents to the Victoria Park Train subway stop. From there, downtown Toronto and the Greektown neighbourhood is a 15-25 minute distance. Hydro and parking are extra

Pets: Cats, Small Dogs (< 25lb)

Pet notes:

Deposit: Last Month Rent

Leasing options: 12+ months

Leasing notes:

Application fee:


Amenities


Laundry: Building

Parking type: Off-Street

Parking notes: 50

Appliances: Refrigerator, Range/Oven

Exterior: Some units w/balcony

Heating/cooling: Heat: forced air

Wiring: Cable-ready, High-speed internet, Wired

Facilities and Recreation:

Security and Access: Controlled access

Views:

Additional features: Hardwood floor, Tile floor


Home facts and features

Property overview
Type
Apt/Condo
Bedrooms
0
Full Bathrooms
1
Restrictions
Pets
Contact the Manager for information
Property details
Days on REW
270 Days
Property Views
209
Source
Rhenti
Schools nearby
Gordon A Brown Middle School
  • Public
  • 6 - 8
Selwyn Elementary School
  • Public
  • JK - 5
Vert Casa Montessori Academy
  • Private
  • PS - 2
George Webster Elementary School
  • Public
  • JK - 8
Victoria Park Elementary School
  • Public
  • JK - 5
Our Lady of Fatima Catholic School
  • Catholic
  • JK - 8
O'Connor Public School
  • Public
  • JK - 5
Clairlea Public School
  • Public
  • JK - 8
Regent Heights Public School
  • Public
  • JK - 8
Presteign Heights Elementary School
  • Public
  • JK - 5
School catchments and distances are intended to be used as reference only. To verify enrolment eligibility for a property, contact the school directly.Report Incorrect Info
Check availability
Property Manager
North44 Property Management

View Phone

Preferred Date

This site is protected by reCAPTCHA and the Google Privacy Policy and Terms of Service apply.

By proceeding, you consent to receive communications using the methods provided, from REW.ca and our partners about your inquiry and other home-related matters to assist you in your search, but not as a condition of any purchase. Please note that our agent partners are not affiliated with REW Realty.
Other rentals in the area
BACH-7 Crescent Place, Toronto, ON, M4C 5L7
$1,329
7 Crescent Place
  • Crescent Town
  • Toronto
  • 0 bd
  • 1 ba
BSMT Studio Space-985 Victoria Park Avenue, Toronto, ON, M4B 2J4
$1,200
Bsmt Studio Space - 985 Victoria Park Avenue
  • O'connor Parkview
  • Toronto
  • 0 bd
  • 1 ba
  • 700 - 1100 sf
1001-500 Dawes Road, Toronto, ON, M4B 2G1
$1,595/month
1001 - 500 Dawes Road
  • O'connor Parkview
  • Toronto
  • 0 bd
  • 1 ba
  • < 499 sf
9 Crescent Place, Toronto, ON, M4C 5L8
$1,429/month
9 Crescent Pl
  • Crescent Town
  • Toronto
  • 0 bd
  • 1 ba
  • 440 sf
Looking for something new in Toronto
Register Now
150 Bronoco Avenue Condos
150 Bronoco Avenue
  • Caledonia-Fairbank
  • Toronto
  • Condo
  • Move in TBA
Register Now
147 Overbrook Place
147 Overbrook Place
  • Bathurst Manor
  • Toronto
  • Single Family Home
  • Move in TBA
Coming Soon
985 Woodbine Avenue Condos
985 Woodbine Avenue
  • East End-Danforth
  • Toronto
  • Condo
  • Move in TBA
Register Now
Victoria Condos
2135 Sheppard Avenue East
  • Henry Farm
  • Toronto
  • Condo
  • Move in TBA
Listing data is subject to copyright, disclaimer, and additional requirements from the data provider. See our Terms of Use for terms applicable to this listing.
We use cookies and other technologies for functionality, security, and to provide you with a personalized experience on our online services. By continuing to use our online services, you agree to our Privacy Policy and Terms of Use. For information on how to adjust your privacy settings, visit our Cookie Policy.
Dismiss