


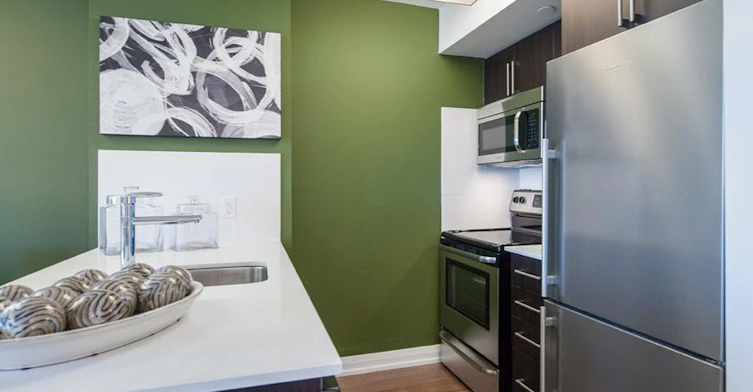
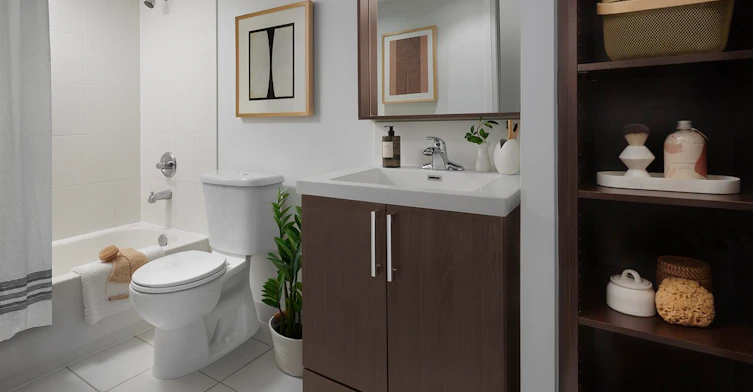
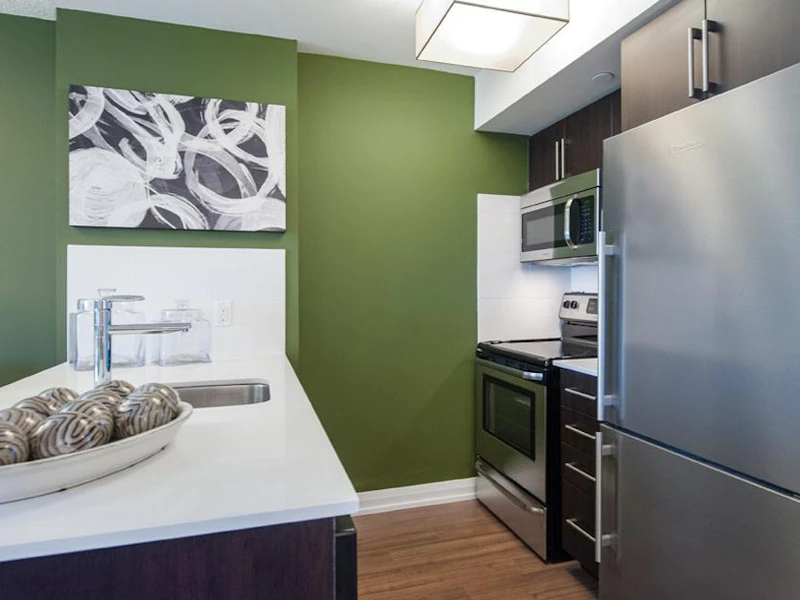
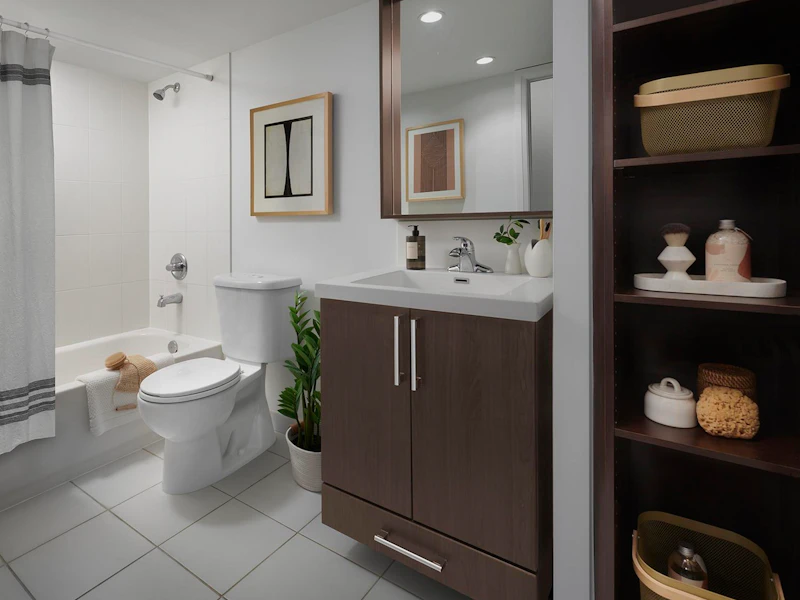
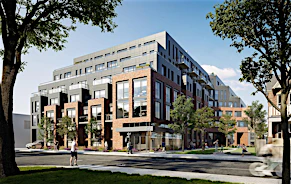
Roehampton by KG Group | 305 Roehampton Ave Midtown Apartments for Rent in Toronto GET ONE MONTH RENT FREE + $1,500 BONUS* Close to Yonge Street and Eglinton Avenue Walking distance to Eglinton TTC and Mount Pleasant TTC Access to Line 1 and Line 5 of the TTC Close to Sherwood Park In Midtown Toronto/Uptown Yonge What’s waiting for you at 305 Roehampton Ave | Toronto Rentals at Yonge & Eglinton: • Modern Suites: Private balconies, designer features and finishes, steel appliances, quartz countertops, in-suite laundry, and climate control. • Indoor Pool & Private Theatre: Relax with a swim or enjoy your favorite films in a cozy, private space. • Fully Equipped Gym & Fireplace Lounge: Stay active in our cutting-edge fitness center and host unforgettable social events in the elegant Fireplace Lounge. • Business Centre: Maximize productivity with a work and meeting space designed for all your needs. • Club Hampton Access: Elevate your lifestyle with exclusive perks like rejuvenating steam rooms, a serene yoga studio, and a second, fully equipped gym for your fitness goals. • Outdoor Courtyard: Because your pets deserve the best, too—you can keep them pampered with ease in our pet-friendly community. VIP Resident Experience: Our on-site property management team is committed to delivering exceptional service that is tailored to your needs in our apartments for rent. • 24hr Security and Front Desk Concierge: Experience the peace of mind of having round-the-clock security. • 24hr Maintenance Response Guarantee: Your comfort is our top priority—maintenance issues are handled promptly and professionally. Convenient Living: Make life easier with our innovative resident apps: • Building Link App: Stay connected and informed with building updates, resident events, and maintenance requests—all at your fingertips. • RentCafe App: Easily manage your rental payments, set up pre-authorized payments, and access other resident services, all from your mobile device. We can’t wait to welcome you to Roehampton by KG Group in Midtown! Looking forward to hearing back from you. *Conditions apply.
$3,250/month
Updated 16 days ago
305 Roehampton AveToronto, ON, M4P 0B2
Mount Pleasant East- 2 Bed
- 2 Bath
- 816 Sqft
- Available Jan 1
Call Property Manager

Property Manager
- Phone:
- 855-594-5830
- Fax:
- (416) 487-7575
Type
Apt/Condo
Bedrooms
2
Full Bathrooms
2
Features
24 Hour Concierge, 24 Hour Security, 24-hour Maintenance Response, Air Conditioner, Balconies, Beautifully Landscaped Coutyard With Seating Areas, Bicycle Room, Bike Rack And Storage With Bike Wash, Business Centre, Cable Ready, Central Air Conditioning, Ceramic Floors, Complementary Fitness Classes, Complimentary Fitness Classes, Convenience Store, Dishwasher Available, Ensuite Bathroom, Fitness Room, Free Wifi, Guaranteed 24 Hr Response Time, Heat Included, Individual Programmable Thermostats, Individual Thermostats, Internet Ready, Keyless Entry, Locker Room, Mail & Parcel Locker Room, Master Bedroom En-suite, On-site Customer Service, On-site Staff, On-site Superintendent, Online Resident Program, Onsite Parcel Lockers, Park Views, Parks Nearby, Plank Laminate Flooring, Public Transit, Recreation Room, Sauna, Schools Nearby, Security Of Tenure, Security Onsite, Shared Yard, Storage Lockers, Window Coverings
Amenities
Exercise Room, Shopping Nearby, Social Room
Appliances
Dryer, Fridge, Microwave, Stove, Washer
Swimming Pool
Yes
Pets
Cats, Large dogs, Small dogs
Days on REW
377 Days
Property Views
40
Source
Rent Sync
Northern Secondary School
- Public
- 9 - 12
Manor Montessori School
- Private
- NS - 8
Eglinton Junior Public School
- Public
- JK - 6
Urban International High School
- Private
- 9 - 12
North Toronto Collegiate Institute
- Public
- 9 - 12
Ontario Academy of Technology (OAT)
- Private
- 9 - 12
St Monica Catholic School
- Catholic
- JK - 8
Kohai Educational Centre
- Private
- PS - 12
John Fisher Junior Public School
- Public
- JK - 6
CareerQuest - Toronto
- Private
- 9 - 12

Thank You!
We really appreciate your help improving our home search experience. Our team will look into this issue as soon as possible.
Close
Call Property Manager
Property Manager
- Phone:
- 855-594-5830
- Fax:
- (416) 487-7575





Cities near Mount Pleasant East
Neighborhoods near Mount Pleasant East
- Mount Pleasant West homes for rent (0.7 km)
- Yonge-Eglinton homes for rent (1.5 km)
- Leaside homes for rent (1.5 km)
- Yonge-St. Clair homes for rent (2.1 km)
- Lawrence Park South homes for rent (2.2 km)
- Rosedale-Moore Park homes for rent (2.5 km)
- Forest Hill South homes for rent (2.6 km)
- Thorncliffe Park homes for rent (2.8 km)
Check availability
Listing data is subject to copyright, disclaimer, and additional requirements from the data provider. See our Terms of Use for terms applicable to this listing.