


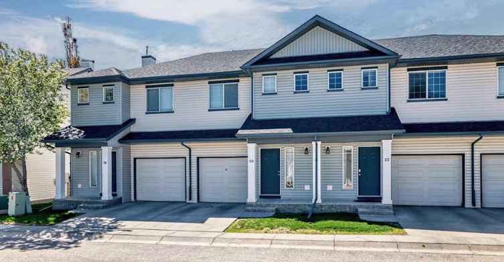

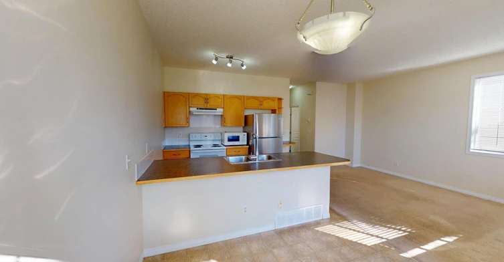

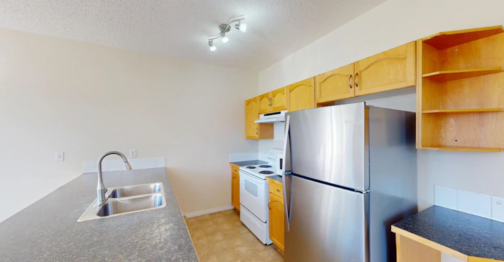

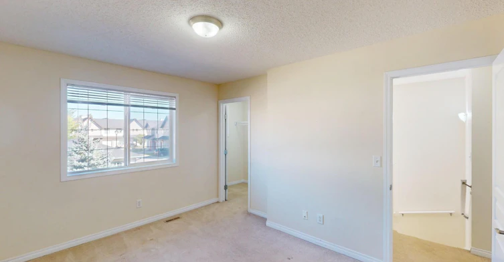

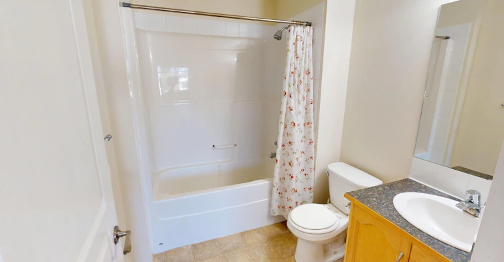
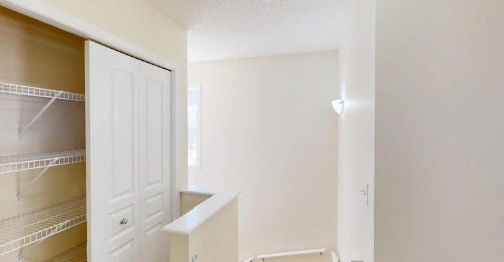
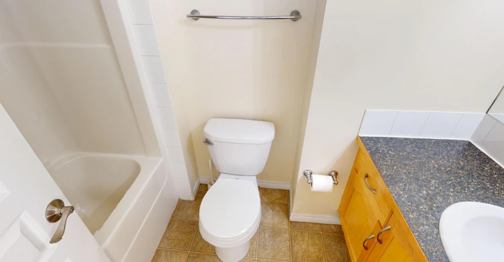
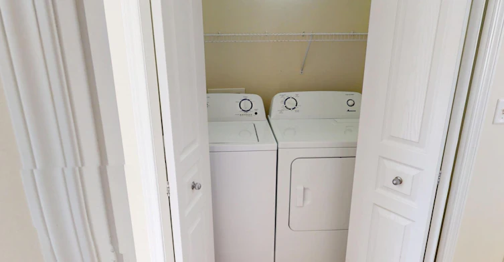
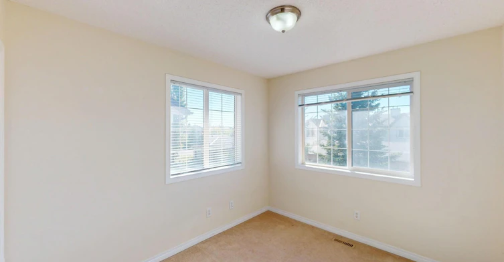
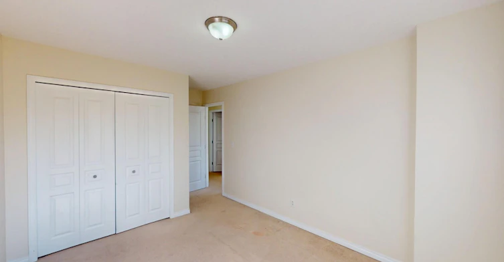
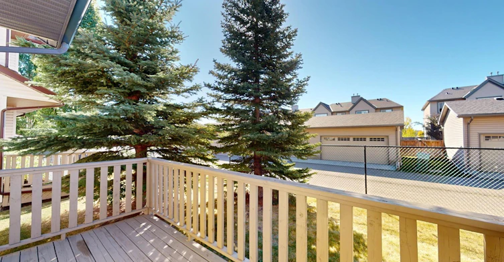
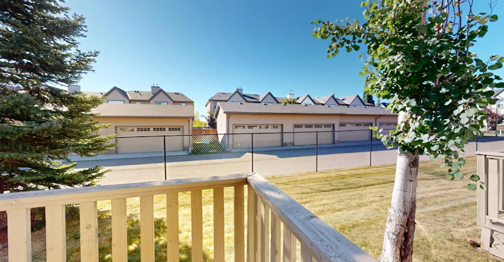
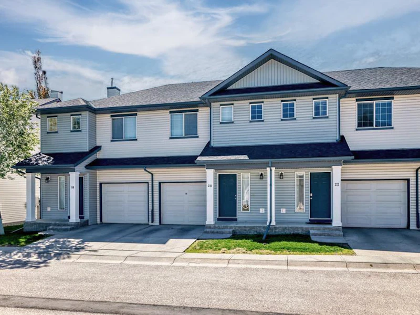
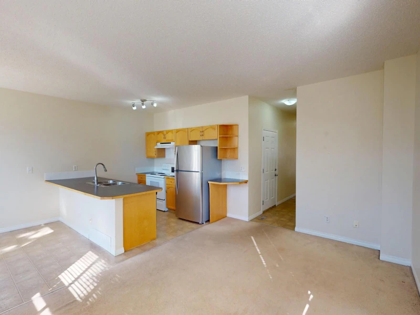
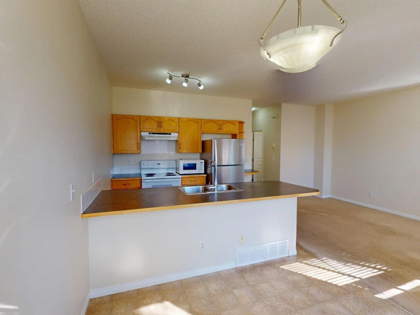
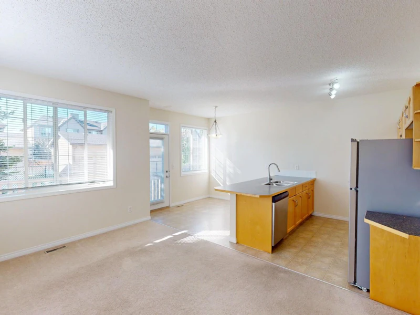
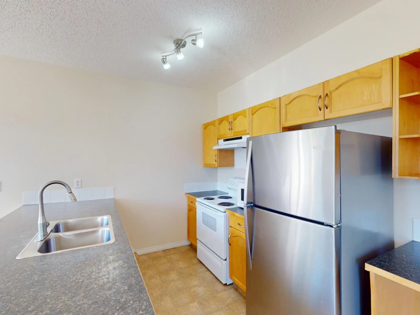
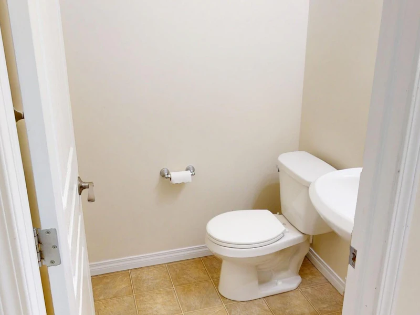
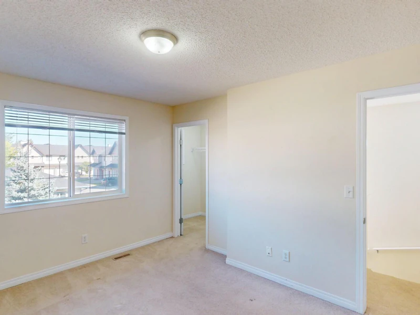
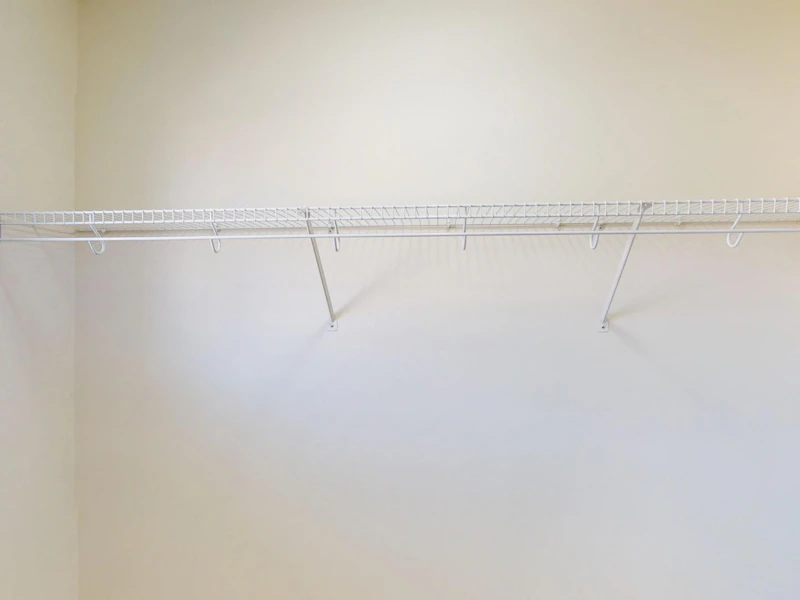
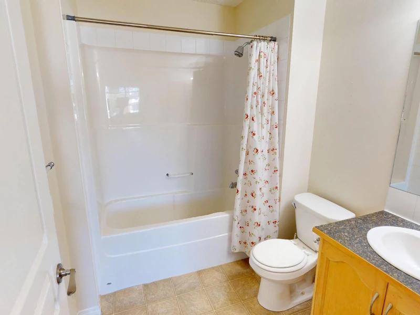
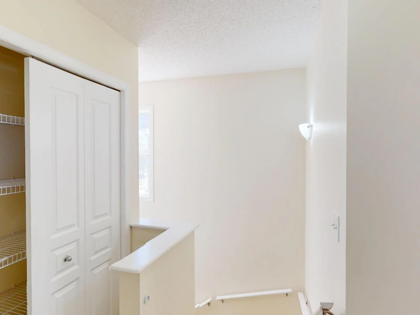
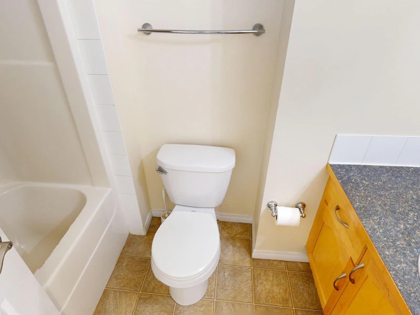
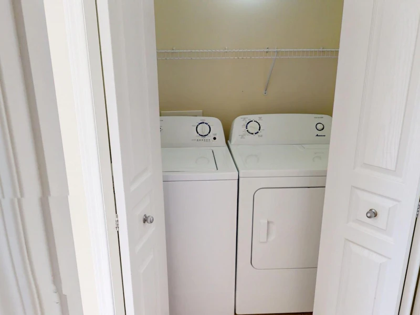
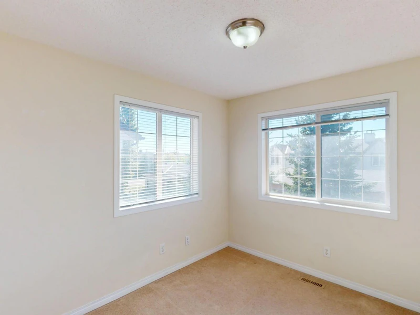

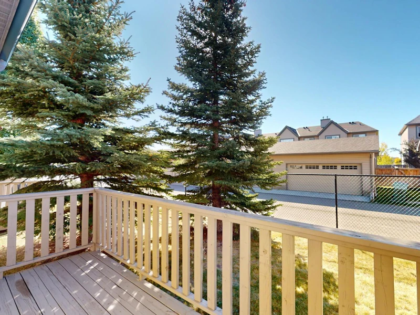
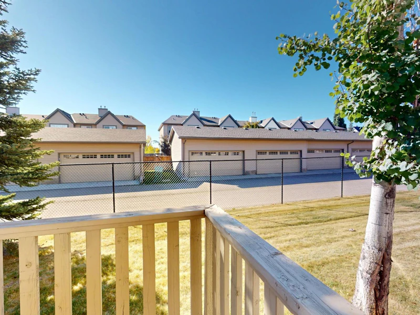
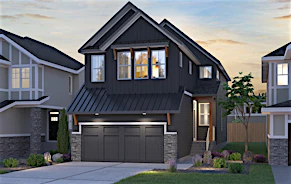
Welcome to 18 Everridge Gardens SW a bright and well-maintained end-unit townhouse in the desirable, family-friendly community of Evergreen. This thoughtfully designed home offers dual exterior access front entrance within the complex and a rear entrance for added convenience and curb appeal. The main floor features a spacious open-concept living and dining area, a functional kitchen with appliances, a convenient 2-piece bathroom, and durable carpet and lino flooring throughout. Upstairs, you'll find two generously sized bedrooms, each with its own walk-in closet, as well as a primary bedroom retreat complete with a private ensuite and walk-in closet. A full laundry room is also located on the upper level for added convenience. The unfinished basement offers excellent storage potential, while the single attached garage with additional driveway parking ensures plenty of room for vehicles. This well-managed complex is ideally located within walking distance to parks, playgrounds, shopping, Evergreen School, and Our Lady of the Evergreens School, with nearby access to Dr. Freda Miller School and Marshall Springs School. Commuting is easy with close proximity to Stoney Trail and the natural beauty of Fish Creek Park. With its great layout, convenient location, and family-friendly setting, this townhouse is the perfect place to call home. To easily book a showing, please visit: powerproperties.net - https://app.tenantturner.com/qualify/select-time/18-everridge-gardens-sw?p=Company Virtual Tour Link: https://my.matterport.com/show/?m=qNjGa8K72Er
$2,100/month
Updated 14 days ago
Call Property Manager

Property Manager
- Phone:
- 403-509-0044
Type
Townhouse
Bedrooms
3
Full Bathrooms
2
Partial Bathrooms
1
Features
Carpeted Floors, Dishwasher Available, Ensuite Bathroom, Lino Floor, Tile Floor, Walk-in Closets
Appliances
Dryer, Fridge, Microwave, Stove, Washer
Pets
Not allowed
Days on REW
392 Days
Property Views
74
Source
Rent Sync
Our Lady Of The Evergreens Catholic School
- n/a
- -
- In Catchment
Marshall Springs School
- n/a
- -
- In Catchment
Glenmore Christian Academy Junior High
- n/a
- -
- In Catchment
Glenmore Christian Academy
- n/a
- -
- In Catchment
Bridlewood School
- n/a
- -
- In Catchment
Evergreen School
- n/a
- -
- In Catchment
Monsignor J. J. O'Brien
- n/a
- -
- In Catchment
Samuel W. Shaw School
- n/a
- -
- In Catchment
Our Lady Of Peace Elementary Junior High School
- n/a
- -
- In Catchment
Father Doucet School
- n/a
- -
- In Catchment

Thank You!
We really appreciate your help improving our home search experience. Our team will look into this issue as soon as possible.
Close
Call Property Manager
Property Manager
- Phone:
- 403-509-0044


Cities near Evergreen
Check availability
Listing data is subject to copyright, disclaimer, and additional requirements from the data provider. See our Terms of Use for terms applicable to this listing.