Street View
 Directions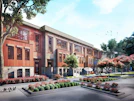


Belmont Plaza
Starting from $223,000
550 Belmont Street SouthwestMove In 2026
Move in ready
Belmont Plaza highlights
Type:
Condo
Bedrooms:
TBD - TBD bedrooms
Units:
287 units
Floors:
4 floors
Development Features
Join the vibrant South West community of Belmont. Steps from a future LRT station, this beautifully designed, luxuriously appointed condo project will be a place you can call home! Quick access to both Mcleod and Stoney Trail, close proximity to established restaurants, gas stations, grocery stores; you name it, it’s never far away. Future school sites, brand new parks and open green spaces are all features in this beautiful area as well. Come in and find out why you should call Belmont home!
GOURMET KITCHENS | •Stainless steel appliances | •Rough in waterline to fridge | •Choice of textured melamine cabinets | •Soft close top drawers to kitchen as required by plan | •Stainless steel undermount sink with pull down faucet | •Selection of designer lighting packages and flush mount lights (as per plan) | EXQUISITE INTERIORS | •¾” or 1 ¼” granite or engineered stone countertops throughout | •White undermount sinks to vanities | •White roller blind window coverings (patio door not included) | •Front load washer/dryer | •Cat5 and RG6 low voltage to living room and bedrooms | •Luxury Vinyl Plank flooring to common area (as per plan) | •Luxury Vinyl Tile flooring to bathroom/laundry areas (as per plan) | •Carpet to bedrooms | •Ceiling height approximately 9’ (NOTE: Dropped bulkheads throughout for venting requirements) | •Modern 3” baseboards and 2 ¼” casings | •Stylish interior door levers | •Elegant 3”x6” subway tile backsplash to kitchen (full height) and vanities (6” surround) | •Decora style light switches throughout | •Choice of smooth skin interior door profiles | •Sound reducing membrane below LVP and LVT surfaces throughout the unit on 2nd/3rd/4th floors | •Sound attenuation mat installed below gypcrete to reduce sound transmission on 2nd/3rd/4th floors|EXTERIOR AND ENERGY EFFICIENCY | •James Hardie and True Grain cement siding | •Engineered stone veneer | •SBS flat roofing | •Clear glass railing to patio/balconies | •Low E triple glazed windows | •Electric baseboard heat (Note: each owner is responsible for the electricity cost in unit) | •LED lighting throughout | •Gasline to BBQ on the balcony/patio (no quick connect) | •3rd party building envelope inspection with engineered BAR report | •Fresh Air System (ERV) is included in every unit | COMMUNITY LIVING | •Fully landscaped with walking paths and outdoor seating areas | •Community garden in the common outdoor space | •44 visitor parking stalls | •Underground and above ground bike storage | •One or two elevators as required by plan | •Exterior building and common area maintenance | •Snow removal | •Landscaping maintenance | •Exterior Moloks for waste, recycling and compost removal | •Steps away from shopping and restaurants in the community
Mortgage Calculator
Connect with our mortgage partner

Glenn Jorgensen
EBS Modern Mortgage Group
No Fees, Great Rates - 15 minutes with us, could save you thousands.
Connect with a mortgage expert
Connect to a mortgage specialist

Glenn Jorgensen
EBS Modern Mortgage Group
Based on your down payment, you may not be able to get the desired purchase price approved. But don’t lose faith, speak with an expert to figure out some options.
The displayed rates are provided as guidance only, are not guaranteed, or are to be considered an approval of credit. Approval will be based solely on your personal situation. You are encouraged to speak with a Mortgage Professional for the most accurate information and to determine your eligibility.