



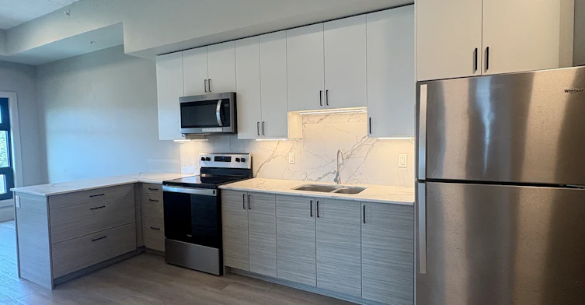
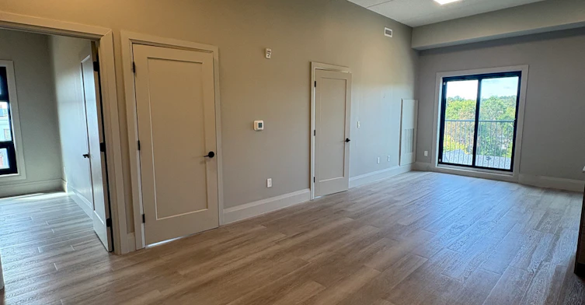
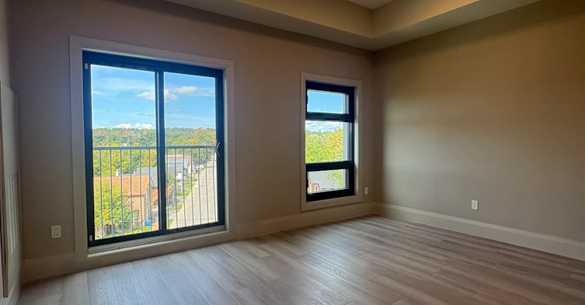
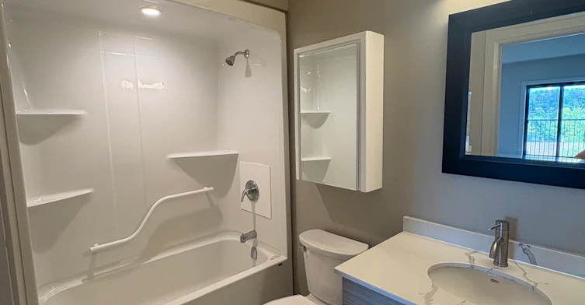
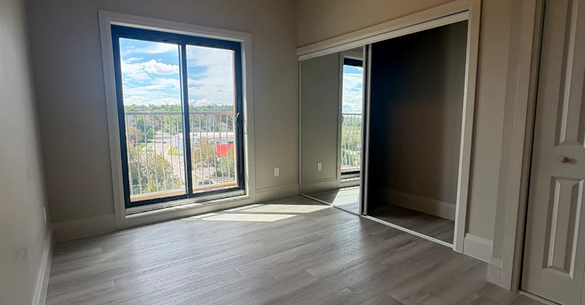
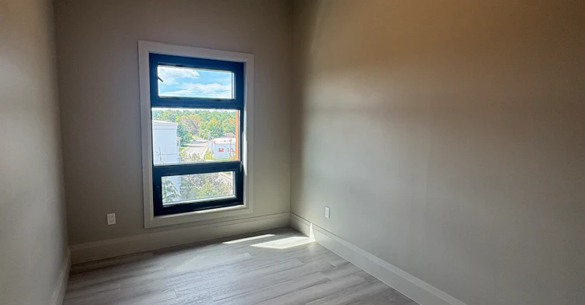
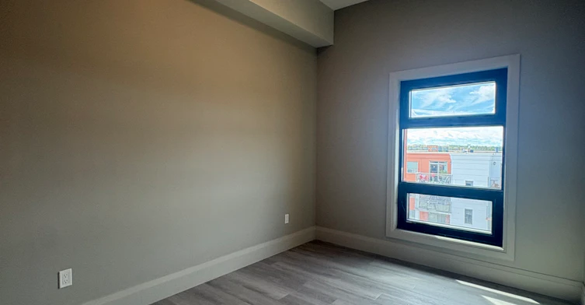
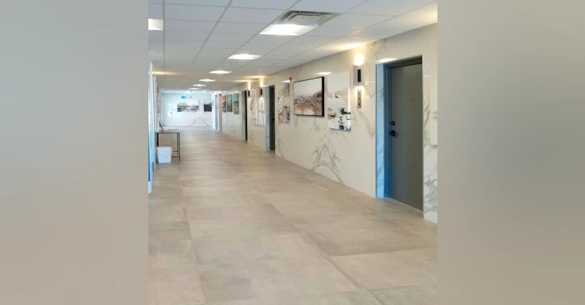
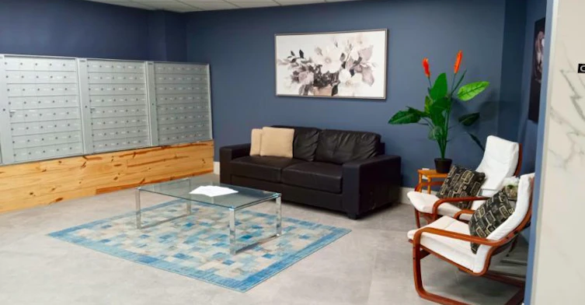
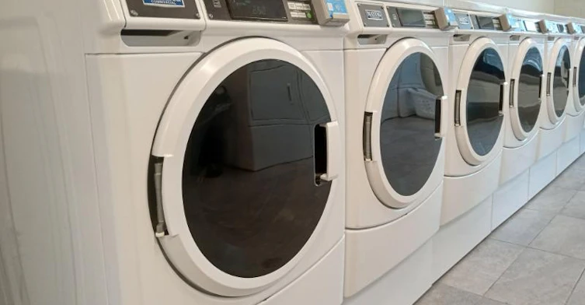
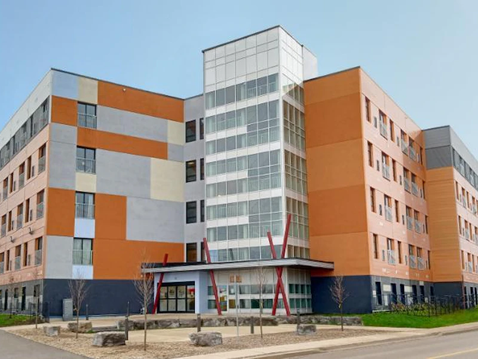
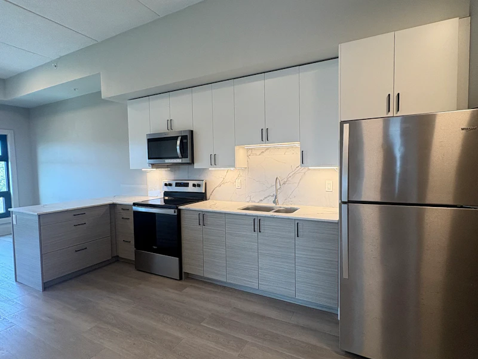
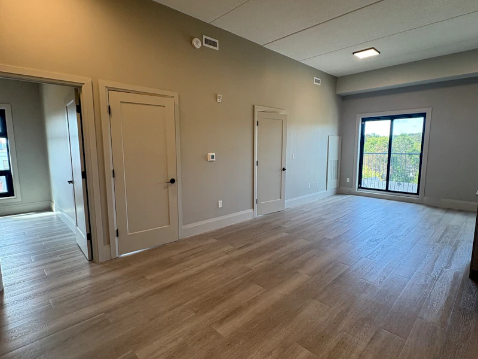
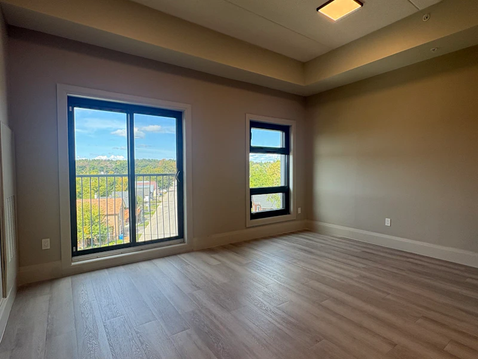
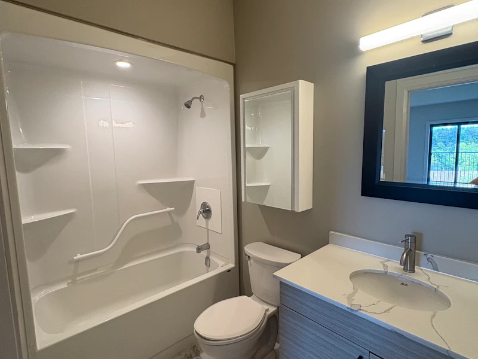
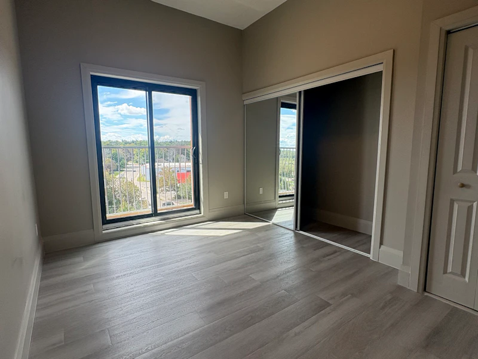
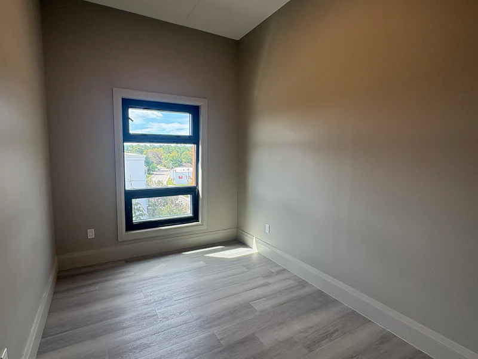
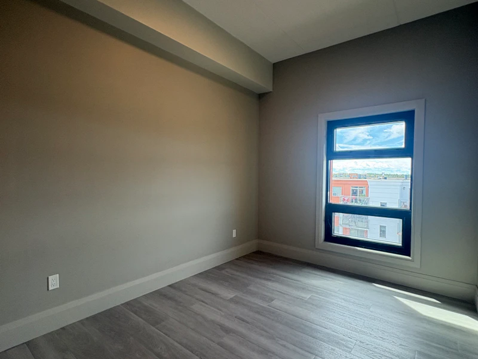
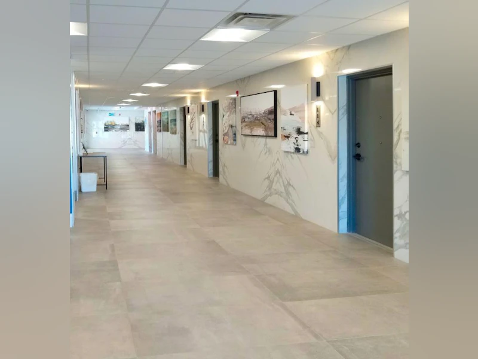
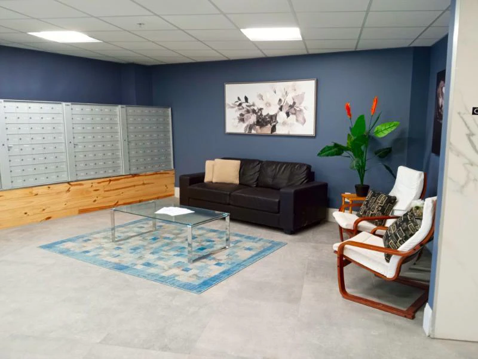
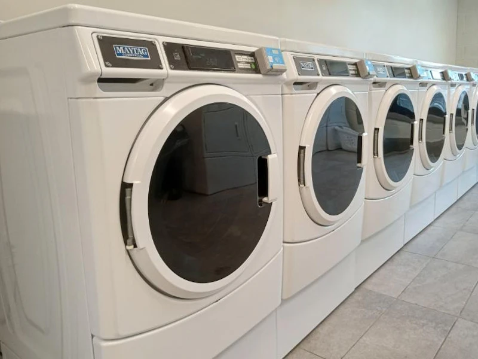
Please note: The photos in this listing were taken using the 0.5x wide-angle setting to capture more of the apartment in each photo. The appearance and proportions of the space may look slightly different in person. Enjoy fantastic views of Orillia from your spacious three bedroom apartment at Solete Apartments. With approximately 955 sqft of living space, these open concept units offer plenty of room to enjoy apartment living without sacrificing space. Large patio doors and windows throughout the unit fill the apartment with natural light and offer views of the city from every room. Our recently built units contain all modern finishes, vinyl plank flooring throughout, and are equipped with a stainless steel fridge, stove, and microwave. The open concept kitchen with ample counter space is perfect for cooking and entertaining, and the generous cupboard space means even the most creative chefs won’t have to struggle with countertop clutter. The stylish and modern bathroom features a full-size tub, perfect for relaxing after a long day. Each unit is also equipped with an in-suite water heater, ensuring there is plenty of hot water for the whole family. The spacious master bedroom features an oversized closet that provides plenty of in-suite wardrobe space. The two additional bedrooms offer plenty of flexibility and can be used as bedrooms, a home office, den, gaming room, or whatever best suits your lifestyle. Solete Apartments is centrally located on Barrie Road (Barrie Rd. & West St.), which means you are just steps away from shopping, entertainment, and public transit and only minutes from Orillia’s Recreation Centre, the famous Mariposa Market & downtown district, Couchiching Beach, and Soldier’s Memorial Hospital. Our mid-size apartment building includes: • Two elevators for easy accessibility • One parking space available for $50/month • Central air conditioning • Secured entry with video surveillance • 24-hour on-site laundry facilities • Garbage chutes conveniently located on each floor • Recycling and composting access • On-site property management and maintenance teams • Visitor parking for guests PLEASE NOTE: • We book apartment viewings Monday-Thursday between 10 AM – 4 PM only. • Tenants maintain their own metered Hydro, Gas & Water — utilities are not included in the rental price. • All new tenancies require application approval and must sign a 12-month lease prior to move-in. • Square footage is an approximation and may vary from listing. • Unit availability & pricing are subject to change without notice.
$2,300/month
Updated 15 days ago
75 Barrie RoadOrillia, ON, L3V 8N5
- 3 Bed
- 1 Bath
- 950 Sqft
- Available Now
Call Property Manager

Property Manager
- Phone:
- 705-329-2997
Type
Apt/Condo
Bedrooms
3
Full Bathrooms
1
Features
Beach Nearby, Cable Ready, Central Air Conditioning, Convenience Store, Individual Thermostats, Internet Ready, Keyless Entry, Laundry Facilities, No Smoking Allowed, On-site Staff, Parks Nearby, Public Transit, Schools Nearby, Security Cameras, Video Surveillance, Vinyl Plank Floors
Amenities
Elevator, Shopping Nearby
Appliances
Fridge, Microwave, Stove
Pets
Cats, Small dogs
Days on REW
466 Days
Property Views
41
Source
Rent Sync
Lions Oval Public School
- Public
- JK - 8
Harriett Todd Public School
- Public
- JK - 8
Orillia Campus School
- Public
- 9 - 12
Orillia Secondary School
- Public
- 9 - 12
Orillia Christian School
- Private
- JK - 8
Twin Lakes Secondary School
- Public
- 9 - 12
Regent Park Public School
- Public
- JK - 8
ÉÉC Samuel-de-Champlain
- Catholic
- JK - 6
St Bernard's School
- Catholic
- JK - 8
Orchard Park Elementary School
- Public
- JK - 8

Thank You!
We really appreciate your help improving our home search experience. Our team will look into this issue as soon as possible.
Close
Call Property Manager
Property Manager
- Phone:
- 705-329-2997





Cities near Orillia
Neighborhoods near Orillia
Check availability
Listing data is subject to copyright, disclaimer, and additional requirements from the data provider. See our Terms of Use for terms applicable to this listing.