

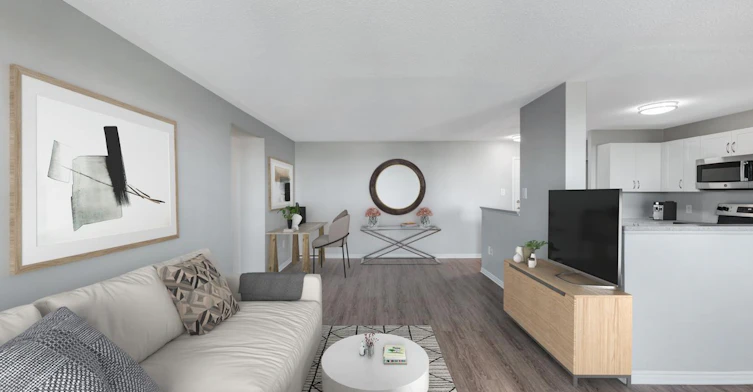
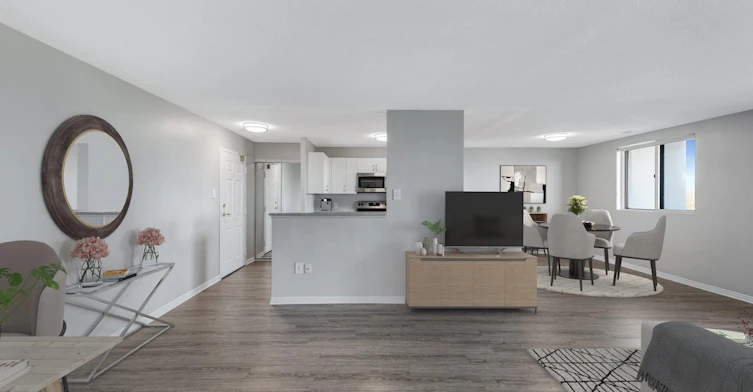
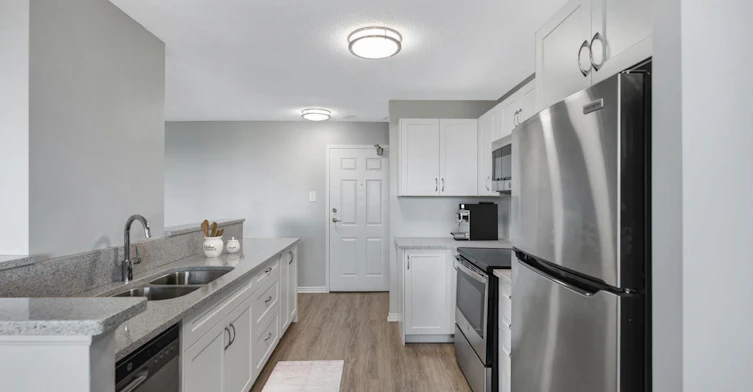
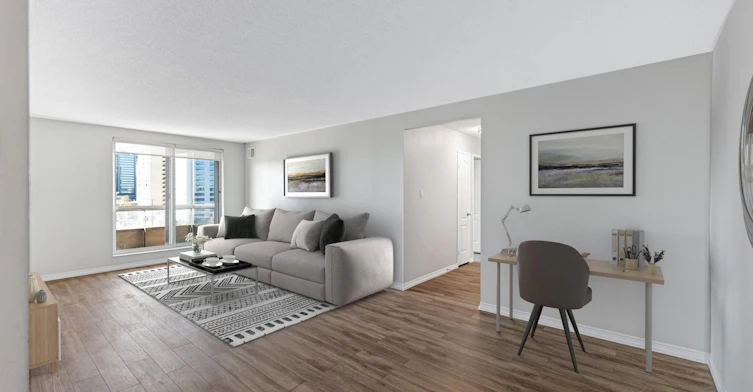



1 bedrooms for $1,699/month at 433 King Street, London, ON for Rent - REW
Boost your listing
$1,699/month
Updated 13 days ago

433 King StreetLondon, ON, N6B 3P3

Central London
  • 1 Bed
  • 1 Bath
  • 858 Sqft
  • Available Now
Contact
Property Manager
$1,699/month
1 bd 1 ba 858 sf

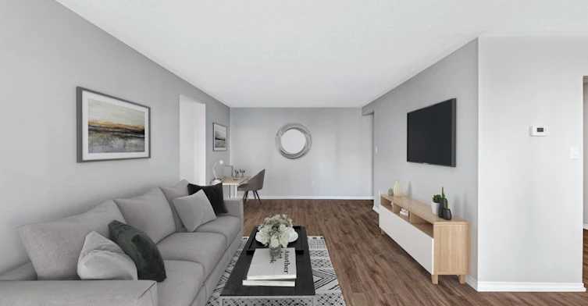
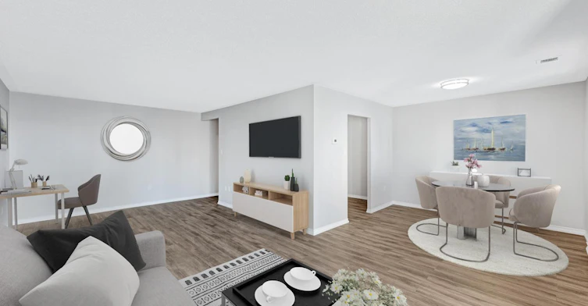
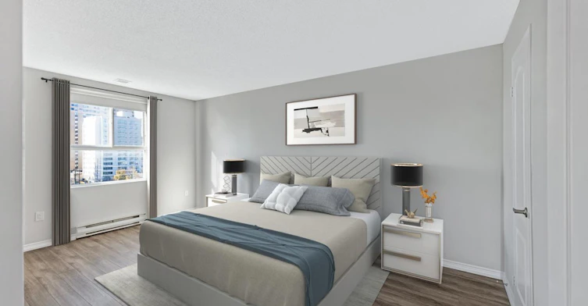
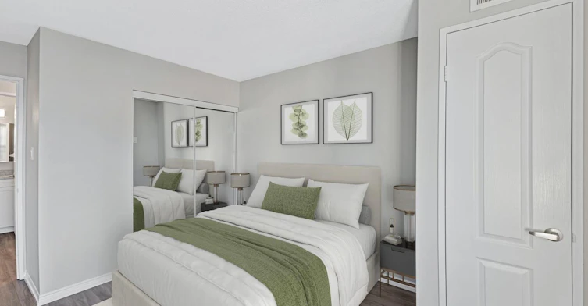
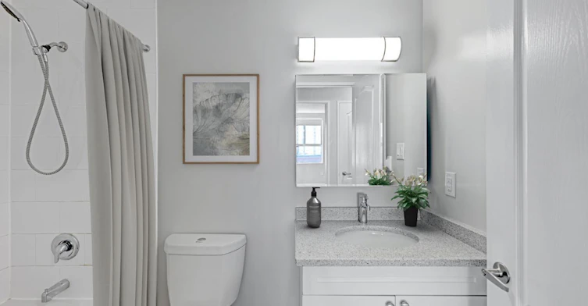
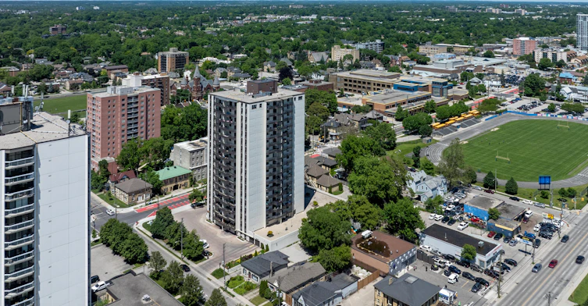
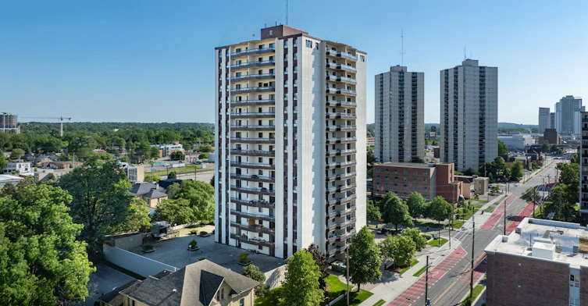
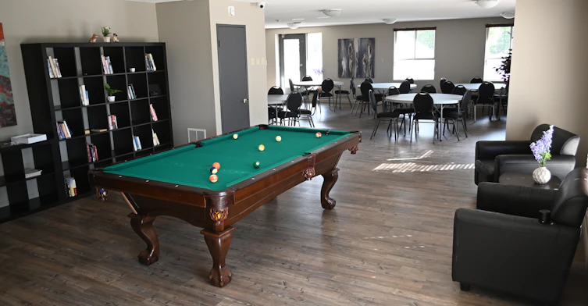
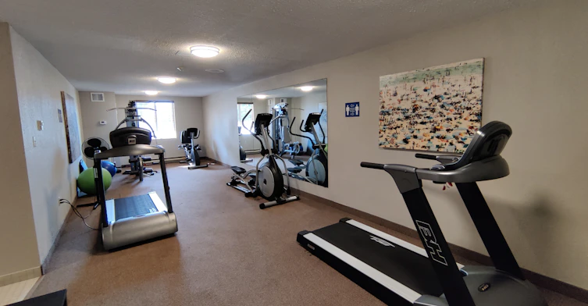
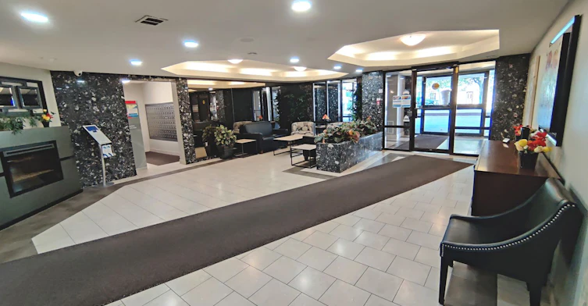
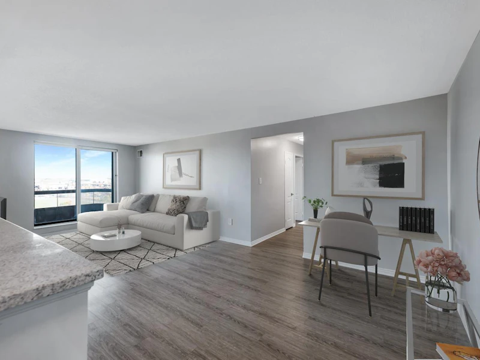
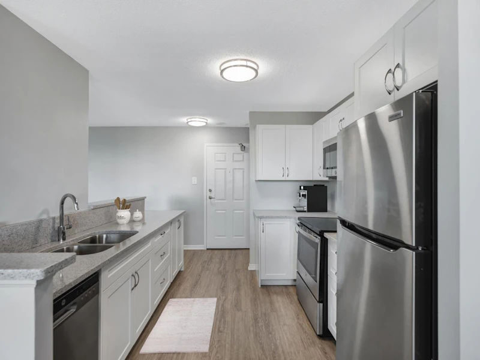
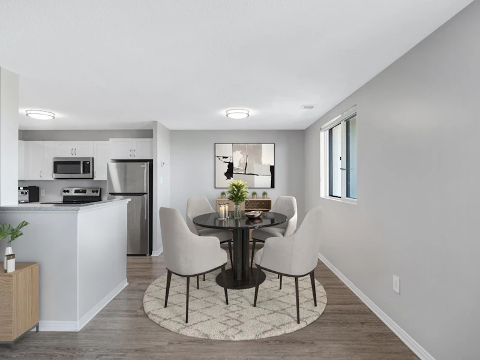
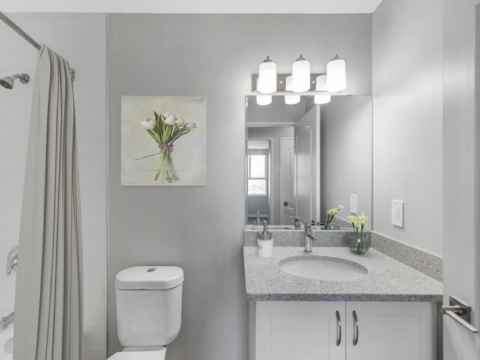
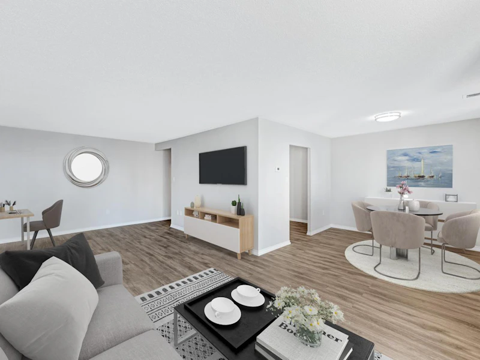
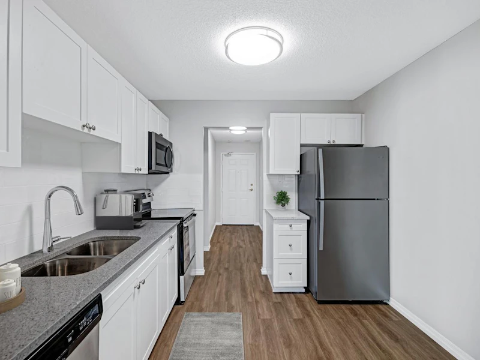
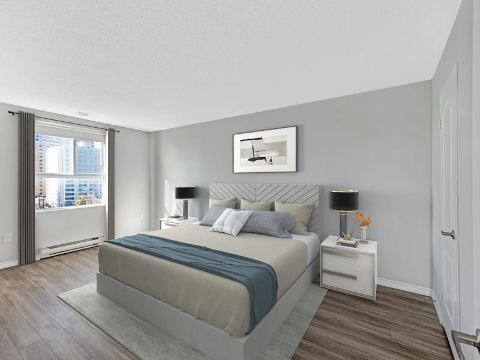
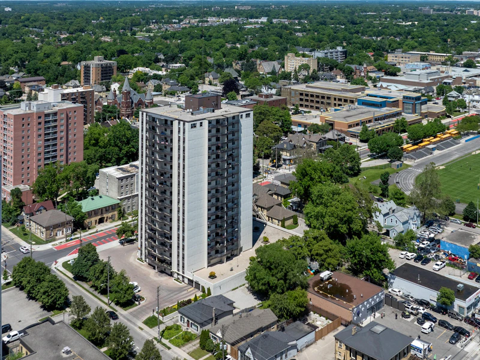
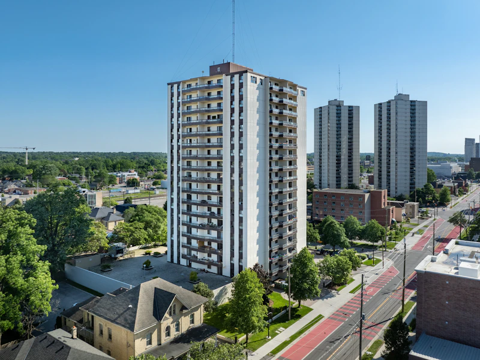
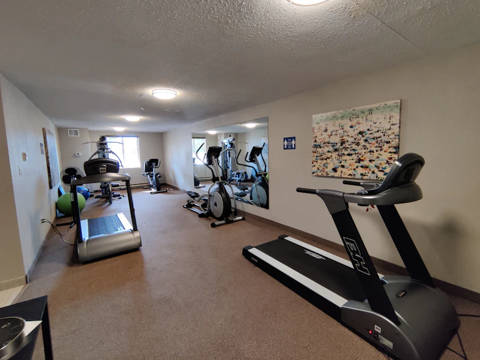
Welcome to Kingswell Towers! Enjoy expansive, renovated suites featuring large eat-in kitchens, in-suite laundry, and spacious walk-in closets. This building provides condo quality amenities such as a fitness room, social room, sauna and on-site staff. Underground parking and bike storage are also available.  Live within walking distance of downtown London and all the world-class amenities the city has to offer including Covent Garden Market, Budweiser Gardens, the Grand Theatre, and trendy Richmond Row with its array of retail, dining and nightlife options. Stay active with easy access to many city parks, walking trails, bike paths, and of course, the Thames River. 


Home facts and features

Property overview
Type
Apt/Condo
Bedrooms
1
Full Bathrooms
1
Some sweet, suite features
Features
Air Conditioner, Balconies, Bicycle Room, Cable Ready, Dishwasher Available, Fitness Room, Individual Thermostats, Internet Ready, On-site Staff, Park Views, Parks Nearby, Public Transit, Sauna, Schools Nearby, Video Surveillance, Walk-in Closets
Amenities
Elevator, Shopping Nearby, Social Room
Appliances
Dryer, Fridge, Stove, Washer
Restrictions
Pets
Cats, Small dogs
Property details
Days on REW
442 Days
Property Views
229
Source
Rent Sync
Schools nearby
Catholic Central High School
  • Catholic
  • 9 - 12
H B Beal Secondary School
  • Public
  • 9 - 12
London Central Secondary School
  • Public
  • 9 - 12
St Mary School
  • Catholic
  • 5 - 8
Aberdeen Public School
  • Public
  • JK - 8
St. John French Immersion School
  • Catholic
  • JK - 8
St Georges Public School
  • Public
  • JK - 8
Lester B Pearson School for the Arts
  • Public
  • 4 - 8
B Davison Secondary School
  • Public
  • 9 - 12
Tecumseh Public School
  • Public
  • JK - 8
School catchments and distances are intended to be used as reference only. To verify enrolment eligibility for a property, contact the school directly.Report Incorrect Info
Check availability
Property Manager
Equiton Living

View Phone

Move in Date

This site is protected by reCAPTCHA and the Google Privacy Policy and Terms of Service apply.

By proceeding, you consent to receive communications using the methods provided, from REW.ca and our partners about your inquiry and other home-related matters to assist you in your search, but not as a condition of any purchase. Please note that our agent partners are not affiliated with REW Realty.
Other rentals in the area
6-50 Ridout Street S, London, ON, N6C 3W6
$1,425/month
6 - 50 Ridout Street S
  • South London
  • London
  • 1 bd
  • 1 ba
  • 700 - 1099 sf
220-351 Hill Street, London, ON, N6B 2M2
$1,780/month
220 - 351 Hill Street
  • Central London
  • London
  • 1 bd
  • 1 ba
  • 800 - 898 sf
6-245 Maitland Street, London, ON, N6B 2Y2
$1,200/month
6 - 245 Maitland Street
  • Central London
  • London
  • 1 bd
  • 1 ba
  • < 698 sf
MIG-247471-376 Richmond Street, London, ON, N6A 3C7
$1,399
376 Richmond St
  • Central London
  • London
  • 1 bd
  • 1 ba
  • 0 sf
Looking for something new in London
Coming Soon
Boler Heights
Boler |Longview Road|Court
  • Byron
  • London
  • Townhome
  • Move in TBA
Now Selling
Foxfield Trails - Phase 8
Bob Schram Way
  • Fox Hollow
  • London
  • Single Family Home
  • Move in 2023
Now Selling
The Grove
Pond Mills Road
  • Glen Cairn
  • London
  • Single Family Home
  • Move in TBA
Coming Soon
348 Sunningdale Road East Townhomes
348 Sunningdale Road East
  • Uplands
  • London
  • Townhome
  • Move in TBA
Listing data is subject to copyright, disclaimer, and additional requirements from the data provider. See our Terms of Use for terms applicable to this listing.
We use cookies and other technologies for functionality, security, and to provide you with a personalized experience on our online services. By continuing to use our online services, you agree to our Privacy Policy and Terms of Use. For information on how to adjust your privacy settings, visit our Cookie Policy.
Dismiss


