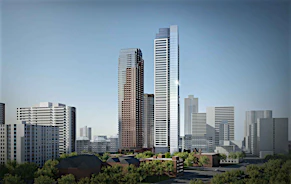
1 bedrooms for $2,475/month at 101 Roehampton Avenue, Toronto, ON for Rent - REW
Boost your listing
$2,475/month
Updated 22 days ago

101 Roehampton AvenueToronto, ON, M4P 2W2

Mount Pleasant West
  • 1 Bed
  • 1 Bath
  • 559 Sqft
  • Available Dec 5
Contact
Property Manager
$2,475/month
1 bd • 1 ba • 559 sf

Welcome to The Hampton, a brand-new high-rise apartment building nestled in the heart of Toronto. Our residents enjoy a vibrant and sophisticated lifestyle with a host of amenities at their fingertips, including a fitness room, social room, 24/7 concierge service, and easy access to public transit and shopping nearby. For young professionals seeking a modern and convenient living space, The Hampton offers the perfect blend of style and functionality. Imagine coming home to a sleek and contemporary apartment after a long day at work, with all the amenities you need to unwind and recharge. Young families will appreciate the safety and security of our building, as well as the proximity to parks, schools, and community services. With spacious layouts and top-notch facilities, The Hampton is an ideal place to create lasting memories with your loved ones. Couples looking for a chic and urban retreat will fall in love with The Hampton's stylish design and prime location. Whether you're diving into the city's culture or cherishing moments of relaxation in the personal retreat of your apartment, our property offers the ideal setting for your collective experiences. Come experience the best of city living at The Hampton – where luxury meets convenience, and every day feels like a vacation.


Home facts and features

Property overview
Type
Apt/Condo
Bedrooms
1
Full Bathrooms
1
Some sweet, suite features
Features
24/7 Concierge Service, 24/7 Emergency Service, Air Conditioner, Alarm System, Balconies, Bicycle Room, Cable Ready, Central Air Conditioning, Complimentary Wifi In Social Areas, Convenience Store, Dishwasher Available, Ensuite Bathroom, Fitness Room, Garage With Bike Rack, In-suite Storage, Individual Thermostats, Internet Ready, Keyless Entry, Laundry Facilities, On-site Staff, Parks Nearby, Public Transit, Recreation Room, Rooftop Bbq Area, Schools Nearby, Security Onsite, Shared Yard, Storage Lockers, Video Surveillance, Vinyl Plank Floors, Walk-in Closets, Window Coverings
Amenities
Elevator, Exercise Room, Shopping Nearby, Social Room
Appliances
Dryer, Fridge, Microwave, Stove, Washer
Restrictions
Pets
Cats, Large dogs, Small dogs
Property details
Days on REW
633 Days
Property Views
229
Source
Rent Sync
Building Information
101 Roehampton Avenue, Apt/Condo in Mount Pleasant West
Units:
n/a
Floors:
19
Built in:
1975
Active Listings:
20
Schools nearby
Urban International High School
  • Private
  • 9 - 12
North Toronto Collegiate Institute
  • Public
  • 9 - 12
Kohai Educational Centre
  • Private
  • PS - 12
Ontario Academy of Technology (OAT)
  • Private
  • 9 - 12
St Monica Catholic School
  • Catholic
  • JK - 8
CareerQuest - Toronto
  • Private
  • 9 - 12
Grade Learning - Toronto Central
  • Private
  • 9 - 12
Eglinton Junior Public School
  • Public
  • JK - 6
John Fisher Junior Public School
  • Public
  • JK - 6
Hanson International Academy
  • Private
  • 9 - 12
School catchments and distances are intended to be used as reference only. To verify enrolment eligibility for a property, contact the school directly.Report Incorrect Info
Check availability
Property Manager
Arcanos Property Management Corporation

View Phone

Move in Date

This site is protected by reCAPTCHA and the Google Privacy Policy and Terms of Service apply.

By proceeding, you consent to receive communications using the methods provided, from REW.ca and our partners about your inquiry and other home-related matters to assist you in your search, but not as a condition of any purchase. Please note that our agent partners are not affiliated with REW Realty.
Other rentals in the area
235 Balliol Street, Toronto, ON, M4S 1C7
$3,100/month
235 Balliol Street
  • Mount Pleasant West
  • Toronto
  • 1 bd
  • 1 ba
  • 779 sf
66 Broadway Avenue, Toronto, ON, M4P 1T6
$1,995/month
66 Broadway Ave
  • Mount Pleasant West
  • Toronto
  • 1 bd
  • 1 ba
  • 709 sf
55 Broadway Avenue, Toronto, ON, M4P 1T8
$2,525/month
55 Broadway Ave
  • Mount Pleasant West
  • Toronto
  • 1 bd
  • 1 ba
  • 563 sf
1306-223 Redpath Avenue, Toronto, ON, M4P 0E8
$2,564/month
1306 - 223 Redpath Avenue
  • Mount Pleasant West
  • Toronto
  • 1 + 1 bd
  • 1 ba
  • 500 - 598 sf
Other Rentals in the Building
Virtual Tour
101 Roehampton Avenue, Toronto, ON, M4P 2W2
$2,400/month
101 Roehampton Avenue
  • Mount Pleasant West
  • Toronto
  • 2 bd
  • 1 ba
  • 802 sf
Virtual Tour
1210-101 Roehampton Avenue, Toronto, ON, M4P 2W2
$2,150/annual
1210 - 101 Roehampton Avenue
  • Mount Pleasant West
  • Toronto
  • 1 bd
  • 1 ba
  • < 499 sf
101 Roehampton Avenue, Toronto, ON, M4P 2W2
$4,750/month
101 Roehampton Avenue
  • Mount Pleasant West
  • Toronto
  • 3 bd
  • 3 ba
  • 1225 sf
2212-101 Roehampton Avenue, Toronto, ON, M4P 2W2
$2,350/month
2212 - 101 Roehampton Avenue
  • Mount Pleasant West
  • Toronto
  • 1 bd
  • 1 ba
  • 500 - 599 sf
Looking for something new in Toronto
Now Selling
Scout Condos
1787 Saint Clair Avenue West
  • Weston-Pellam Park
  • Toronto
  • Condo
  • Move in 2023
Register Now
111 Wenderly Drive Townhomes
111 Wenderly Drive
  • Yorkdale-Glen Park
  • Toronto
  • Townhome
  • Move in TBA
Now Selling
Burke Condos
603 Sherbourne Street
  • North St. Jamestown
  • Toronto
  • Condo
  • Move in TBA
Register Now
272 Finch Avenue East Towns
272 Finch Avenue East
  • Newtonbrook East
  • Toronto
  • Townhome
  • Move in TBA
Listing data is subject to copyright, disclaimer, and additional requirements from the data provider. See our Terms of Use for terms applicable to this listing.
We use cookies and other technologies for functionality, security, and to provide you with a personalized experience on our online services. By continuing to use our online services, you agree to our Privacy Policy and Terms of Use. For information on how to adjust your privacy settings, visit our Cookie Policy.
Dismiss