
2 bedrooms for $2,400/month at 101 Roehampton Avenue, Toronto, ON for Rent - REW
Boost your listing
$2,400/month
Updated 2 days ago

101 Roehampton AvenueToronto, ON, M4P 2W2

Mount Pleasant West
  • 2 Bed
  • 1 Bath
  • 802 Sqft
  • Available Nov 5
Contact
Property Manager
$2,400/month
2 bd • 1 ba • 802 sf

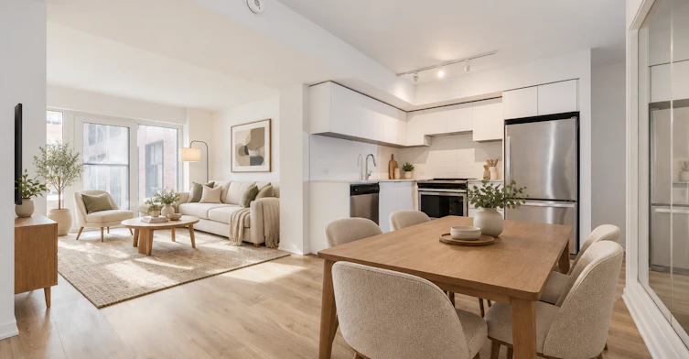
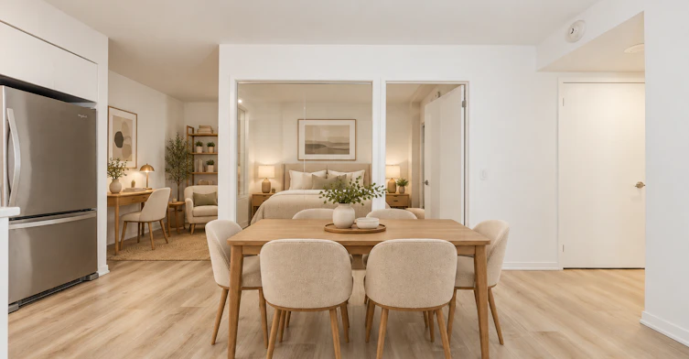
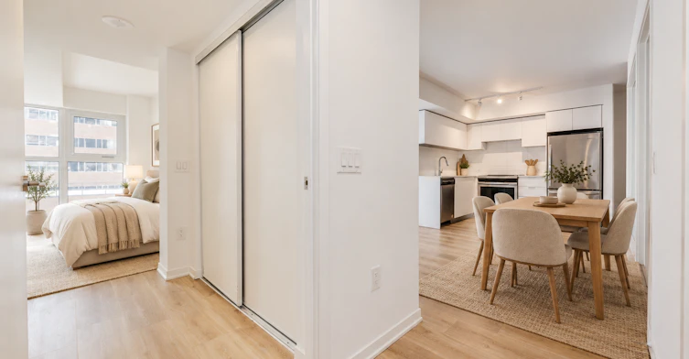
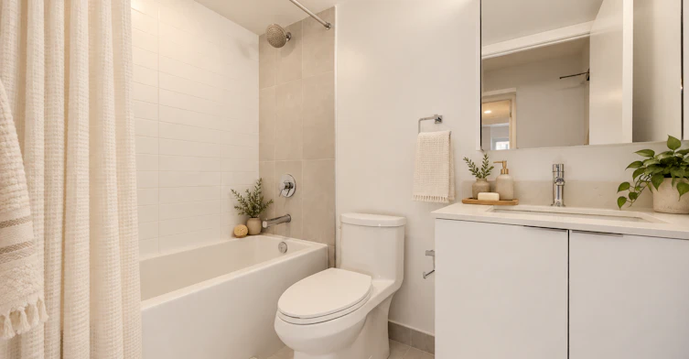
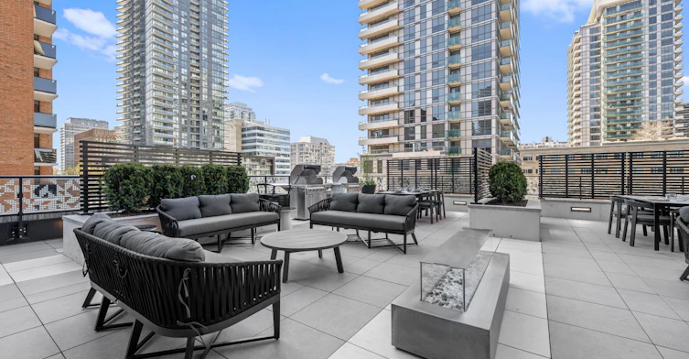
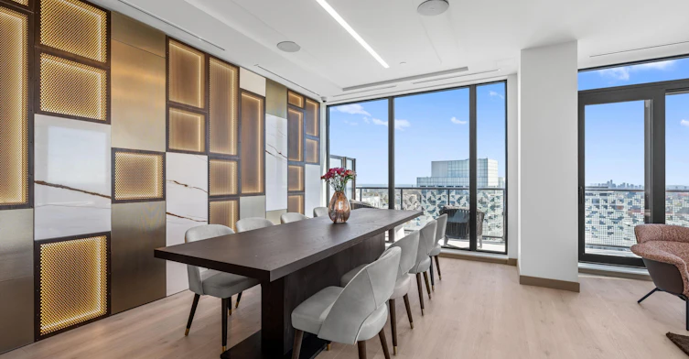
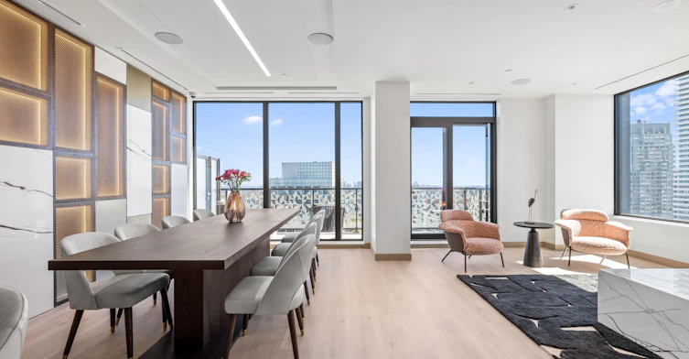
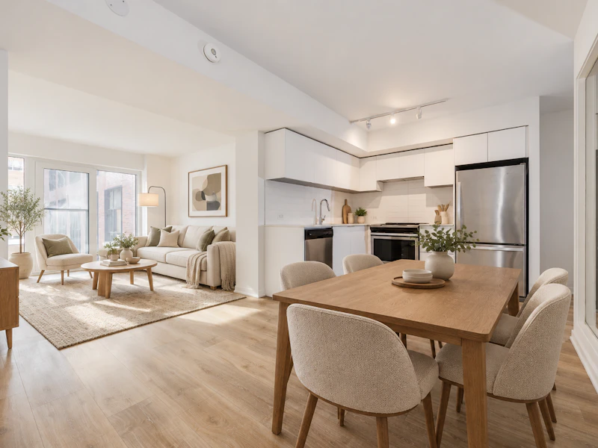
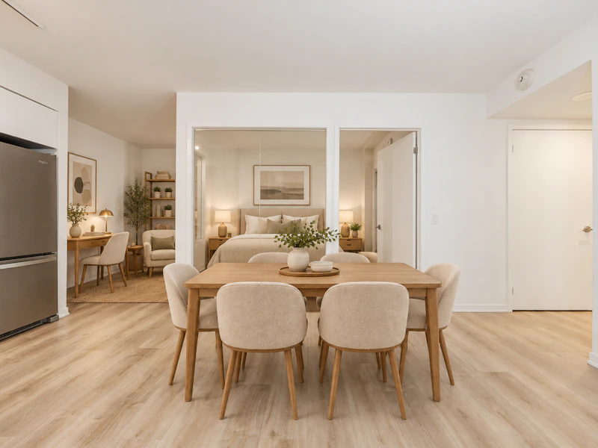
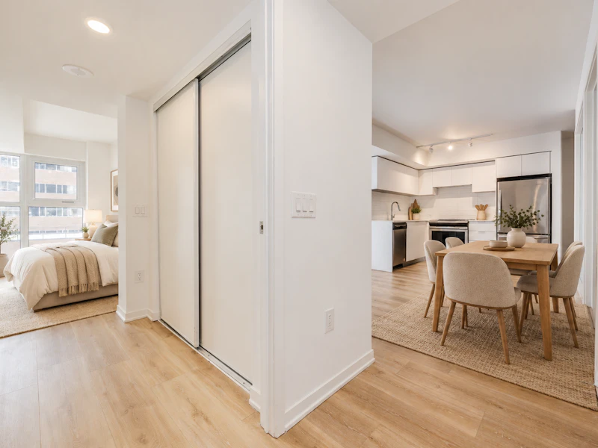
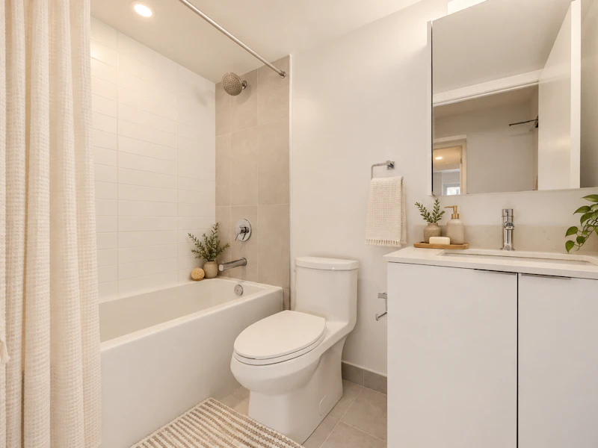
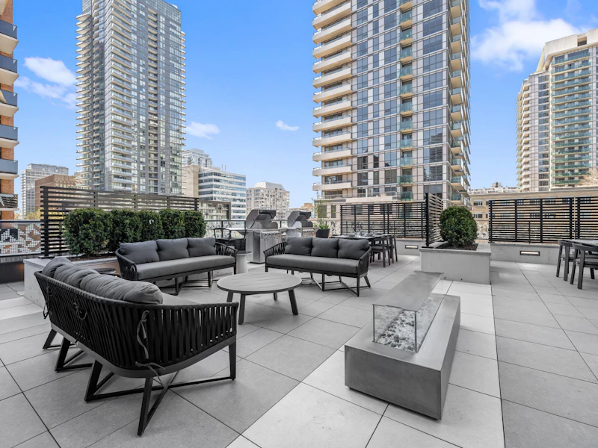
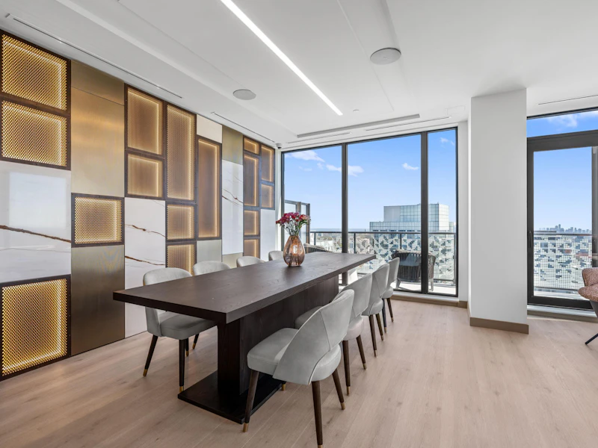
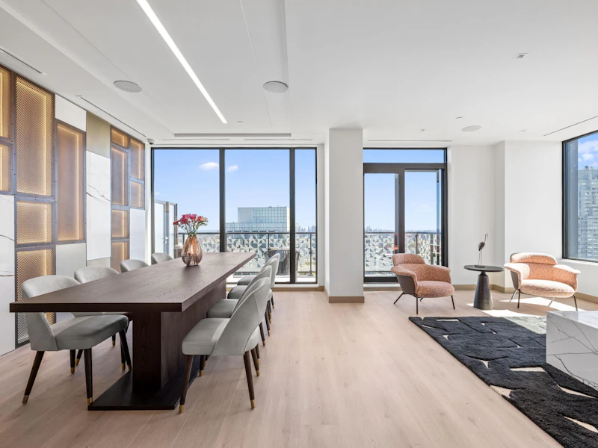
Discover the epitome of modern living in this newly renovated and spacious luxury suite. Boasting two bedrooms plus a den, this meticulously crafted residence offers a contemporary and comfortable lifestyle. With high-end appliances, a Juliet balcony, and access to exceptional amenities, this suite is the perfect blend of style and functionality. Interior Features: Step into this stunning suite and be greeted by a sense of elegance and sophistication. The spacious layout provides ample room for both relaxation and entertainment, allowing you to create your ideal living space. With brand new renovations, every detail has been carefully considered to provide a modern and luxurious ambiance. The kitchen showcases top-of-the-line appliances, including a refrigerator, range, and dishwasher. Whether you're a culinary enthusiast or simply enjoy the convenience of modern amenities, this well-equipped kitchen is sure to impress. The suite also features a charming Juliet balcony, allowing you to bask in the natural light and enjoy the fresh air. It offers a perfect spot to unwind with a morning coffee or to take in the vibrant cityscape below. In addition to the luxurious suite itself, residents of this exceptional property have access to a wide range of amenities that further enhance their lifestyle: As a resident of this remarkable property, you will have access to an array of exceptional amenities. One notable highlight is the newly built state-of-the-art laundry facility located conveniently on the 2nd floor. This modern facility ensures that your laundry needs are met with ease and efficiency, providing a hassle-free experience. Penthouse Lounge: Step into the stylish lounge and be captivated by the breathtaking views of the skyline. This elegant space offers a serene ambiance for residents to relax, socialize, or entertain guests. Fitness Centre: Stay fit and healthy with the state-of-the-art fitness center. Equipped with modern exercise equipment and dedicated spaces for different workout routines, it provides everything you need to achieve your fitness goals. Co-working Space: Embrace the convenience of working from home with the well-designed co-working space. Whether you need a quiet area for focused work or collaborative spaces for meetings, this facility caters to your professional needs. Screening/eGaming Room: Indulge in entertainment with the dedicated screening and eGaming room. Watch your favorite movies or immerse yourself in the latest gaming adventures in a comfortable and private setting. Social Lounge with Outdoor Terrace & BBQ: Socialize and connect with fellow residents in the sophisticated social lounge. The outdoor terrace offers a beautiful setting for gatherings, with BBQ facilities perfect for hosting memorable get-togethers. Private Dining with Catering Kitchen: Host special occasions or intimate gatherings in the private dining area. The catering kitchen allows for seamless event planning and culinary experiences to impress your guests. Private Courtyard with Sculpture by a World-Renowned European Artist: Immerse yourself in a world of artistry within the private courtyard. Admire the exquisite sculpture created by a globally recognized European artist while enjoying the tranquility of the meticulously landscaped surroundings. Dog Run: Your furry friends deserve the best too. The gated and beautifully landscaped dog run provides a safe and enjoyable space for your pets to exercise and socialize. Pet Wash Station: Keep your pets clean and fresh with the convenient pet wash station. This amenity makes pet grooming a breeze, saving you time and effort. Embrace the pinnacle of modern living in this newly renovated suite, where luxury meets functionality. With high-end appliances, a Juliet balcony, and access to exceptional amenities, this residence provides the perfect combination of style, comfort, and convenience. Don't miss the opportunity to experience the epitome of contemporary living. Schedule a viewing today and make this extraordinary suite your new home.


Home facts and features

Property overview
Type
Apt/Condo
Bedrooms
2
Full Bathrooms
1
Some sweet, suite features
Features
24/7 Concierge Service, Balconies, Cable Ready, Garage With Bike Rack, Hardwood Floors, In-suite Storage, Internet Ready, Laundry Facilities, On-site Staff, Parks Nearby, Public Transit, Renovated, Schools Nearby, Security Onsite, Smart Card Laundry On Site, Storage Lockers, Video Surveillance
Amenities
Elevator, Shopping Nearby
Appliances
Fridge, Stove
Restrictions
Pets
Cats, Large dogs, Small dogs
Property details
Days on REW
1633 Days
Property Views
122
Source
Rent Sync
Building Information
101 Roehampton Avenue, Apt/Condo in Mount Pleasant West
Units:
n/a
Floors:
19
Built in:
1975
Active Listings:
16
Schools nearby
Kohai Educational Centre
  • Private
  • PS - 12
North Toronto Collegiate Institute
  • Public
  • 9 - 12
Urban International High School
  • Private
  • 9 - 12
Ontario Academy of Technology (OAT)
  • Private
  • 9 - 12
St Monica Catholic School
  • Catholic
  • JK - 8
CareerQuest - Toronto
  • Private
  • 9 - 12
Grade Learning - Toronto Central
  • Private
  • 9 - 12
John Fisher Junior Public School
  • Public
  • JK - 6
Eglinton Junior Public School
  • Public
  • JK - 6
Hanson International Academy
  • Private
  • 9 - 12
School catchments and distances are intended to be used as reference only. To verify enrolment eligibility for a property, contact the school directly.Report Incorrect Info
Check availability
Property Manager
Arcanos Property Management Corporation

View Phone

Move in Date

This site is protected by reCAPTCHA and the Google Privacy Policy and Terms of Service apply.

By proceeding, you consent to receive communications using the methods provided, from REW.ca and our partners about your inquiry and other home-related matters to assist you in your search, but not as a condition of any purchase. Please note that our agent partners are not affiliated with REW Realty.
Other rentals in the area
102-161 Roehampton Avenue, Toronto, ON, M4P 0C8
$4,500
102 - 161 Roehampton Avenue
  • Mount Pleasant West
  • Toronto
  • 2 bd
  • 3 ba
  • 1000 - 1199 sf
1705-23 Lascelles Boulevard, Toronto, ON, M4V 2B9
$2,705/month
23 Lascelles Blvd.
  • Yonge St. Clair
  • Toronto
  • 2 bd
  • 1 ba
  • 997 sf
701-1 Cardiff Road, Toronto, ON, M4P 0G2
$2,199/month
701 - 1 Cardiff Road
  • Mount Pleasant East
  • Toronto
  • 2 bd
  • 1 ba
  • 600 - 698 sf
BASEMENT-1763 Bayview Avenue, Toronto, ON, M4G 3C5
$1,900/month
Basement - 1763 Bayview Avenue
  • Leaside
  • Toronto
  • 2 bd
  • 2 ba
  • 700 - 1099 sf
Other Rentals in the Building
101 Roehampton Avenue, Toronto, ON, M4P 2W2
$2,250/month
101 Roehampton Avenue
  • Mount Pleasant West
  • Toronto
  • 1 bd
  • 1 ba
  • 532 sf
101 Roehampton Avenue, Toronto, ON, M4P 2W2
$2,325/month
101 Roehampton Avenue
  • Mount Pleasant West
  • Toronto
  • 1 bd
  • 1 ba
  • 550 sf
308-101 Roehampton Avenue, Toronto, ON, M4P 2W2
$3,995/month
101 Roehampton Avenue
  • Mount Pleasant West
  • Toronto
  • 3 bd
  • 2 ba
  • 1064 sf
2212-101 Roehampton Avenue, Toronto, ON, M4P 2W2
$2,375/month
101 Roehampton Avenue
  • Mount Pleasant West
  • Toronto
  • 1 bd
  • 1 ba
  • 519 sf
Looking for something new in Toronto
Now Selling
3686 St. Clair E.
3686 East Saint Clair Avenue
  • Cliffcrest
  • Toronto
  • Townhome
  • Move in 2023
Now Selling
The Dupont
840 Dupont Street
  • Dovercourt-Wallace Emerson-Junction
  • Toronto
  • Condo
  • Move in 2025
Coming Soon
3060 Eglinton Avenue East Townhomes
3060 East Eglinton Avenue
  • Scarborough Village
  • Toronto
  • Townhome
  • Move in TBA
Coming Soon
Marlee Condos
774 Marlee Avenue
  • Yorkdale-Glen Park
  • Toronto
  • Condo
  • Move in TBA
Listing data is subject to copyright, disclaimer, and additional requirements from the data provider. See our Terms of Use for terms applicable to this listing.
We use cookies and other technologies for functionality, security, and to provide you with a personalized experience on our online services. By continuing to use our online services, you agree to our Privacy Policy and Terms of Use. For information on how to adjust your privacy settings, visit our Cookie Policy.
Dismiss