


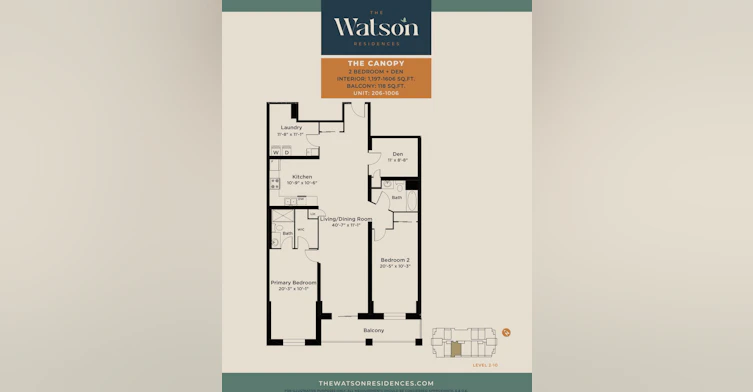
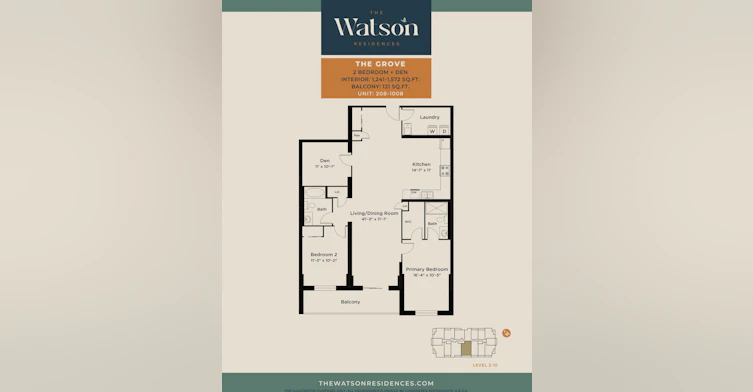
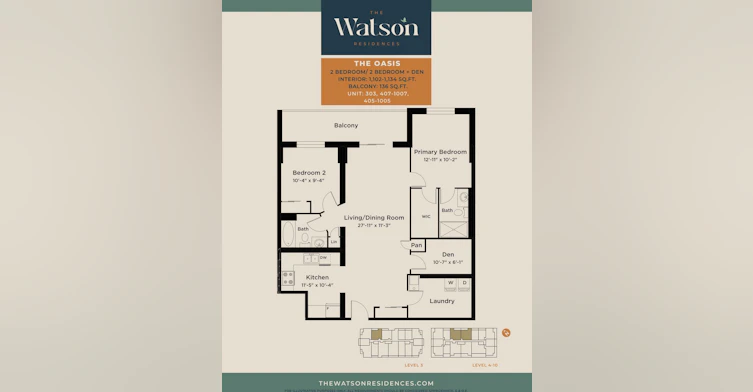
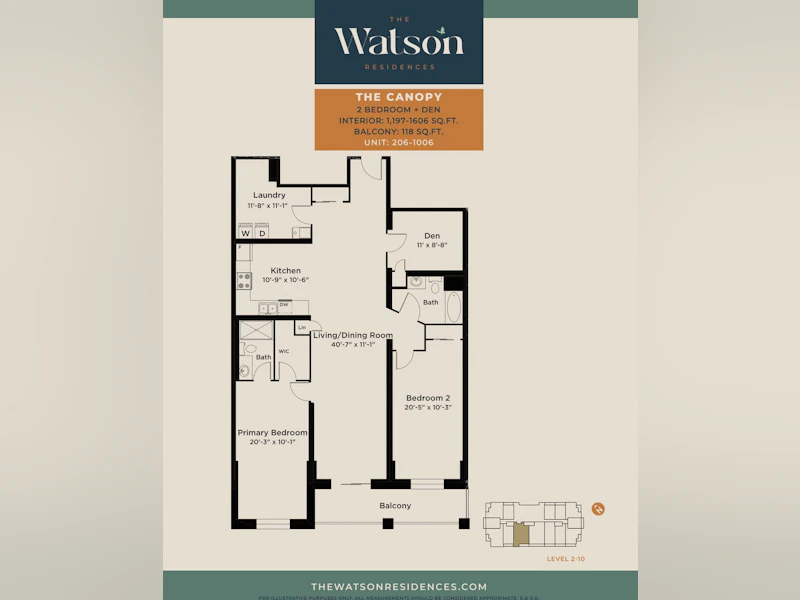
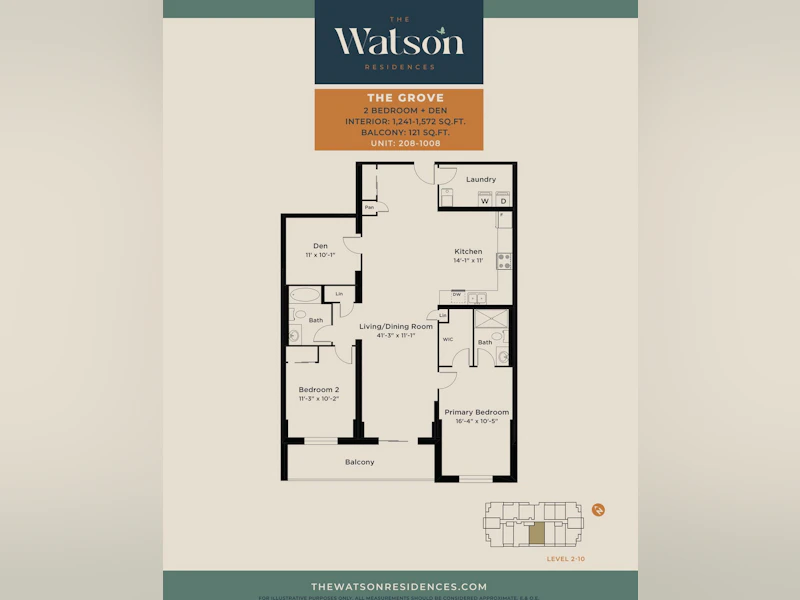
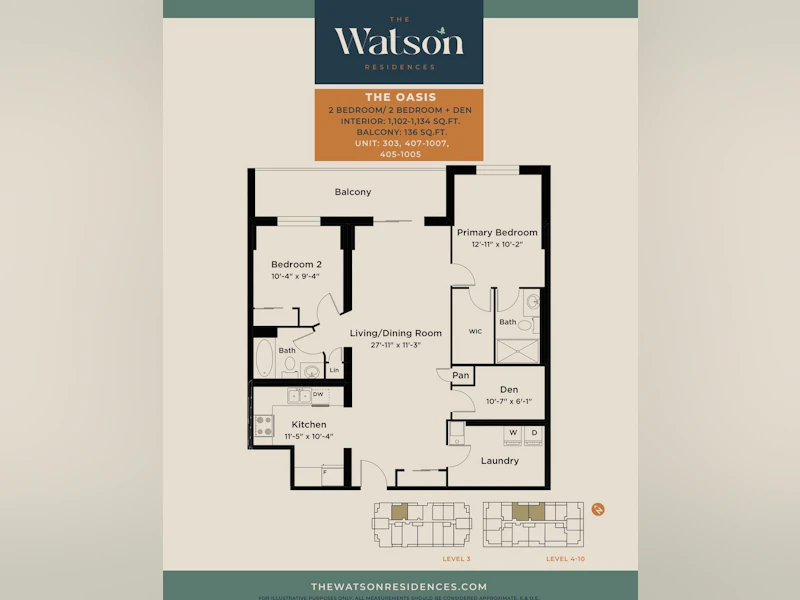
September's Ultimate Rental Deal- FREE 1 Month Rent + FREE Utilities.* + $500 Move-In Gift Card. Let Us Pay Your Gas. Get a $25 Gift Card When You Tour Our Suites. (*The starting rent amount referred to above [$2,250] is the net effective rent for a 13-month lease term, taking into account a monthly CAD 175 utility credit given at the landlord’s sole discretion. Note that the actual monthly rent for the 1-bedroom units starts from [$2,425] and that any interim discount will be subject to the terms of the tenancy agreement. Similar net effective pricing structures and discretionary incentives may also apply to other unit types, subject to availability. Please reach out to our Leasing team for complete details of the offer.) Please check the details of the Net Effective Rent on the website: https://www.thewatsonresidences.com/ Discover the inviting, walkable neighbourhood on the lush green edge of Guelph at The Watson! The Watson Residences offer spacious studio, 1-, 2-, and 3-bedroom apartments, as well as 1, 2 & 3-bedroom dens, in the charming community of Guelph. These rental homes seamlessly blend tranquillity with convenience. Enjoy open-concept living featuring upscale finishes, spacious layouts, and private outdoor patios or balconies. Relax with nearby trails or dive into the vibrant city life. The Watson is perfect for growing families, students seeking room rentals near the University of Guelph, and anyone looking for spacious, thoughtfully designed housing in Guelph. Elevate your lifestyle with condo-style amenities, including a fitness center, pet spa, social room, outdoor BBQ area, and playground, all in a welcoming community setting. Contact us today to book a tour! Suite Features Sleek vinyl flooring Upscale finishes Private balconies and patios Full-size stainless steel appliances (including dishwasher) Quartz countertops In-suite laundry Open-concept layouts Built-in closet organizers Spacious bathrooms SMART thermostats Building Features Fully equipped gym Outdoor resting area Dog run Social lounge with kitchenette Bike storage EV chargers *Terms & Conditions Apply This property is professionally managed by Kipling Property Management Firm.
$2,682/month
Updated 14 days ago
425 Watson Parkway NorthGuelph, ON, N1E 7K5
Grange Hill East- 2 Bed
- 2 Bath
- 1153 Sqft
- Available Now
Call Property Manager

Property Manager
- Phone:
- 226-406-5864
Type
Apt/Condo
Bedrooms
2
Full Bathrooms
2
Features
Balconies, Bike Storage, Close To Transit, Convenience Store, Dishwasher Available, Ensuite Bathroom, Ev Charging Station, Fitness Room, High-end Finishes Throughout, In-suite Laundry, Individual Thermostats, Keyless Entry, No Smoking Allowed, On-site Staff, Parks Nearby, Patio, Public Transit, Recreation Room, Resident Lounge, Shared Children's Playground, Stainless Steel Appliances, Storage Lockers, Storage Room, Vinyl Plank Floors, Walk-in Closets
Amenities
Elevator, Exercise Room, Social Room
Appliances
Dryer, Fridge, Microwave, Stove, Washer
Pets
Cats, Large dogs, Small dogs
Days on REW
649 Days
Property Views
92
Source
Rent Sync
Ecole Guelph Lake Public School
- Public
- JK - 4
Ken Danby Public School
- Public
- JK - 8
Holy Trinity Catholic School
- Catholic
- JK - 8
William C. Winegard Public School
- Public
- JK - 8
St John Catholic School
- Catholic
- JK - 8
St James Catholic School
- Catholic
- 9 - 12
Ottawa Crescent Public School
- Public
- JK - 6
Brant Avenue Public School
- Public
- JK - 6
John F Ross Collegiate Vocational Institute
- Public
- 9 - 12
St Patrick Catholic School
- Catholic
- JK - 8

Thank You!
We really appreciate your help improving our home search experience. Our team will look into this issue as soon as possible.
Close
Call Property Manager
Property Manager
- Phone:
- 226-406-5864




Cities near Grange Hill East
Neighborhoods near Grange Hill East
Check availability
Listing data is subject to copyright, disclaimer, and additional requirements from the data provider. See our Terms of Use for terms applicable to this listing.