0 bedrooms for $2,095 at 202-1523 Davie Street, Vancouver, BC for Rent - REW
Boost your listing
$2,095
Updated 3 months ago

1523 Davie StreetVancouver, BC, V6G 3A2

West End
  • 0 Bed
  • 1 Bath
  • 500 Sqft
  • Available Now
Contact
Property Manager
$2,095
0 bd 1 ba 500 sf

The Mansion

Only a small community will be able to say they live at “The Mansion”.


ASK ABOUT OUR INCENTIVES! 


To Book and Appointment please email [email protected] or call 604-453-4834


Availability:

Studio suite starting at $2,095

1 Bedroom Suites Starting at $2,300

2 Bedroom Suites Starting at $3,595


1 indoor cat permitted.


CMC has spared no expense to outfit The Mansion to include the latest building code and safety requirements, all while restoring the charm of this heritage gem. Originally built in 1901, as a private residence of B.T. Rogers and his family, The Mansion underwent a 3-year complete restoration and renovation. Brilliantly executed to keep and restore the ornate, original details from another era while bringing it into the 21st-century. Featuring many of the original architectural features, 12ft+ ceiling heights, an elegant entry foyer and stain glass windows, the new residents will enjoy the comforts of modern living while being surrounded by the classical grandeur of generations past.  


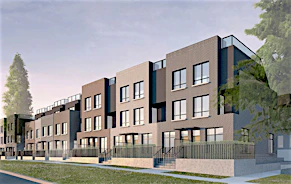
Uniquely designed contemporary suites in one of Vancouvers most prestigious landmark properties. The Mansion has been thoughtfully transformed into 16 world class residential rental suites ranging from studios to 3-bedrooms. And, if you need more room there are four newly constructed 3-bedroom, 3 story townhomes which look upon the large, beautifully landscaped front yard. Truly like living in a house in the city.  Located in the heart of the West End on renowned Davie Street it’s the feeling of a private garden while being steps from all your favorite amenities and beaches.


 Come call “The Mansion” home.


To Book and Appointment please email [email protected]


Availability:

Studio suite starting at $2,095

1 Bedroom Suites Starting at $2,300

2 Bedroom Suites Starting at $3,595


** Please note that rental rates will change as suites are rented**


Kindly take note of a few details:

  • Free MODO Carshare Membership for all tenants
  • Internet and Cable Promotions for new tenants
  • Secure Bike Storage
  • Beautifully landscaped common front garden for tenant use
  • We require a one-year lease
  • We require tenant insurance
  • One indoor cat permitted
  • This is a non-smoking property
  • Utilities are not included
  • Laundry on-site + in suite 
  • Street Parking Available by permit


[email protected]

carreramc.com/themansion

THE MANSION by 


This lovely studio 1-bath apartment is located in the vibrant and highly sought-after West End, you'll be in the center of it all—just steps from shops, restaurants, and Stanley Park.


The apartment boasts 12-foot ceilings that create a sense of openness and airiness throughout. The kitchen is equipped with sleek stainless steel appliances, and there’s plenty of storage space to keep everything organized and out of sight.


This apartment offers the perfect combination of modern features, space, and a central location. It's ideal for anyone looking to experience all that the West End has to offer while enjoying a bright and comfortable living space.


Home facts and features

Property overview
Type
Apt/Condo
Bedrooms
0
Full Bathrooms
1
Restrictions
Pets
Contact the Manager for information
Property details
Days on REW
639 Days
Property Views
761
Source
Rhenti
Schools nearby
Lord Roberts Elementary School
  • Public
  • K - 7
  • In Catchment
King George Secondary School
  • Public
  • 8 - 12
  • In Catchment
Lord Roberts Annex
  • Public
  • K - 3
  • In Catchment
Anchor Point Montessori School
  • Independent
  • K - 7
Pattison School
  • Independent
  • 9 - 12
Madrona Senior School
  • Independent
  • 8 - 10
Columbia Academy
  • Independent
  • 10 - 12
Claren Academy
  • Private
  • K - 3
Alexander Academy
  • Independent
  • 8 - 12
Lowell High School
  • Independent
  • 10 - 12
School catchments and distances are intended to be used as reference only. To verify enrolment eligibility for a property, contact the school directly.Report Incorrect Info
Check availability
Property Manager
Carrera Management Corp.

View Phone

Preferred Date

This site is protected by reCAPTCHA and the Google Privacy Policy and Terms of Service apply.

By proceeding, you consent to receive communications using the methods provided, from REW.ca and our partners about your inquiry and other home-related matters to assist you in your search, but not as a condition of any purchase. Please note that our agent partners are not affiliated with REW Realty.
Other rentals in the area
Virtual Tour
805-788 Jervis Street, Vancouver, BC, V6E 0B5
$2,125/month
788 Jervis Street
  • West End
  • Vancouver
  • 0 bd
  • 1 ba
  • 418 sf
523-1045 Haro Street, Vancouver, BC, V6E 3Z8
$2,000/month
1045 Haro Street
  • West End
  • Vancouver
  • 0 bd
  • 1 ba
  • 441 sf
603-1086 Bute Street, Vancouver, BC, V6E 1Z5
$1,695/month
1086 Bute Street
  • West End
  • Vancouver
  • 0 bd
  • 1 ba
  • 380 sf
C Plan-1668 Davie Street, Vancouver, BC, V6G 0C4
$2,290
1668 Davie Street
  • West End
  • Vancouver
  • 0 bd
  • 1 ba
  • 416 sf
Looking for something new in Vancouver
Now Selling
Italia by Solterra
2323 Fir Street
  • Fairview
  • Vancouver
  • Townhome & Condo
  • Move in 2027
Now Selling
Tesoro
1601 Quebec Street
  • Mount Pleasant East
  • Vancouver
  • Condo
  • Move in 2024
Coming Soon
1150 Barclay Street
1150 Barclay Street
  • West End
  • Vancouver
  • Condo
  • Move in TBA
Coming Soon
7688-7720 Cambie Street Condos
7688 Cambie Street
  • Marpole
  • Vancouver
  • Condo
  • Move in TBA
Listing data is subject to copyright, disclaimer, and additional requirements from the data provider. See our Terms of Use for terms applicable to this listing.
We use cookies and other technologies for functionality, security, and to provide you with a personalized experience on our online services. By continuing to use our online services, you agree to our Privacy Policy and Terms of Use. For information on how to adjust your privacy settings, visit our Cookie Policy.
Dismiss