


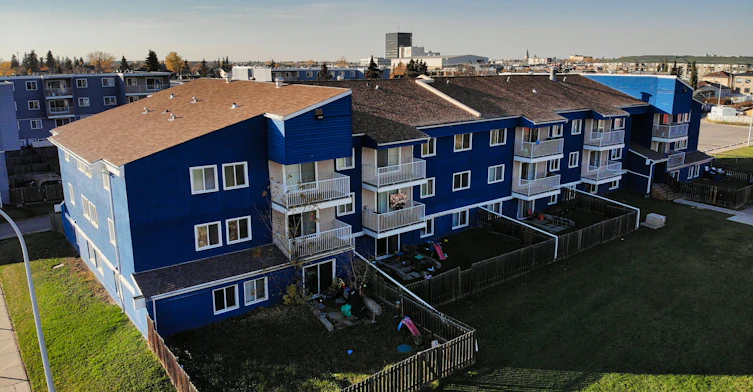
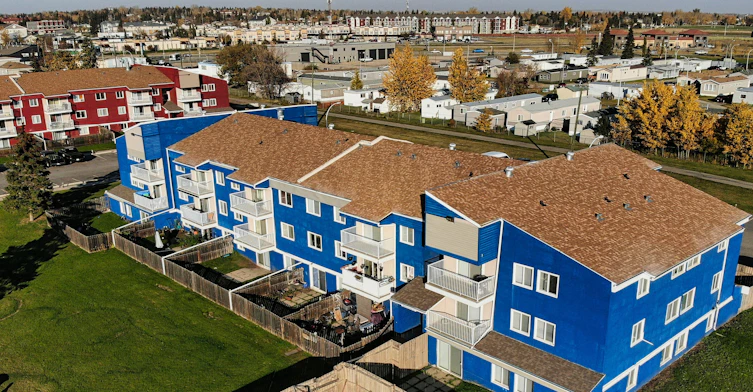
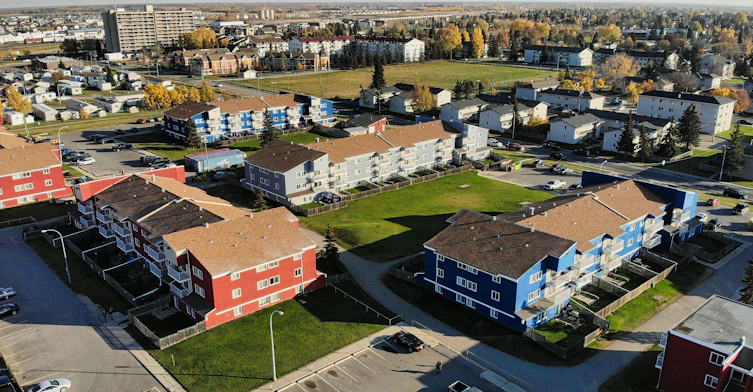


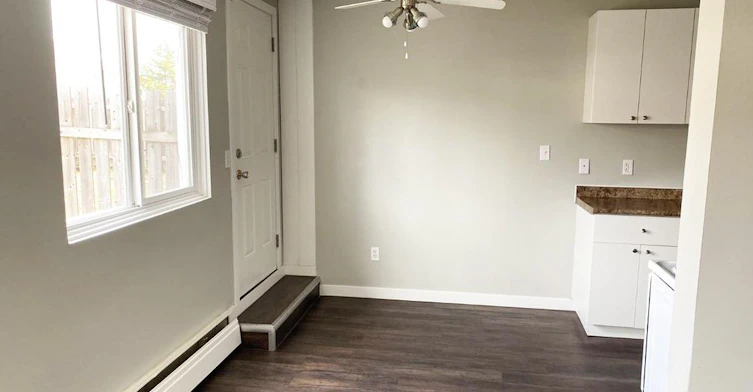
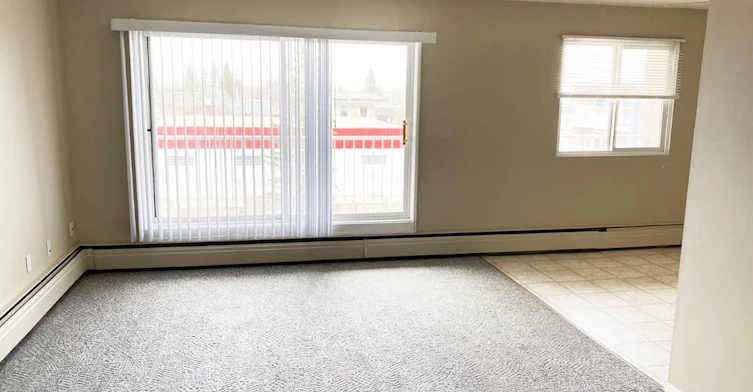


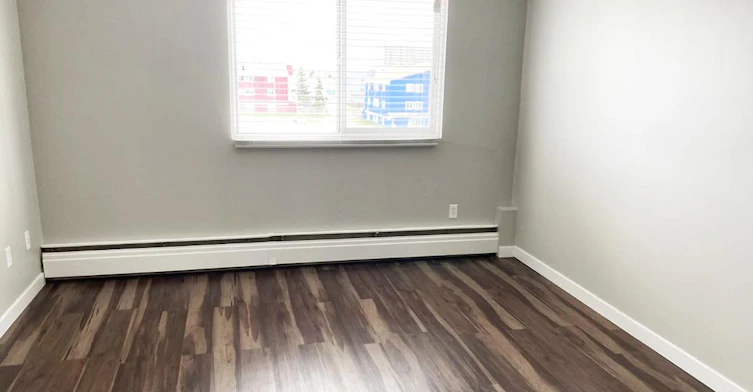


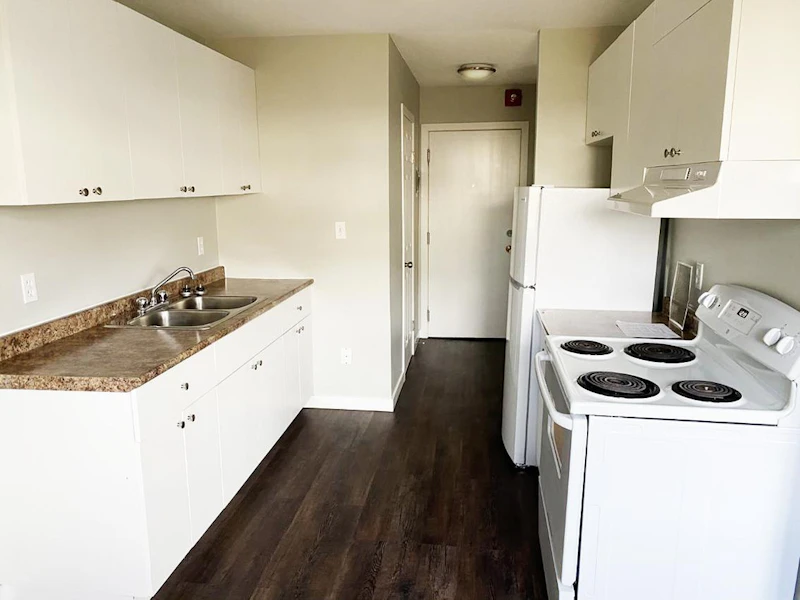


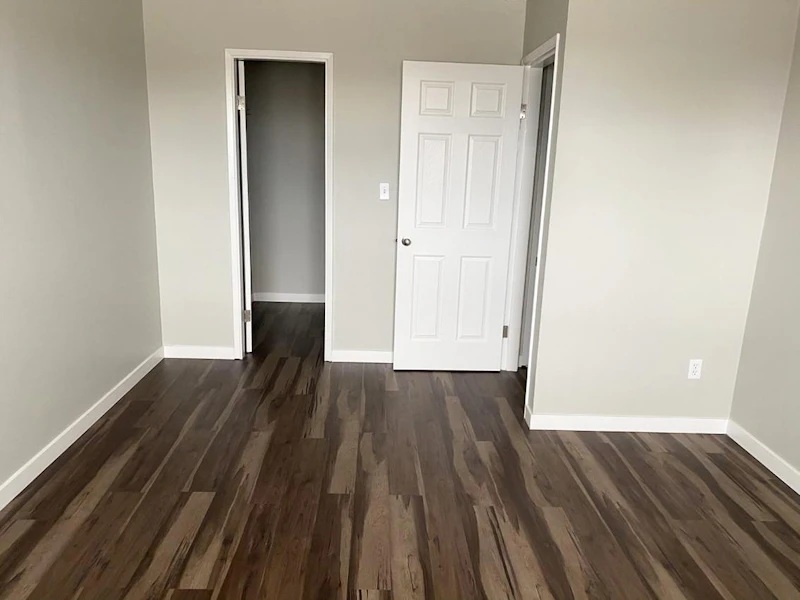


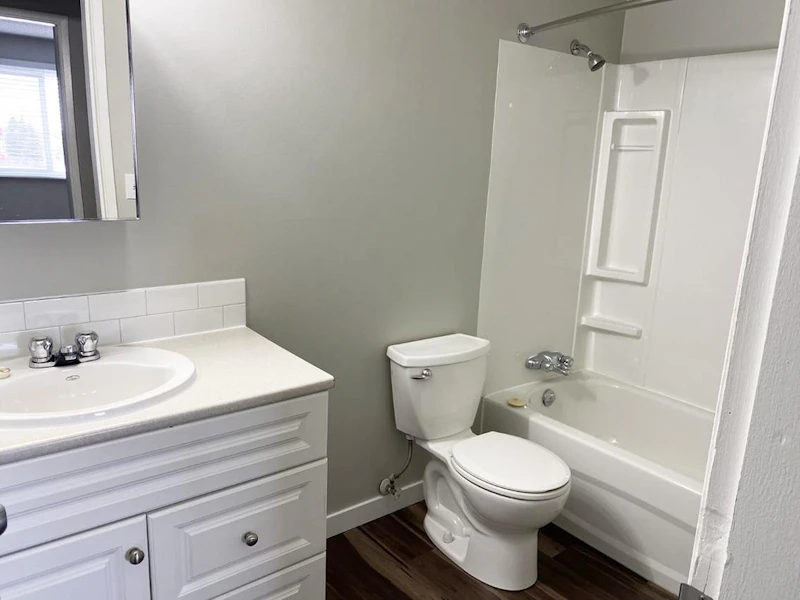

The Courtyards is a collection of nine 3-and-4-storey buildings with a total of 301 apartments and townhomes offering 1, 2 and 3 bedrooms, and 1 or 1.5 baths. Most suites offer private balconies or patios, and some include fenced yards All suites are equipped with fridge/freezers and stoves. Flooring options include carpet, laminate, tile and vinyl plank. Renovated and furnished suites are available – please inquire for more details. This neighbourhood is centrally located and within walking distance of multiple restaurants, a grocery store (New Horizon Co-op), Swanavon School (K-6) and transit. The Courtyards offers designated parking in a paved parking lot. Additional building amenities include a large green space, card-operated laundry and secured access. Resident insurance and 24-hour emergency maintenance included!
$1,535/month
Updated 24 days ago
9818 94th AvenueGrande Prairie, AB, T8V 3R6
- 3 Bed
- 1 Bath
- 950 Sqft
- Available Sep 30
Call Property Manager

Property Manager
- Phone:
- 780-512-1350
Type
Apt/Condo
Bedrooms
3
Full Bathrooms
1
Partial Bathrooms
1
Features
Balconies, Carpeted Floors, Ceramic Floors, In-suite Storage, Individual Thermostats, Laminate Floors, Large Living Rooms, Laundry Facilities, Resident Insurance, Secured Access, Small Pets Welcome, Window Coverings Included
Pets
Days on REW
1887 Days
Property Views
302
Source
Rent Sync
St. John Bosco Catholic School
- n/a
- -
Swanavon School
- n/a
- -
École St. Gerard Catholic School
- n/a
- -
Parkside Montessori
- n/a
- -
Hillcrest Christian School
- n/a
- -
Hillside Community School
- n/a
- -
Bridge Network Outreach School
- n/a
- -
Middle Years Outreach School
- n/a
- -
Avondale School
- n/a
- -
St. Clement Catholic School
- n/a
- -

Thank You!
We really appreciate your help improving our home search experience. Our team will look into this issue as soon as possible.
Close
Call Property Manager
Property Manager
- Phone:
- 780-512-1350



Cities near Grande Prairie
- Sexsmith homes for rent (19.0 km)
- Wembley homes for rent (19.2 km)
- County of Grande Prairie homes for rent (25.6 km)
- Beaverlodge homes for rent (37.2 km)
- Hythe homes for rent (48.3 km)
- Spirit River homes for rent (66.0 km)
- Birch Hills County homes for rent (81.6 km)
- Saddle Hills County homes for rent (82.1 km)
Neighborhoods near Grande Prairie
Check availability
Listing data is subject to copyright, disclaimer, and additional requirements from the data provider. See our Terms of Use for terms applicable to this listing.