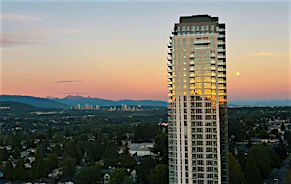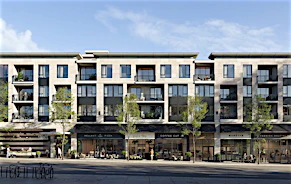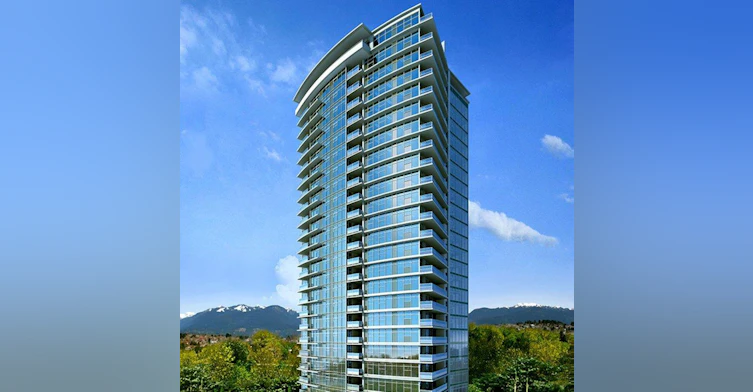

2 bedrooms for $2,695/month at 1105-2289 Yukon Crescent, Burnaby, BC for Rent - REW
Boost your listing
$2,695/month
Updated 15 days ago

2289 Yukon CrescentBurnaby, BC, V5C 0B2

Brentwood Park
  • 2 Bed
  • 2 Bath
  • 829 Sqft
  • Available Now
Contact
Property Manager
$2,695/month
2 bd • 2 ba • 829 sf

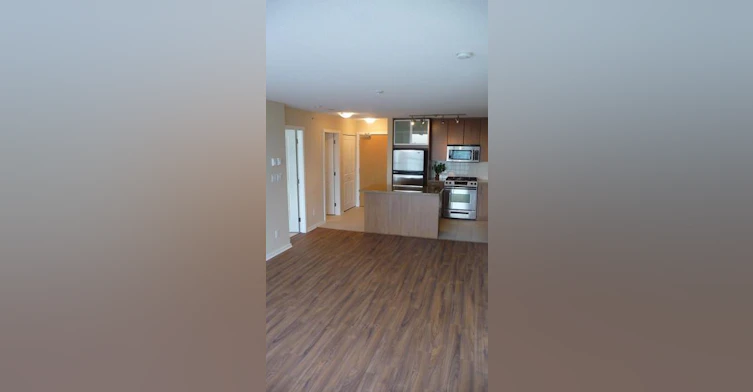
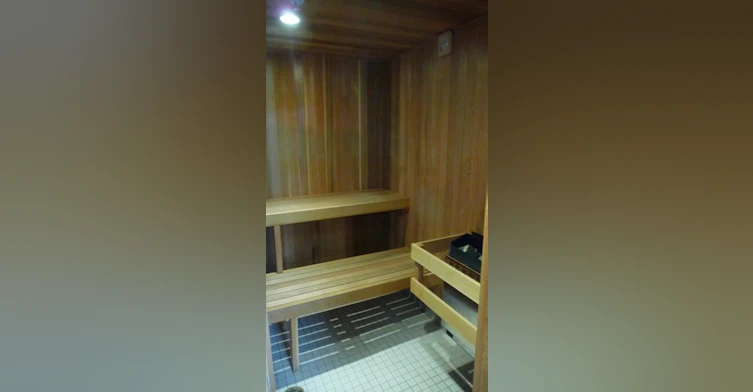
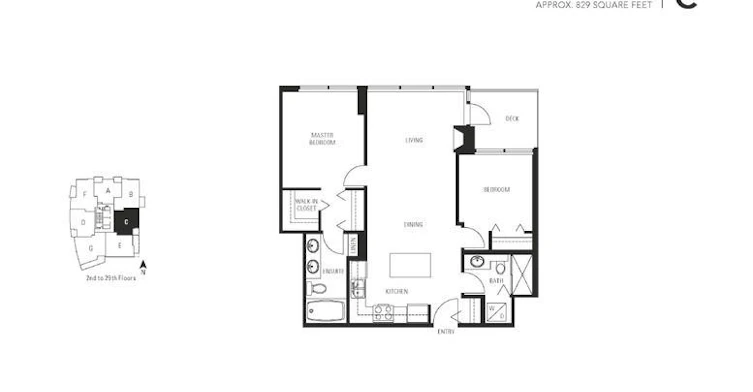
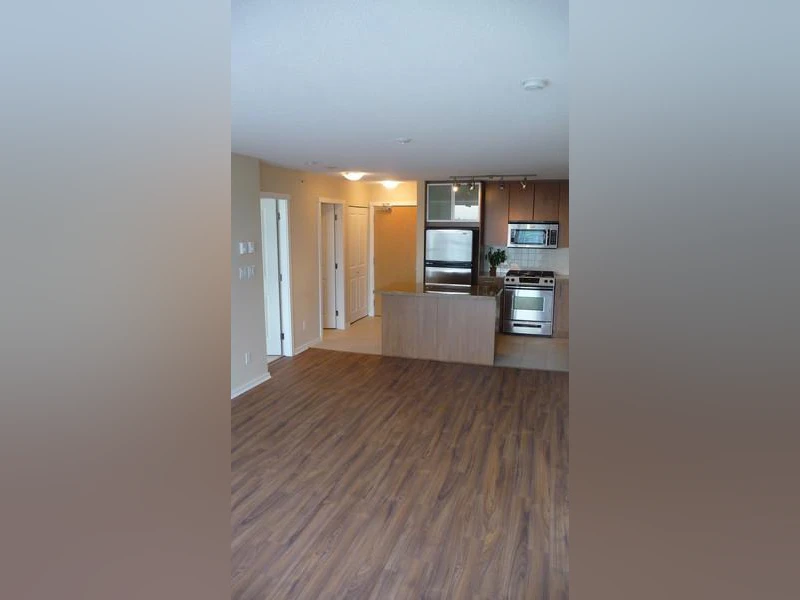
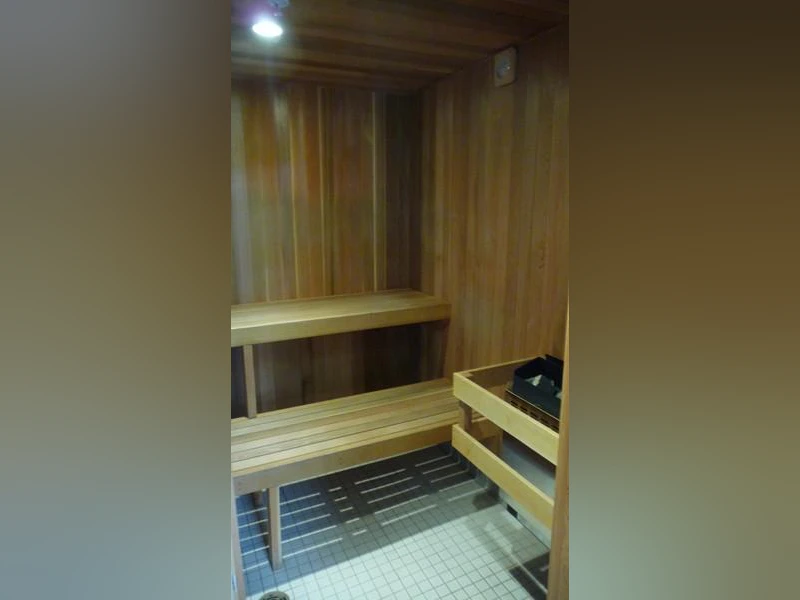
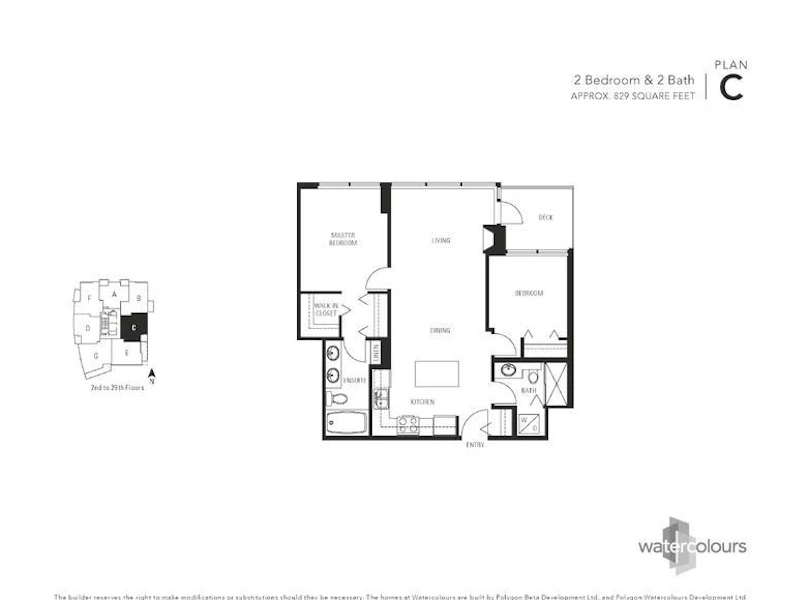
Watercolours 1105 - Brentwood - $2695.00 per month 2289 Yukon Crescent, Burnaby, British Columbia Apply or schedule a showing online at the following URL: http://www.westwoodridge.ca/listing/a2AON0000015Oab2AE Contact Information Westwood Ridge 604-871-4478 (no text please) Features Date Available: Sept 1, 2026 Bedrooms: 2 Bathrooms: 2 Square Footage: 828.82 Parking Spaces: 1 Additional Details 11th Floor - Watercolours - 2 Bedroom, 2 Bathroom Central location in Brentwood Town Centre area: at 2289 Yukon Crescent, Burnaby BC   (Rent includes: Hot Water, Laminate floors, Gas, 1 Parking Stall) Home Features Gourmet kitchens stone countertops Stainless steel appliance package: gas cooktop, dishwasher, fridge, garburator Large bedroom closets in master bedroom & his and her double sink in ensuite Large soaker tub along with luxurious oversized showers Stacking washer and dryer for your convenience 1 underground parking stall included (no storage locker available with this unit)  Building Amenities: Large garden courtyard, fitness center, hot tub, sauna and social lounge  Onsite resident manager to ensure everything runs smoothly ***Credit and References Check Required – One Year Lease Required – Smoking NOT Permitted in Unit/Building – Pets Considered*** Managed by Westwood Ridge Development Corporation Disclaimer: The content of this site is provided for information and educational purposes only and is subject to change without notice. At the time of posting, all information included on this site is believed to be accurate and reliable, however, Westwood Ridge Development Corporation cannot guarantee, represent or warrant that the information contained herein is accurate, complete and verified as of the time your reading. All information should be verified prior to being relied upon. All posted rental rates and availability are subject to change without notice. Keywords: Polygon


Home facts and features

Property overview
Type
Apt/Condo
Bedrooms
2
Full Bathrooms
2
Some sweet, suite features
Features
Balconies, Balcony, Bicycle Room, Carpeted Floors, Dishwasher Available, Ensuite Bathroom, Ev Charging, Fireplace, Fitness Room, Gas Cooktop, Individual Thermostats, Key / Fob Elevators, No Smoking Allowed, On-site Staff, Oven, Public Transit, Sauna, Security Cameras, Underground Parking, Walk-in Closets, Window Coverings, Wood Laminate Floors
Amenities
Elevator, Exercise Room, Hot Tub, Shopping Nearby
Appliances
Dryer, Fridge, Microwave, Stove, Washer
Restrictions
Pets
Cats, Small dogs
Property details
Days on REW
2252 Days
Property Views
750
Source
Rent Sync
Building Information
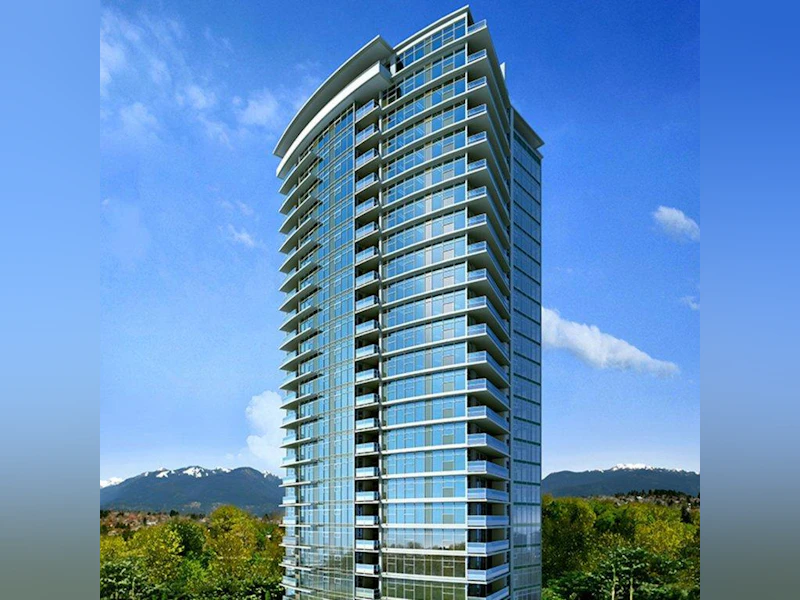
Watercolours, Apt/Condo in Central Burnaby North
Units:
174
Floors:
26
Built in:
2008
Active Listings:
1
Schools nearby
Brentwood Park Elementary School
  • Public
  • K - 7
  • In Catchment
Alpha Secondary School
  • Public
  • 8 - 12
  • In Catchment
Holy Cross Elementary School
  • Independent
  • K - 7
Burnaby Montessori School
  • Independent
  • K - 1
Vancouver Christian School
  • Independent
  • K - 6
Deer Lake SDA School
  • Independent
  • K - 12
St Helen's School
  • Independent
  • K - 7
St Jude's School
  • Independent
  • K - 7
Avante School
  • Independent
  • 2 - 12
Notre Dame Regional Secondary School
  • Independent
  • 8 - 12
School catchments and distances are intended to be used as reference only. To verify enrolment eligibility for a property, contact the school directly.Report Incorrect Info
Check availability
Property Manager
Westwood Ridge Development Corporation

View Phone

Move in Date

This site is protected by reCAPTCHA and the Google Privacy Policy and Terms of Service apply.

By proceeding, you consent to receive communications using the methods provided, from REW.ca and our partners about your inquiry and other home-related matters to assist you in your search, but not as a condition of any purchase. Please note that our agent partners are not affiliated with REW Realty.
Other rentals in the area
suite-6252 Kitchener Street, Burnaby, BC, V5B 2J4
$2,400/month
Suite - 6252 Kitchener Street
  • Parkcrest
  • Burnaby
  • 2 bd
  • 2 ba
  • 600 sf
4485 Skyline Drive, Burnaby, BC, V5C 0J2
$3,195/month
4485 Skyline Drive
  • Brentwood Park
  • Burnaby
  • 2 bd
  • 2 ba
  • 883 sf
904-4890 Lougheed Highway, Burnaby, BC, V5C 0N2
$3,200/month
904 - 4890 Lougheed Highway
  • Brentwood Park
  • Burnaby
  • 2 bd
  • 1 ba
  • 747 sf
4400 Buchanan Street, Burnaby, BC, V5C 0E3
$2,700/month
4400 Buchanan St
  • Brentwood Park
  • Burnaby
  • 2 bd
  • 2 ba
  • 977 sf
Looking for something new in Burnaby
Now Selling
The Standard
6468 Willingdon Ave
  • Metrotown
  • Burnaby
  • Condo
  • Move in 2026
Available Now
Artesia Metrotown
5685 Halley Avenue
  • Central Park
  • Burnaby
  • Condo
  • Move in 2026
Register Now
SIENA
4451 Hastings Street, Burnaby
  • Vancouver Heights
  • Burnaby
  • Condo
  • Move in TBA
Register Now
Deer Lake Mews
5057 Claude Avenue
  • Burnaby Lake
  • Burnaby
  • Condo
  • Move in TBA
Listing data is subject to copyright, disclaimer, and additional requirements from the data provider. See our Terms of Use for terms applicable to this listing.
We use cookies and other technologies for functionality, security, and to provide you with a personalized experience on our online services. By continuing to use our online services, you agree to our Privacy Policy and Terms of Use. For information on how to adjust your privacy settings, visit our Cookie Policy.
Dismiss