


2 bedrooms for $3,195/month at 4485 Skyline Drive, Burnaby, BC for Rent - REW
Boost your listing
$3,195/month
Updated 8 days ago

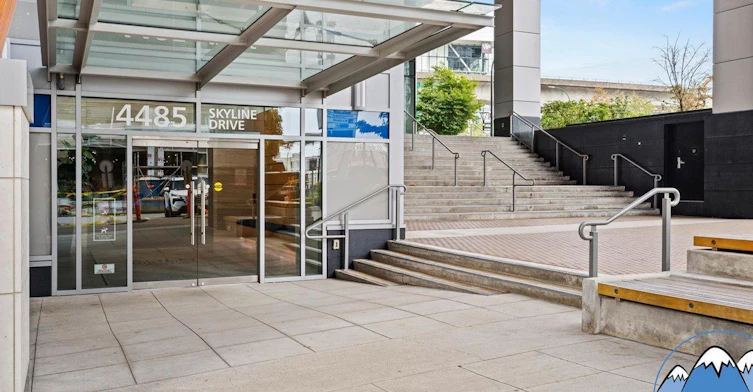
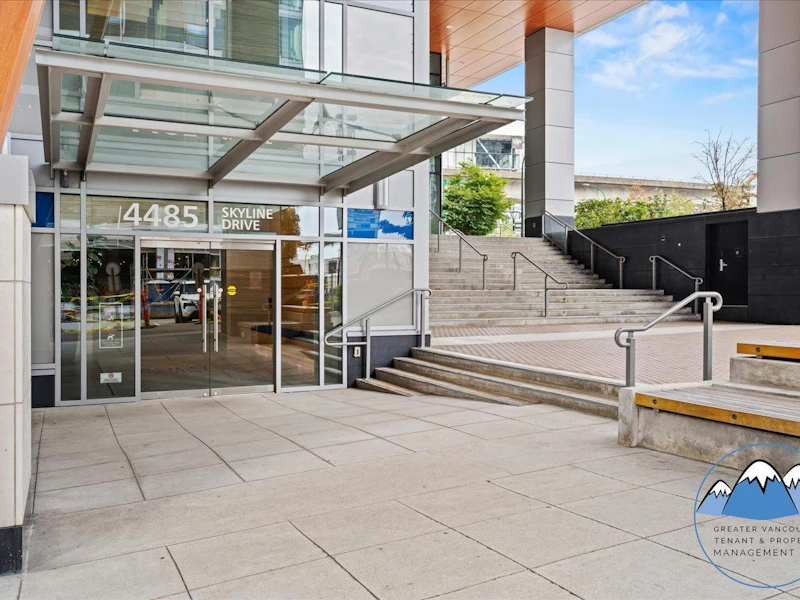
4485 Skyline DriveBurnaby, BC, V5C 0J2

Brentwood Park
  • 2 Bed
  • 2 Bath
  • 883 Sqft
  • Available Now
Contact
Property Manager
$3,195/month
2 bd 2 ba 883 sf

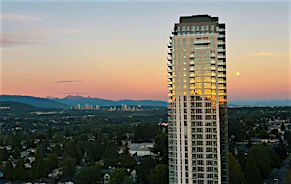
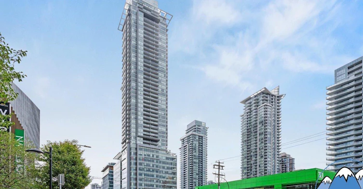
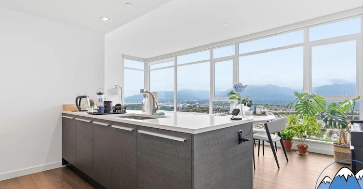
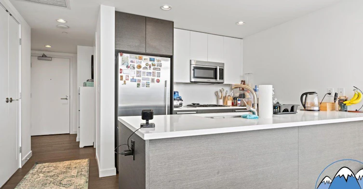
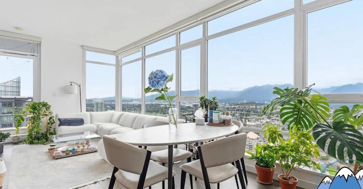
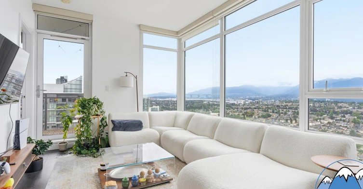
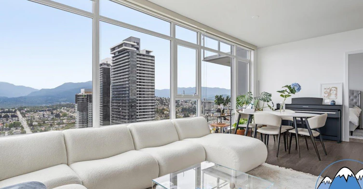
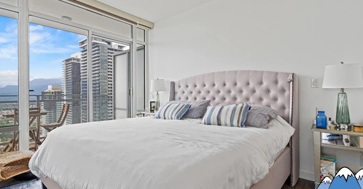
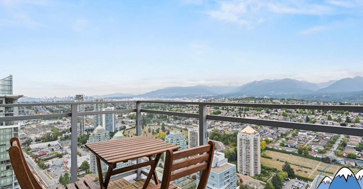
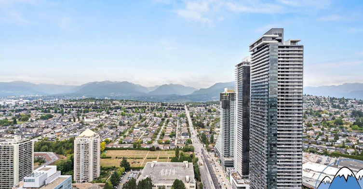
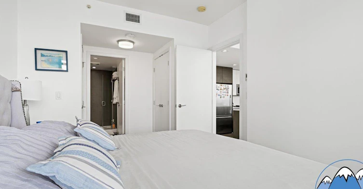
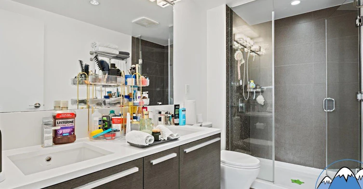
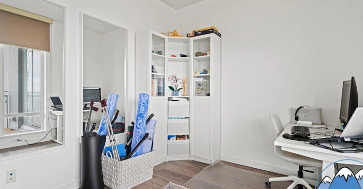
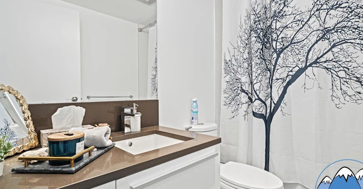
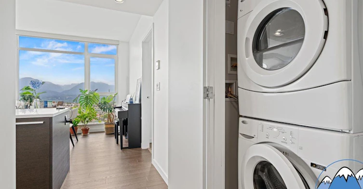
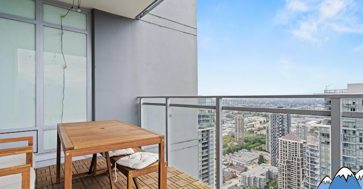
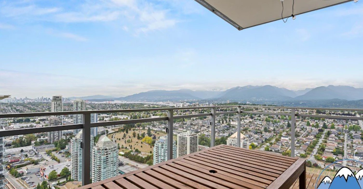
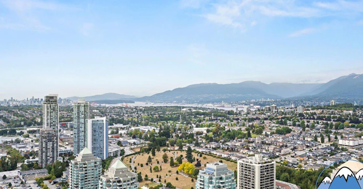
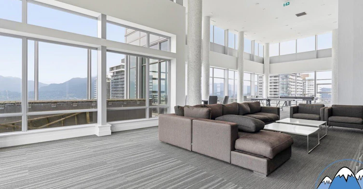
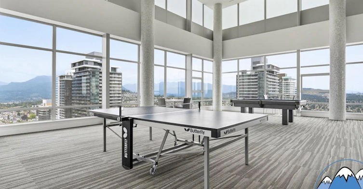
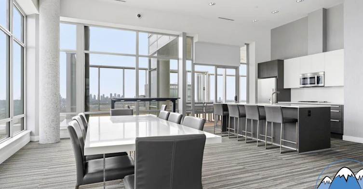
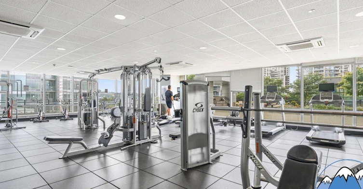
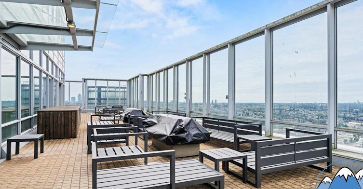
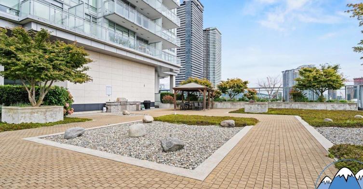
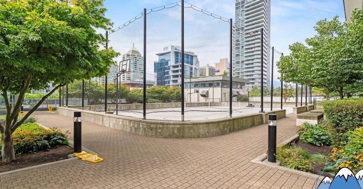
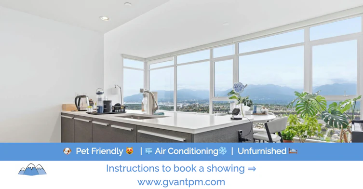
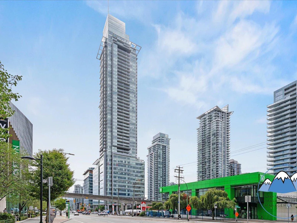
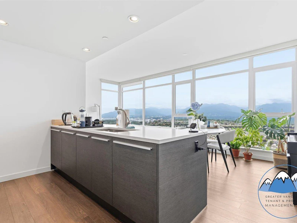
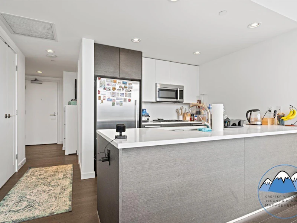
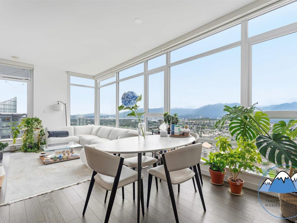
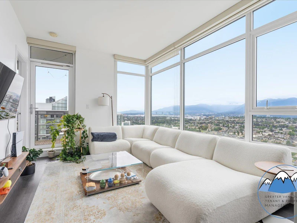
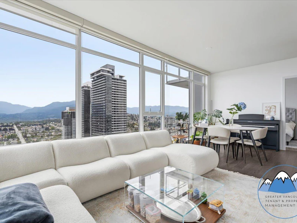
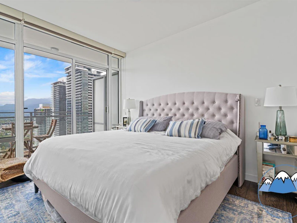
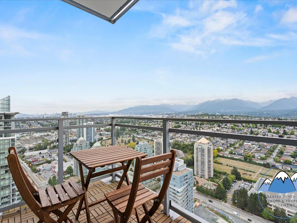
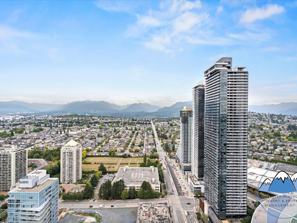
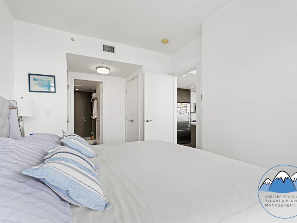
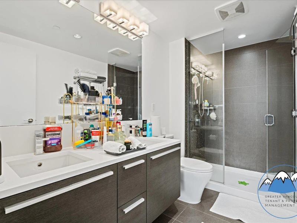
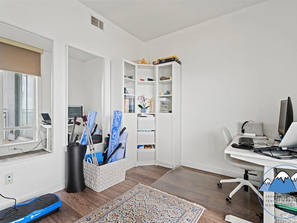
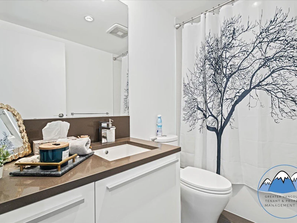
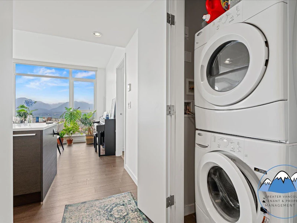
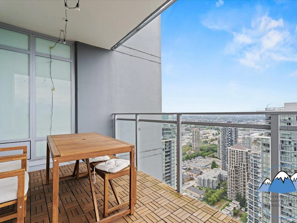
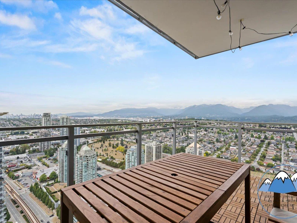
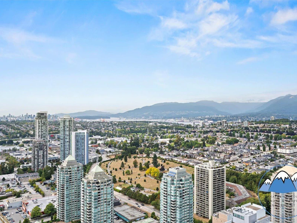
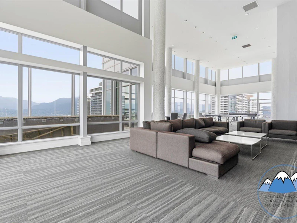
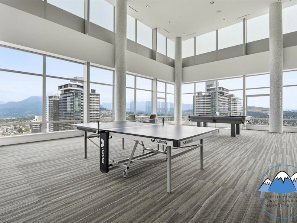
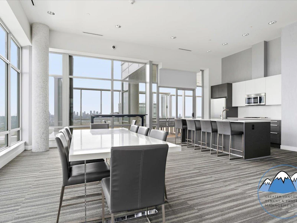
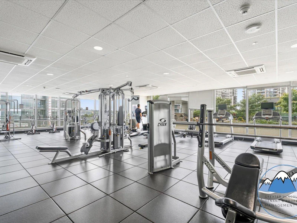
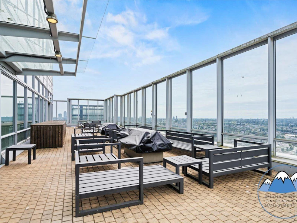
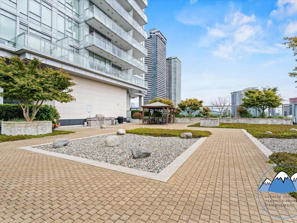
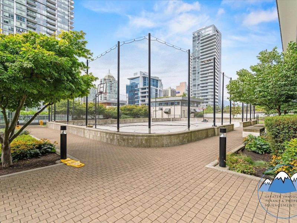
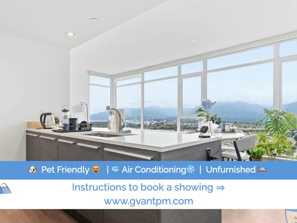
Available October 15th!  We are offering a modern and spacious 2 bedroom / 2 bathroom condo featuring approximately 878 sqft of interior living space in the heart of Burnaby's Brentwood neighbourhood. Located on the 41st floor, this home offers a functional layout, contemporary finishes, and access to an exceptional collection of building amenities.  The home features hardwood flooring, in-suite laundry, and a geothermal heat pump system for year-round comfort. The modern kitchen is equipped with a fridge, stove, dishwasher, and microwave, while the home also features an ensuite bathroom and a private balcony providing additional outdoor living space. One parking stall is available for rent  and one storage locker is included. Residents also have access to a secure bike room and a convenient self-service car wash station.  Residents enjoy access to extensive shared amenity spaces located across Floors 3, 15, and 49. The 3rd floor features a fully equipped fitness centre, BBQ area, and an outdoor multi-use court for basketball, pickleball, and badminton. The 15th floor offers an additional BBQ area, while the 49th floor features an impressive rooftop amenity area with BBQs, fire pits, a full kitchen and oven, large party and resident lounge spaces, a card table, pool table, and ping-pong. Additional amenities include outdoor areas, a bike room, and a self-service car wash station.  Located in the highly desirable Brentwood neighbourhood, this home offers convenient access to The Amazing Brentwood, shopping, restaurants, cafés, grocery stores, entertainment, parks, and public transit. Enjoy easy access to SkyTrain and major commuter routes, providing convenient connections to Downtown Vancouver and surrounding communities.  Approximate Square Footage: 883 sqft   Number of Bedrooms: 2   Number of Bathrooms: 2   Floor Level: 41st Floor   Heating / Cooling: Geothermal Heat Pump / In-Suite System   Laundry: Private, In-suite   Flooring: Hardwood   Outdoor Space: 2 Balconies (panoramic mountain and water views)  Parking: 1 stall available for rent ($200/mo)  Storage Locker: 1 included     Pet Policy: 1 pet allowed (under 35lb fully growth)  Smoking: No smoking, growing, or processing of any cigarettes, marijuana, or other combustibles on the property.   Services Included with Rent: Building services as provided by Strata, Garbage Removal, Sewer Services, Water, and Hot Water   Tenant Responsible for: Electricity, Internet, Gas, and Cable   Deposit(s): 1/2 month's rent as per legislation  Move-in Fee: $150 (charged by Strata)  Minimum Lease Term: 1 year, then month-to-month  Tenant's Insurance: Required at possession 


Home facts and features

Property overview
Type
Apt/Condo
Bedrooms
2
Full Bathrooms
2
Some sweet, suite features
Features
24/7 Emergency Service, Barbecues Allowed On Balconies, Bike Stand Nearby, Convenience Store, Gym / Fitness Centre, Key / Fob Elevators, No Smoking Allowed, Parks Nearby, Public Transit, Recreation Room, Schools Nearby
Amenities
Elevator, Exercise Room, Shopping Nearby
Restrictions
Pets
Cats, Small dogs
Property details
Days on REW
1 Days
Property Views
0
Source
Rent Sync
Building Information
Solo District Altus, Apt/Condo in Central Burnaby North
Units:
280
Floors:
48
Built in:
2016
Active Listings:
3
Schools nearby
Kitchener School
  • Public
  • Pre-K - 7
  • In Catchment
Alpha Secondary School
  • Public
  • 8 - 12
  • In Catchment
Holy Cross Elementary School
  • Independent
  • K - 7
Vancouver Christian School
  • Independent
  • K - 6
St Helen's School
  • Independent
  • K - 7
Burnaby Montessori School
  • Independent
  • K - 1
St Jude's School
  • Independent
  • K - 7
Deer Lake SDA School
  • Independent
  • K - 12
Avante School
  • Independent
  • 2 - 12
Notre Dame Regional Secondary School
  • Independent
  • 8 - 12
School catchments and distances are intended to be used as reference only. To verify enrolment eligibility for a property, contact the school directly.Report Incorrect Info
Check availability
Property Manager
Greater Vancouver Tenant & Property Management Ltd

View Phone

Move in Date

This site is protected by reCAPTCHA and the Google Privacy Policy and Terms of Service apply.

By proceeding, you consent to receive communications using the methods provided, from REW.ca and our partners about your inquiry and other home-related matters to assist you in your search, but not as a condition of any purchase. Please note that our agent partners are not affiliated with REW Realty.
Other rentals in the area
3804-4510 Halifax Way, Burnaby, BC, V5C 0K4
$2,950/month
3804 - 4510 Halifax Way
  • Brentwood Park
  • Burnaby
  • 2 bd
  • 2 ba
  • 868 sf
4400 Buchanan Street, Burnaby, BC, V5C 0E3
$2,700/month
4400 Buchanan St
  • Brentwood Park
  • Burnaby
  • 2 bd
  • 2 ba
  • 977 sf
1820 Willingdon Avenue, Burnaby, BC, V5C 0K5
$3,135/month
1820 Willingdon Avenue
  • Brentwood Park
  • Burnaby
  • 2 bd
  • 2 ba
  • 863 sf
3207-4890 Lougheed Highway, Burnaby, BC, V5C 0N1
$4,000/month
3207 - 4890 Lougheed Highway
  • Brentwood Park
  • Burnaby
  • 2 bd
  • 2 ba
  • 900 sf
Other Rentals in the Building
3302-4485 Skyline Drive, Burnaby, BC, V5C 0J2
$2,500/month
3302 - 4485 Skyline Drive
  • Brentwood Park
  • Burnaby
  • 1 bd
  • 1 ba
  • 519 sf
Looking for something new in Burnaby
Now Selling
The Standard
6468 Willingdon Ave
  • Metrotown
  • Burnaby
  • Condo
  • Move in 2026
Available Now
Artesia Metrotown
5685 Halley Avenue
  • Central Park
  • Burnaby
  • Condo
  • Move in 2026
Register Now
SIENA
4451 Hastings Street, Burnaby
  • Vancouver Heights
  • Burnaby
  • Condo
  • Move in TBA
Register Now
Brentwood West - Phase 1
4488 Halifax Street
  • Brentwood Park
  • Burnaby
  • Condo
  • Move in TBA
Listing data is subject to copyright, disclaimer, and additional requirements from the data provider. See our Terms of Use for terms applicable to this listing.
We use cookies and other technologies for functionality, security, and to provide you with a personalized experience on our online services. By continuing to use our online services, you agree to our Privacy Policy and Terms of Use. For information on how to adjust your privacy settings, visit our Cookie Policy.
Dismiss